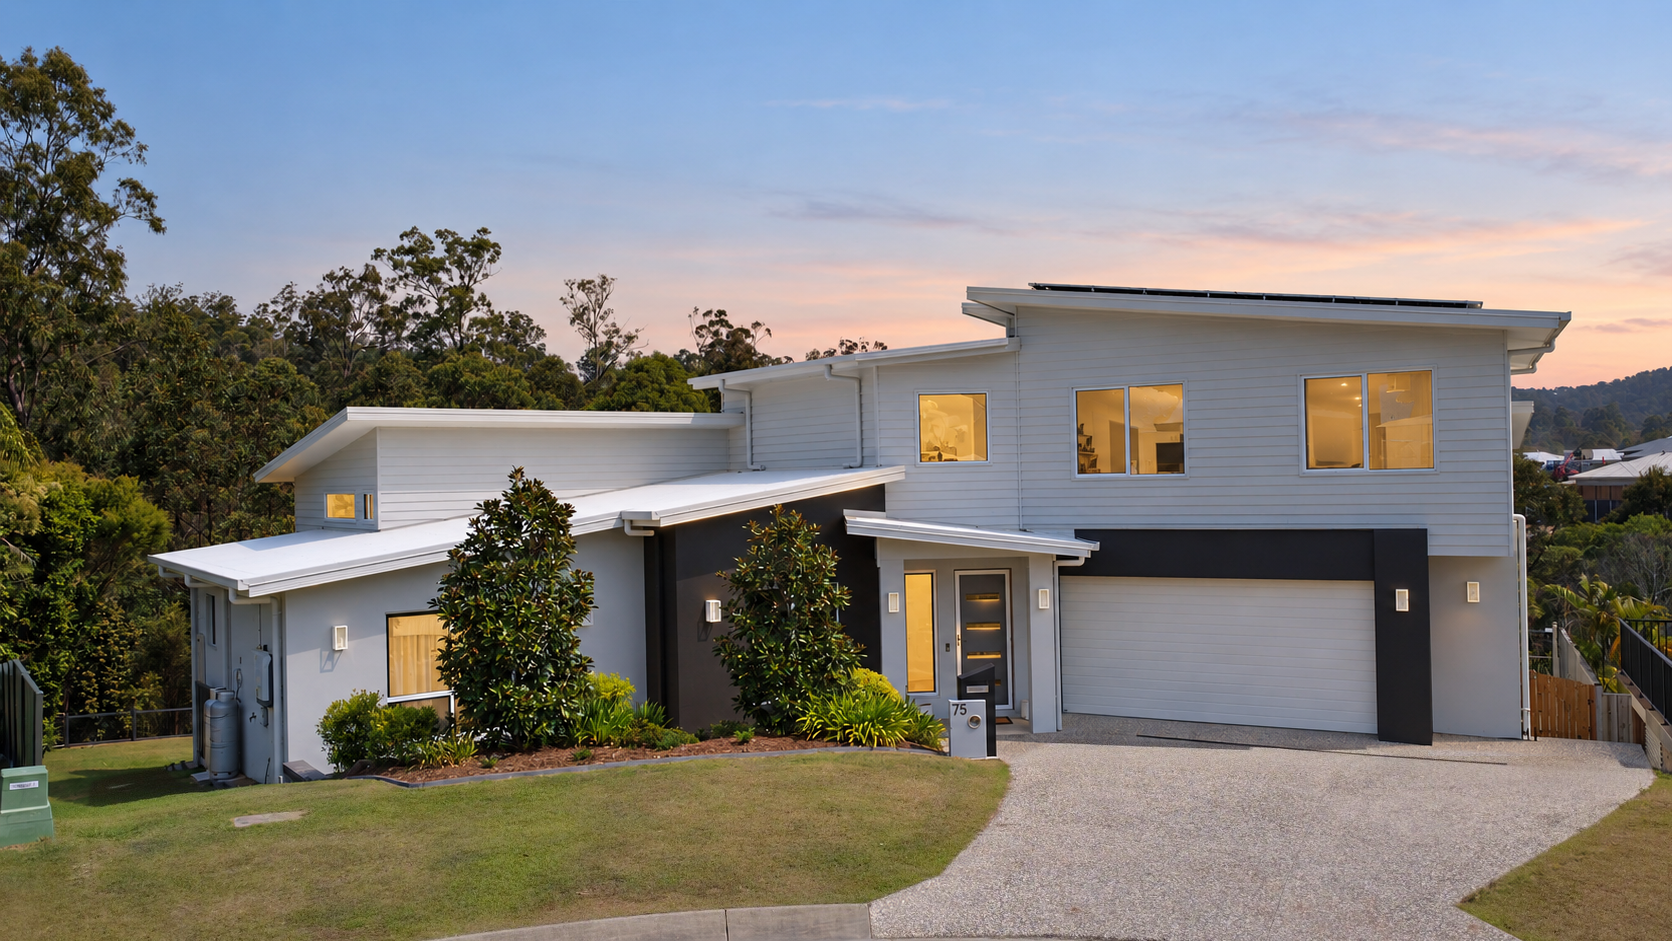
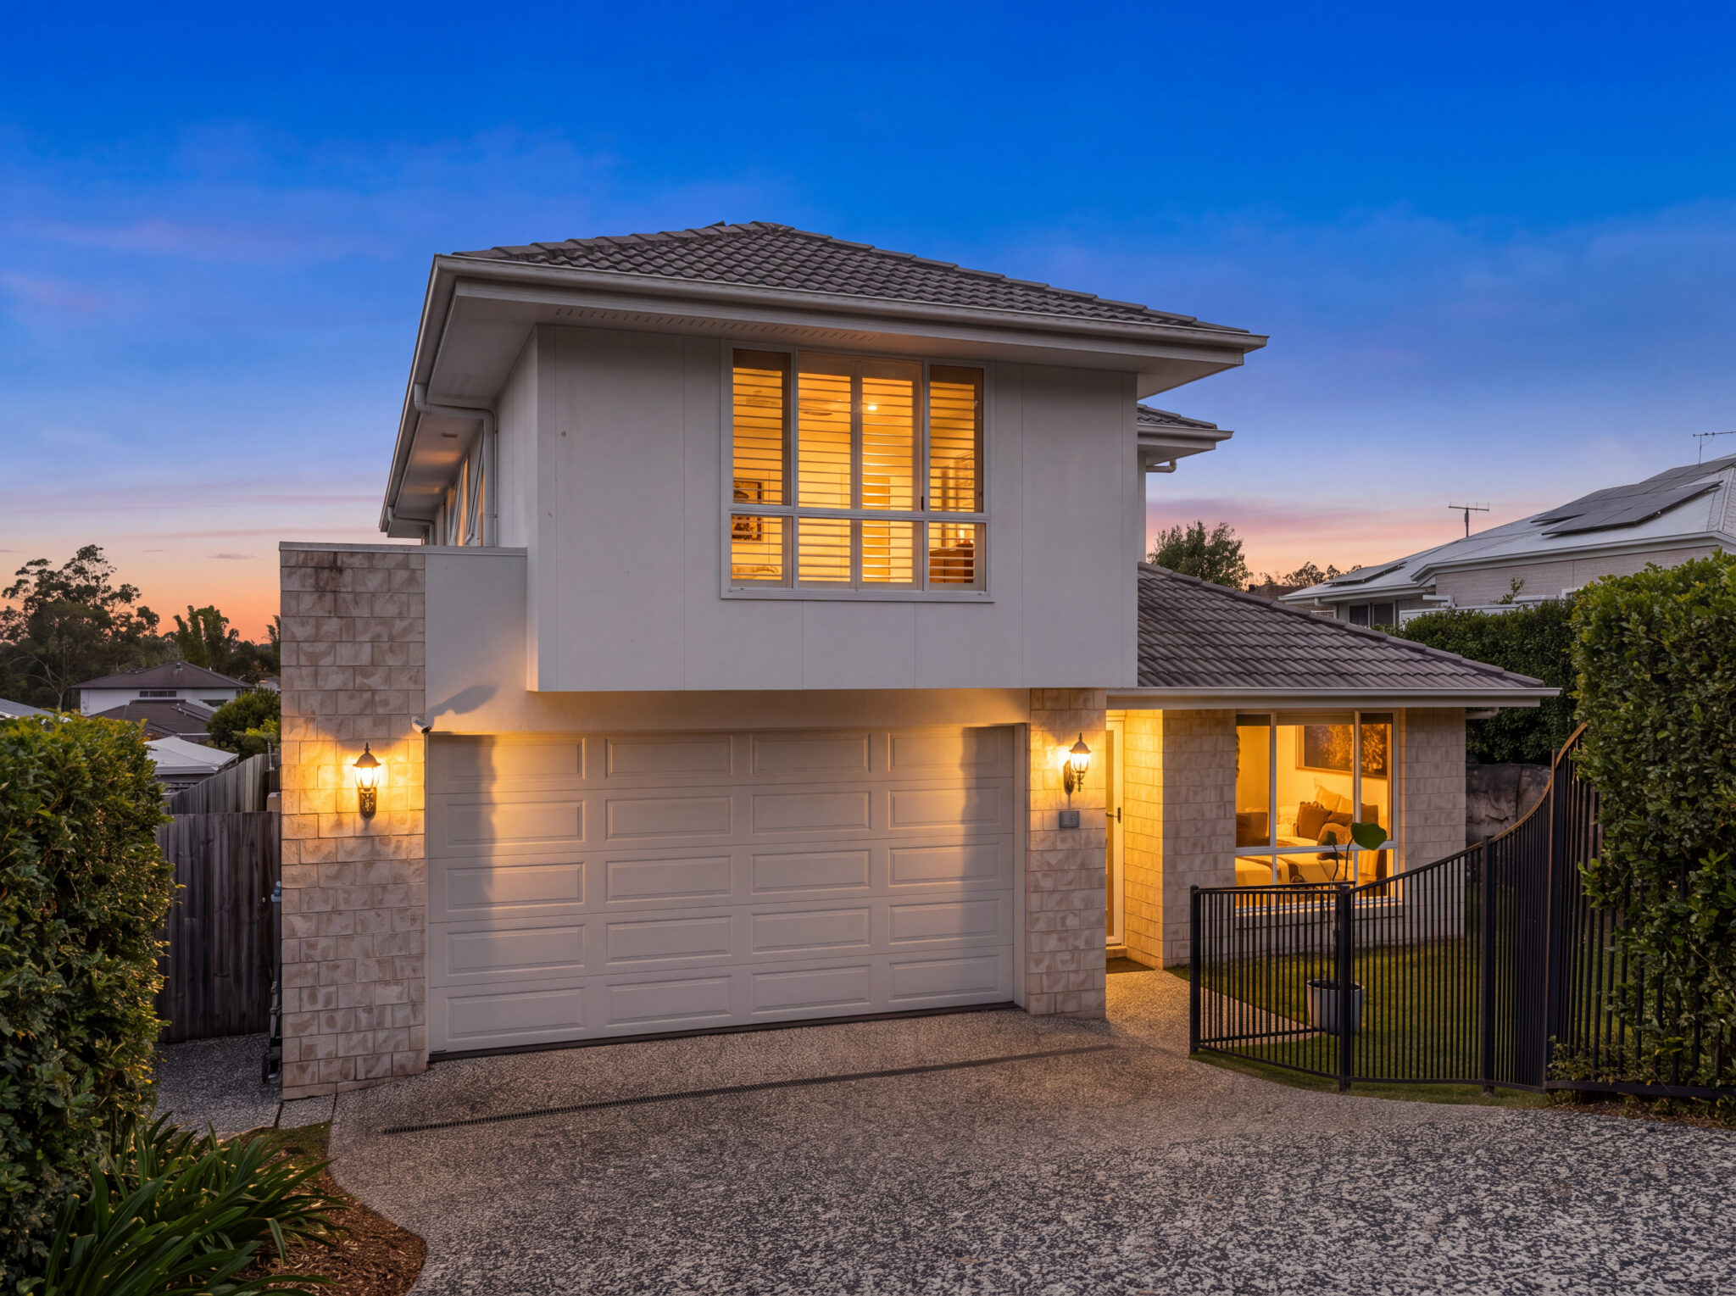
Positioned in a family-friendly pocket of sought-after Upper Kedron, 75 Inverness Street presents an exceptional opportunity to secure a spacious and beautifully designed residence that effortlessly blends comfort, functionality, and refined living. Set on a generous 814sqm parcel and constructed in 2004, this impressive double story home has been thoughtfully crafted to maximise natural light, space, and seamless indoor-outdoor living – perfect for modern families who love to entertain.
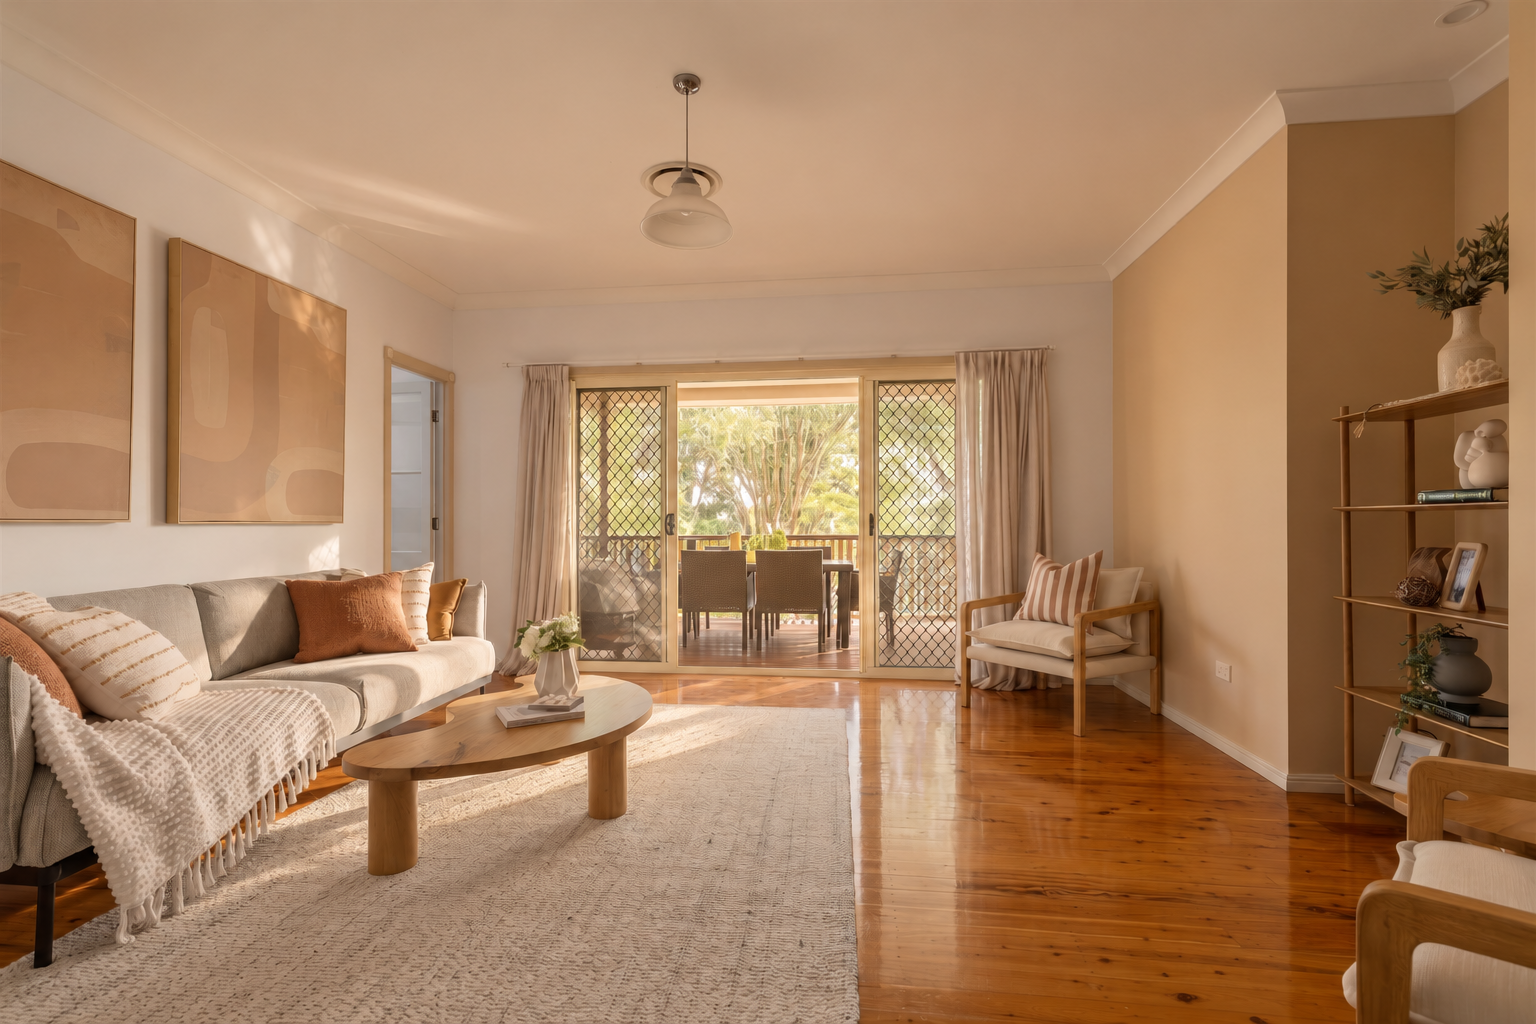
Upon arrival upstairs, you are welcomed through an inviting entryway that opens into a light-filled, open plan living, dining, and kitchen zone. This central hub of the home is designed for both everyday living and entertaining, with tiled flooring underfoot and a seamless connection to the outdoor entertaining area. The well-appointed kitchen offers ample storage, expansive bench space with casual seating, and a commanding outlook over the alfresco patio, pool, and backyard. This level also hosts four generously sized bedrooms, all complete with built-in robes, including a private master retreat featuring a walk-in robe and ensuite. The main bathroom is thoughtfully designed with a separate toilet and dedicated wash space, complemented by a large linen cupboard for added convenience.
Step outside and discover an entertainer’s haven. The covered patio flows effortlessly from the main living area, overlooking the sparkling pool and extending to a grassed backyard – ideal for children, pets, and weekend gatherings. Whether hosting guests or enjoying quiet time, this outdoor space offers both privacy and versatility.
Downstairs, the home continues to impress with a second living area that provides excellent separation for growing families or multi-generational living. Complete with a built-in bar, this space is perfect for entertaining or relaxing. A fifth bedroom with built-in robe, powder room, and a well-appointed laundry further enhance functionality on this level. Storage is abundant, with under-stair storage and an expansive 7.5m x 1.6m storage area, while the double lock-up garage ensures secure parking and additional practicality. Solar panels on the roof add energy efficiency to this already impressive home.
Features:
- 5 Bed | 2.5 Bath | 2 Car
- Expansive 814sqm block in a quiet Upper Kedron location
- Double story home built in 2004
- Light-filled open plan living, dining, and kitchen upstairs
- Kitchen with ample storage, bench seating, and outdoor outlook
- Seamless indoor-outdoor flow to entertaining patio
- Four upstairs bedrooms with built-in robes
- Master suite with walk-in robe and private ensuite
- Main bathroom with separate toilet and wash area
- Large hallway linen storage
- Covered outdoor entertaining area overlooking pool
- Sparkling in-ground pool and grassed backyard
- Downstairs second living area with bar and outdoor access
- Fifth bedroom with built-in robe on lower level
- Powder room and full laundry downstairs
- Extensive storage including under-stair and 7.5m x 1.6m storage area
- Double lock-up garage
- Solar system for energy efficiency
Located in the highly desirable suburb of Upper Kedron, this property offers a peaceful lifestyle surrounded by nature, while still being conveniently close to quality schools, local shops, parklands, and transport options. Known for its family-friendly atmosphere and leafy surrounds, Upper Kedron continues to be a standout choice for buyers seeking both lifestyle and long-term value.
This is a home that truly delivers on space, lifestyle, and luxury – ready to welcome its next family.