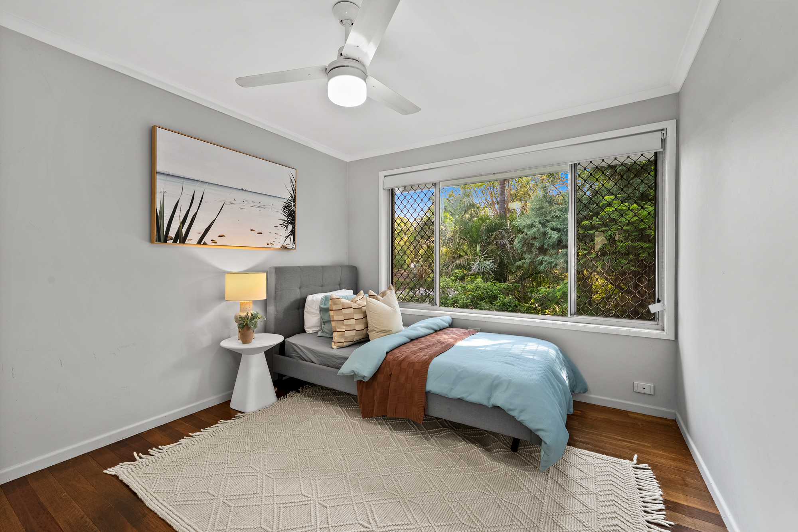
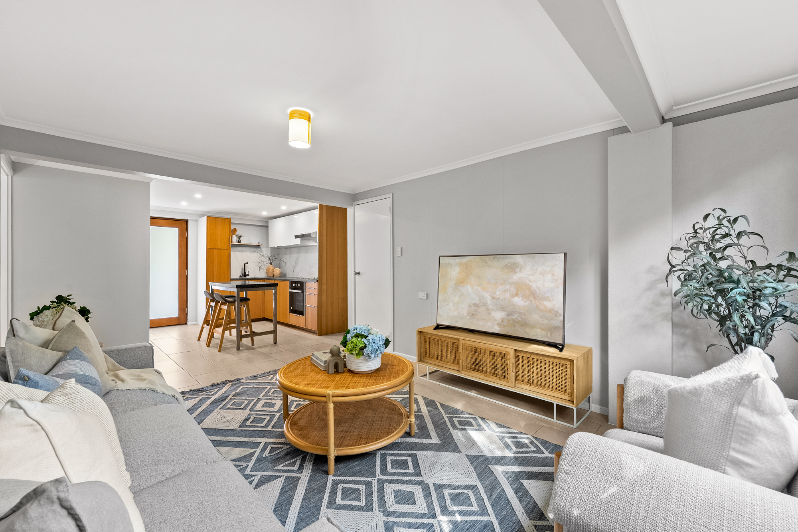
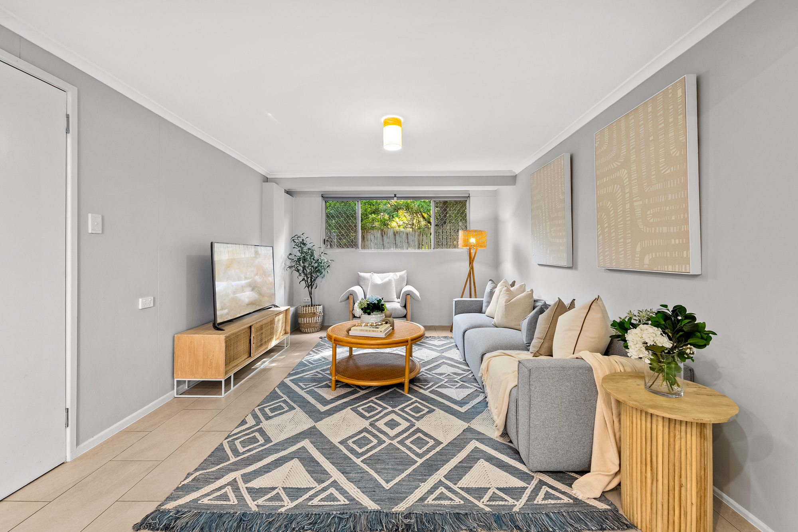
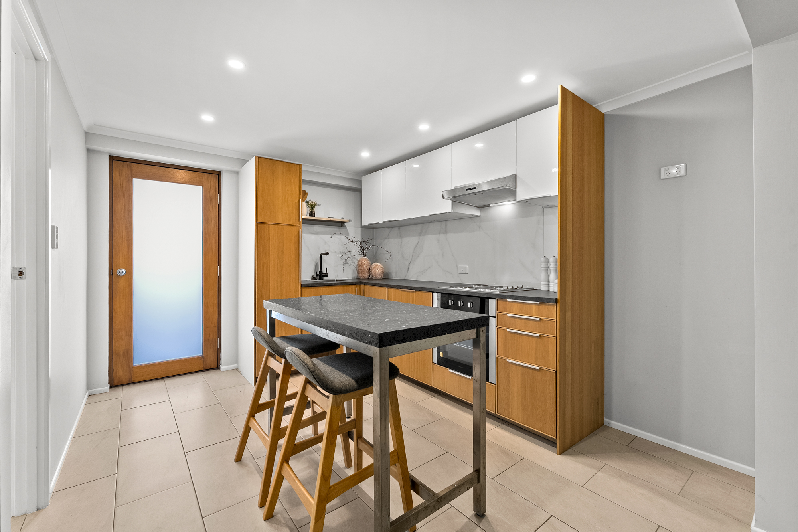
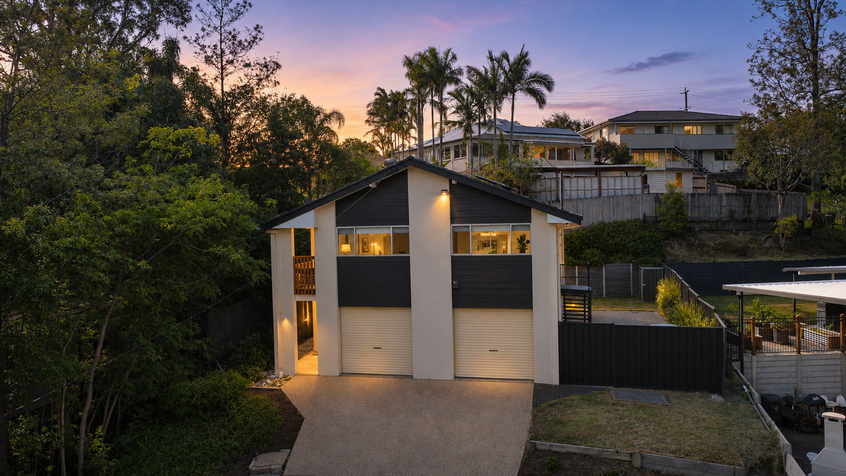
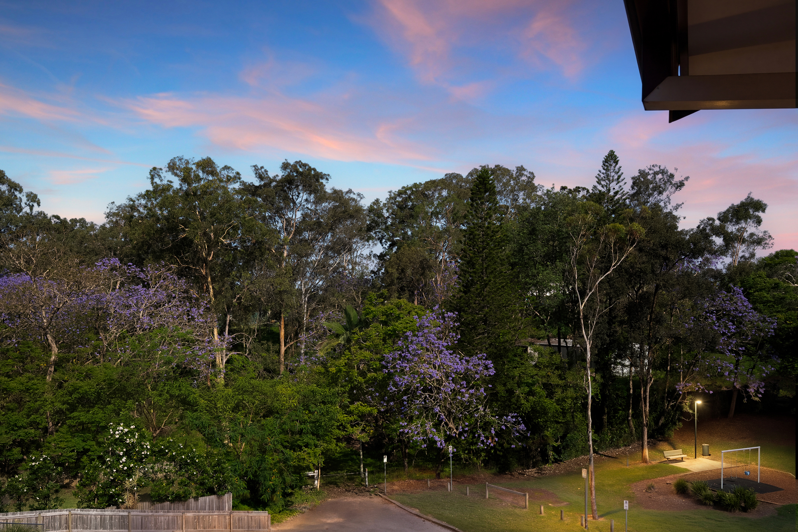
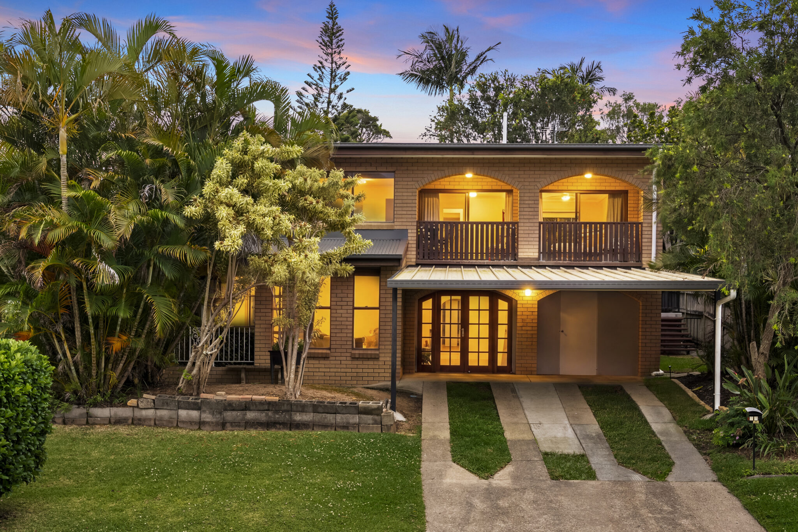
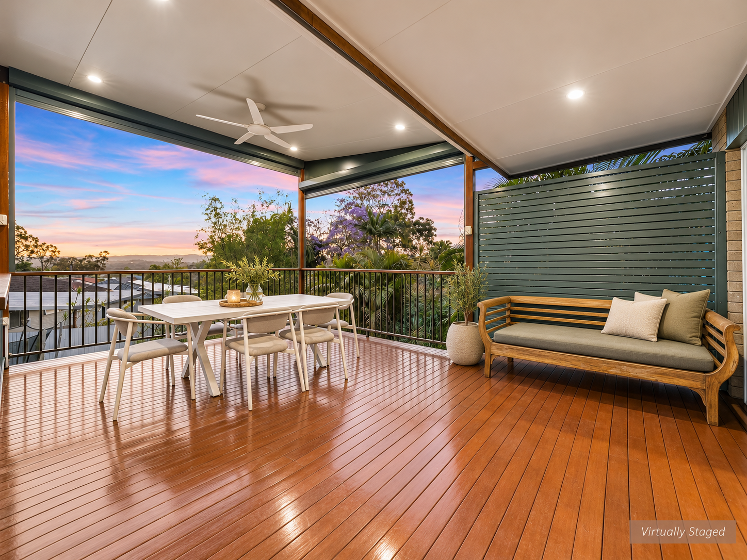
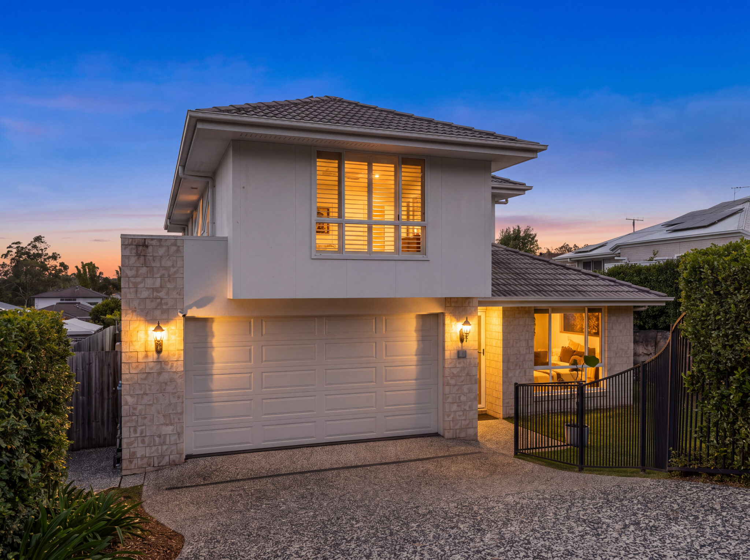
Slow mornings with a coffee on the balcony, relaxed evenings surrounded by leafy greenery and the freedom to enjoy your home in more ways than one. Set across two generous levels, this inviting Everton Hills residence brings together comfortable family living, beautiful timber floors and versatile spaces that can grow and change with your lifestyle. With three bedrooms upstairs, additional multipurpose rooms downstairs and a peaceful, green outlook, there is plenty to appreciate about the space and flexibility on offer.
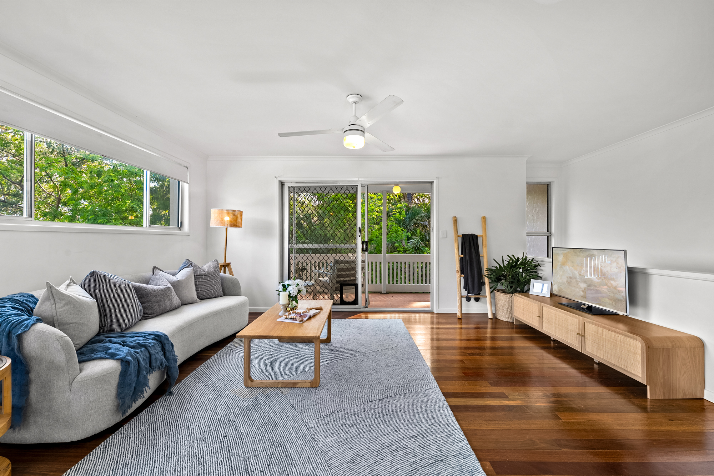
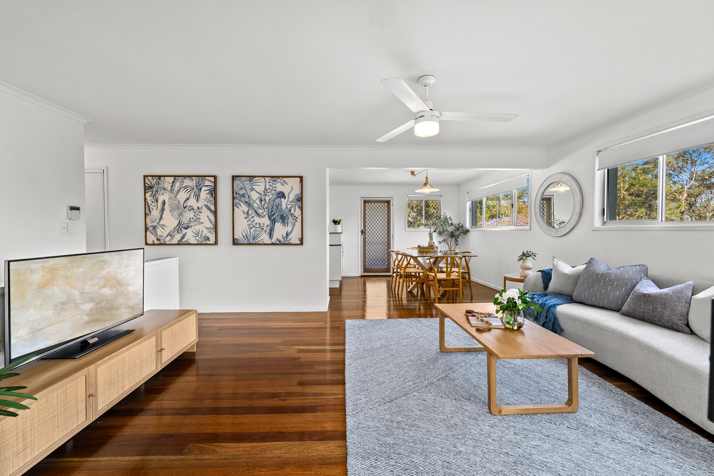
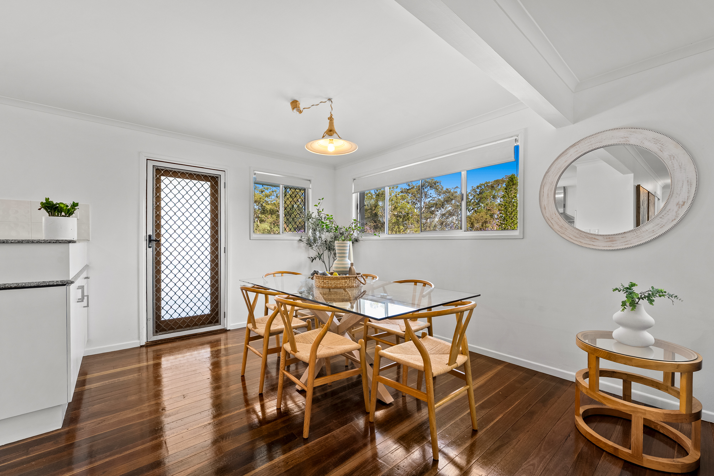
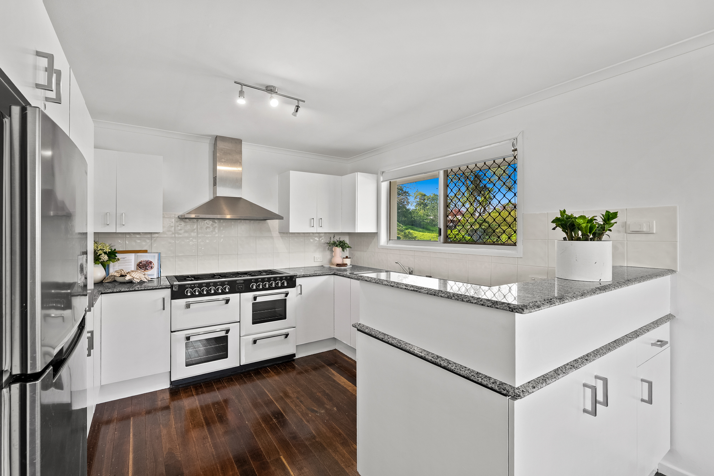
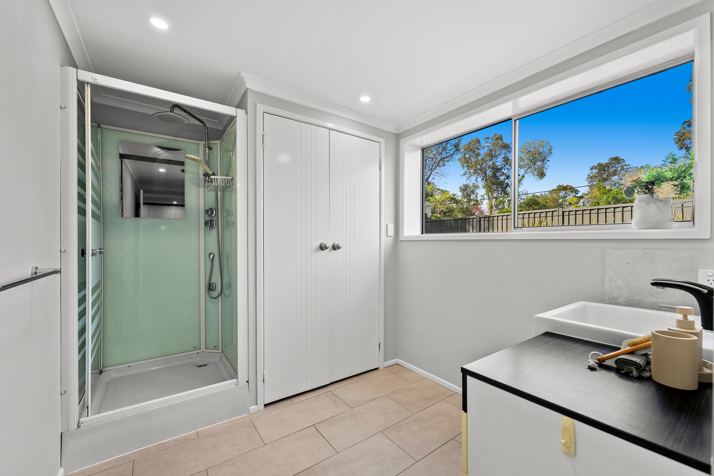
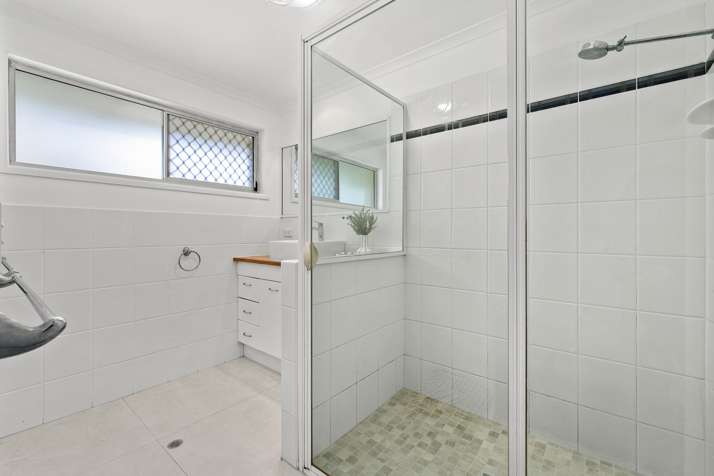
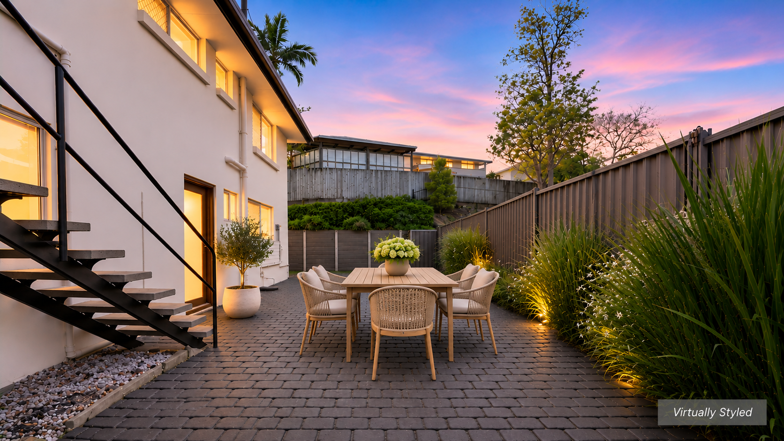
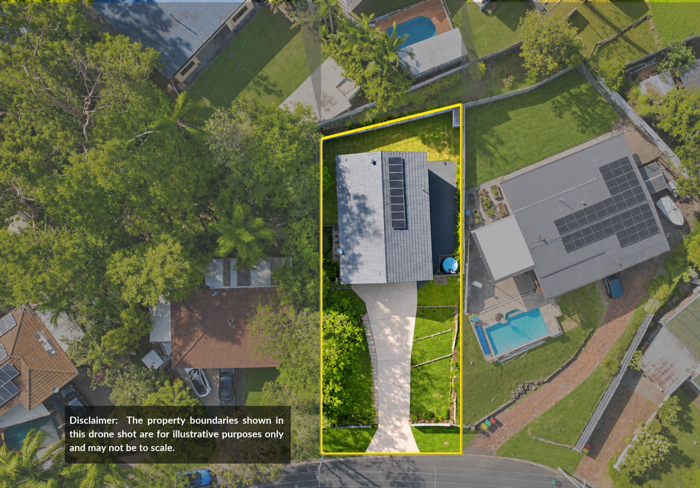
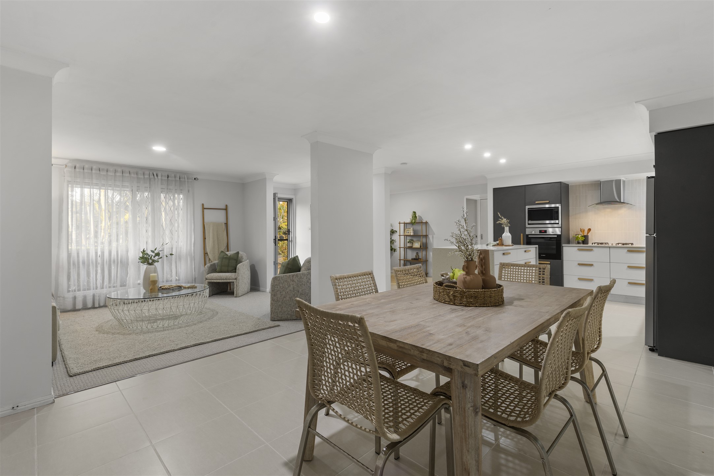
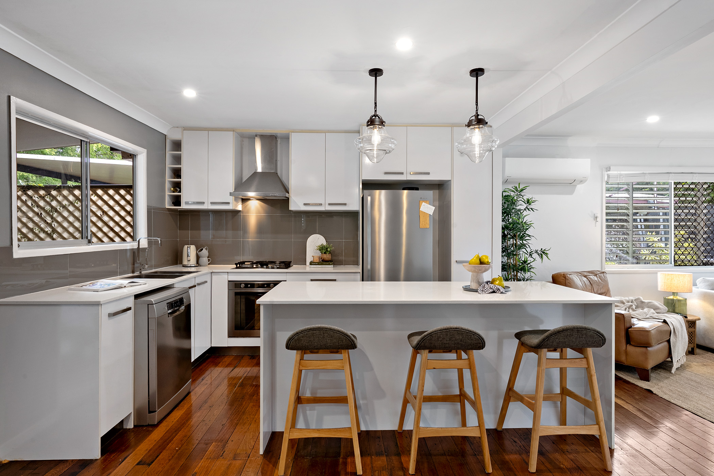
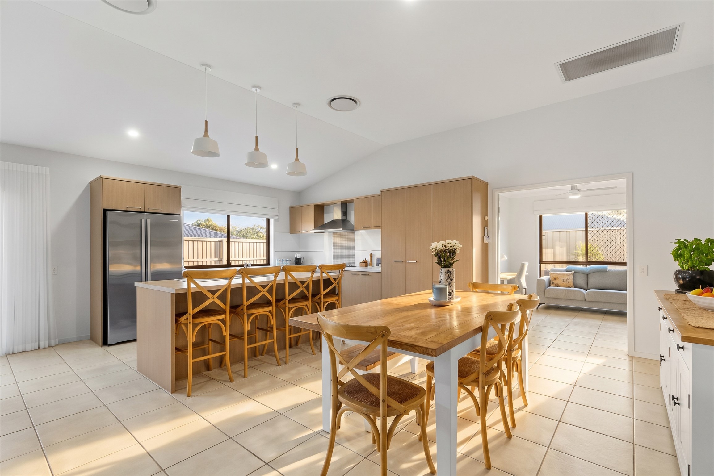
Upstairs, the light-filled living and dining areas create a welcoming place to gather, with sliding doors connecting the indoors to a covered balcony overlooking the surrounding greenery. The kitchen offers generous bench space and practical storage, while three bedrooms and a family bathroom complete the upper level. Downstairs presents an exciting opportunity for those seeking additional living space, featuring two multipurpose rooms, a second kitchen, bathroom and laundry facilities. A covered outdoor patio, double garage and established surroundings add to the home’s everyday appeal, all positioned on a generous 662sqm block.
Features at a glance:
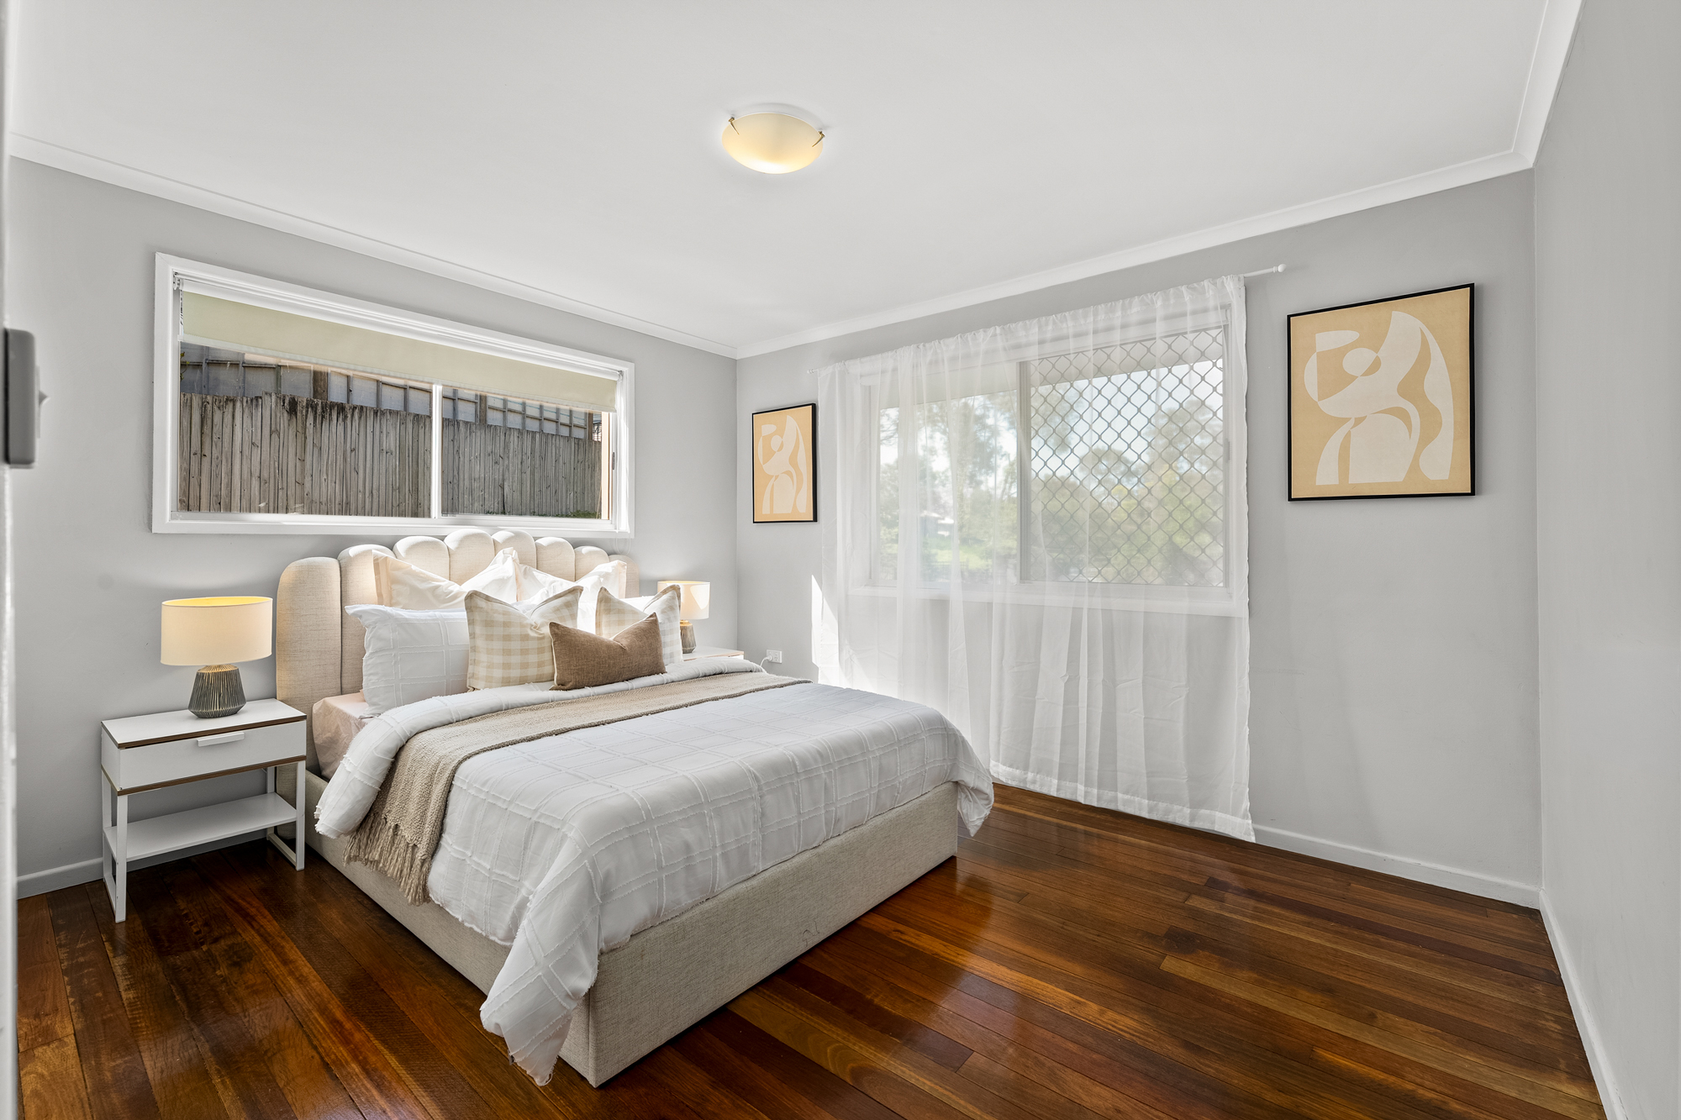
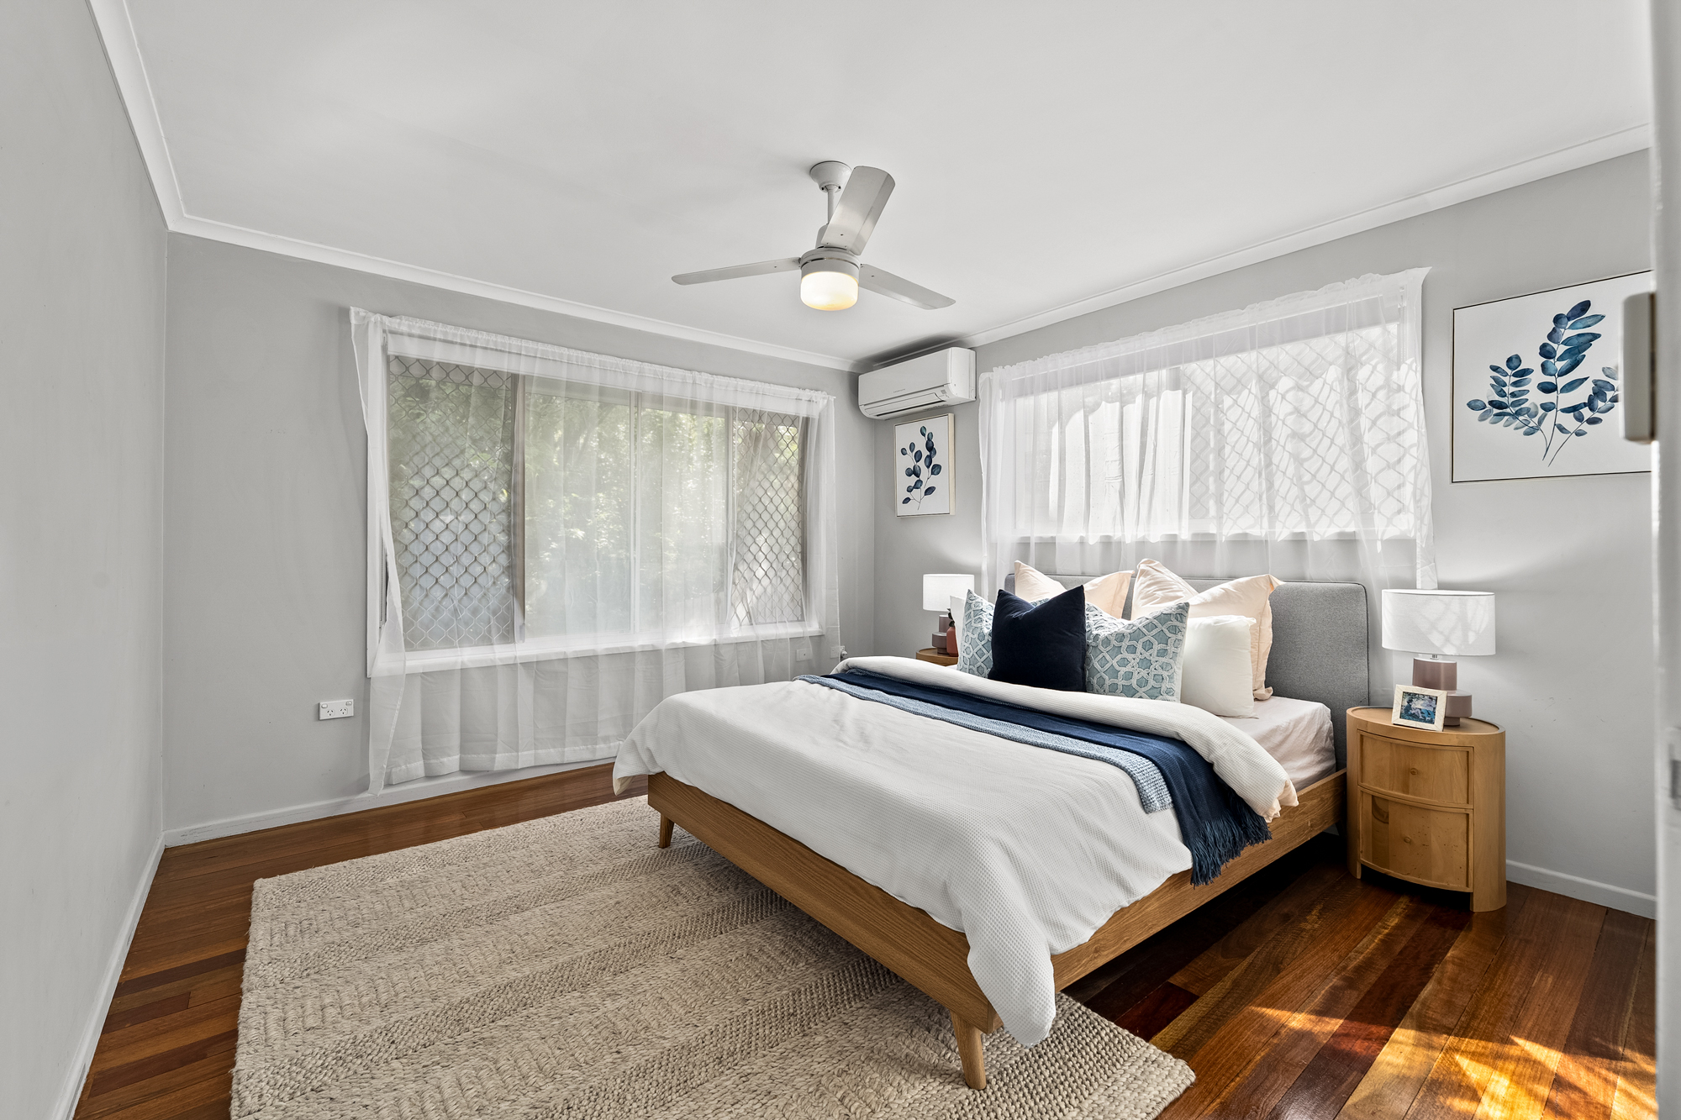
Three bedrooms positioned on the upper level
- Two bathrooms conveniently located across both levels
- Spacious open-plan living and dining with leafy outlooks
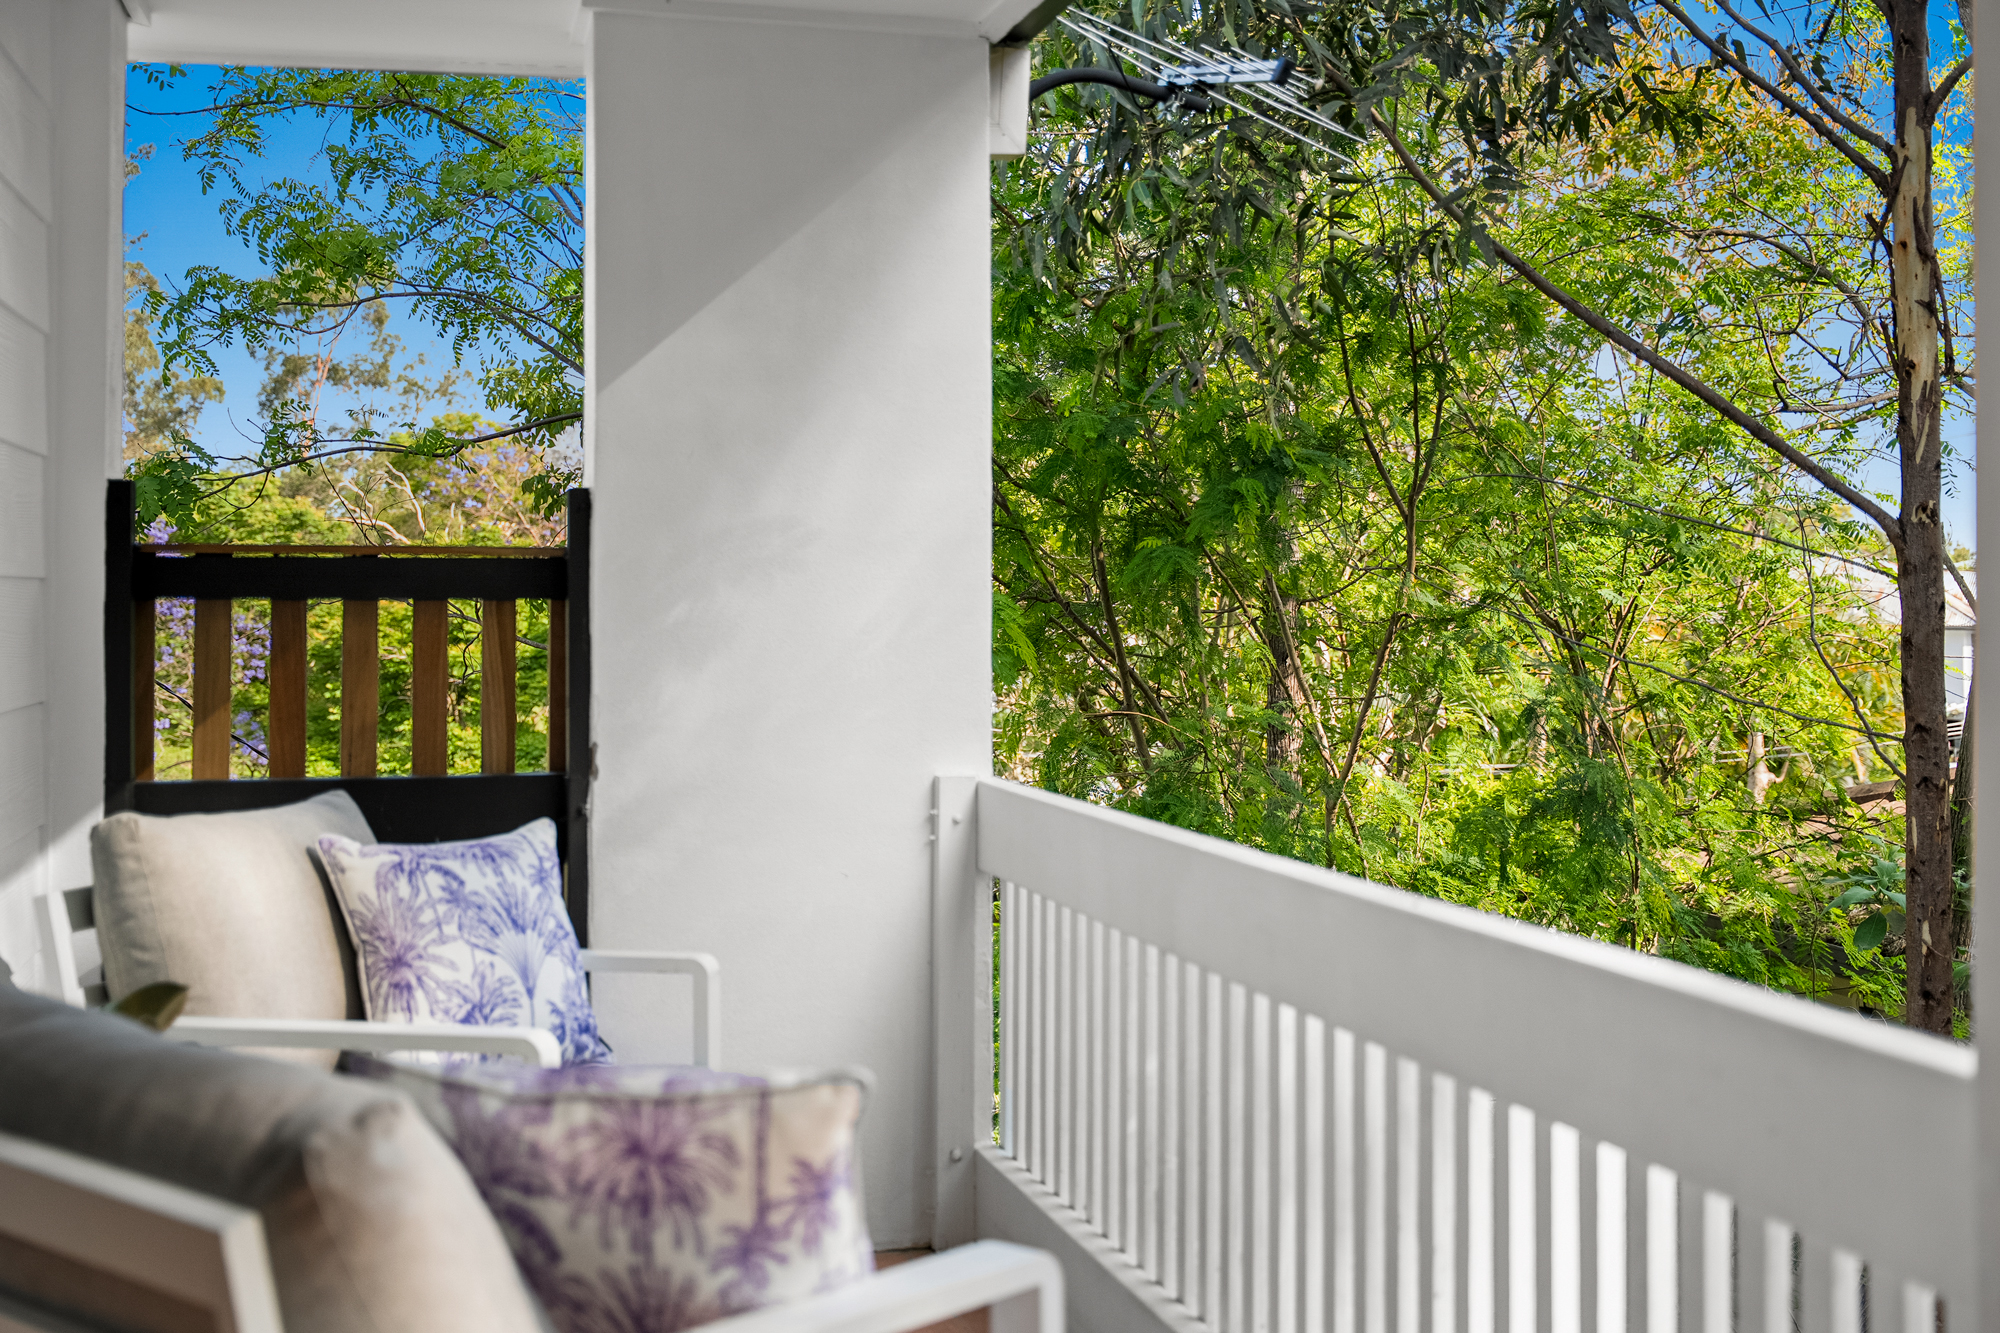
- Covered upper-level balcony overlooking established greenery
- Beautiful timber flooring throughout the upper living areas and bedrooms
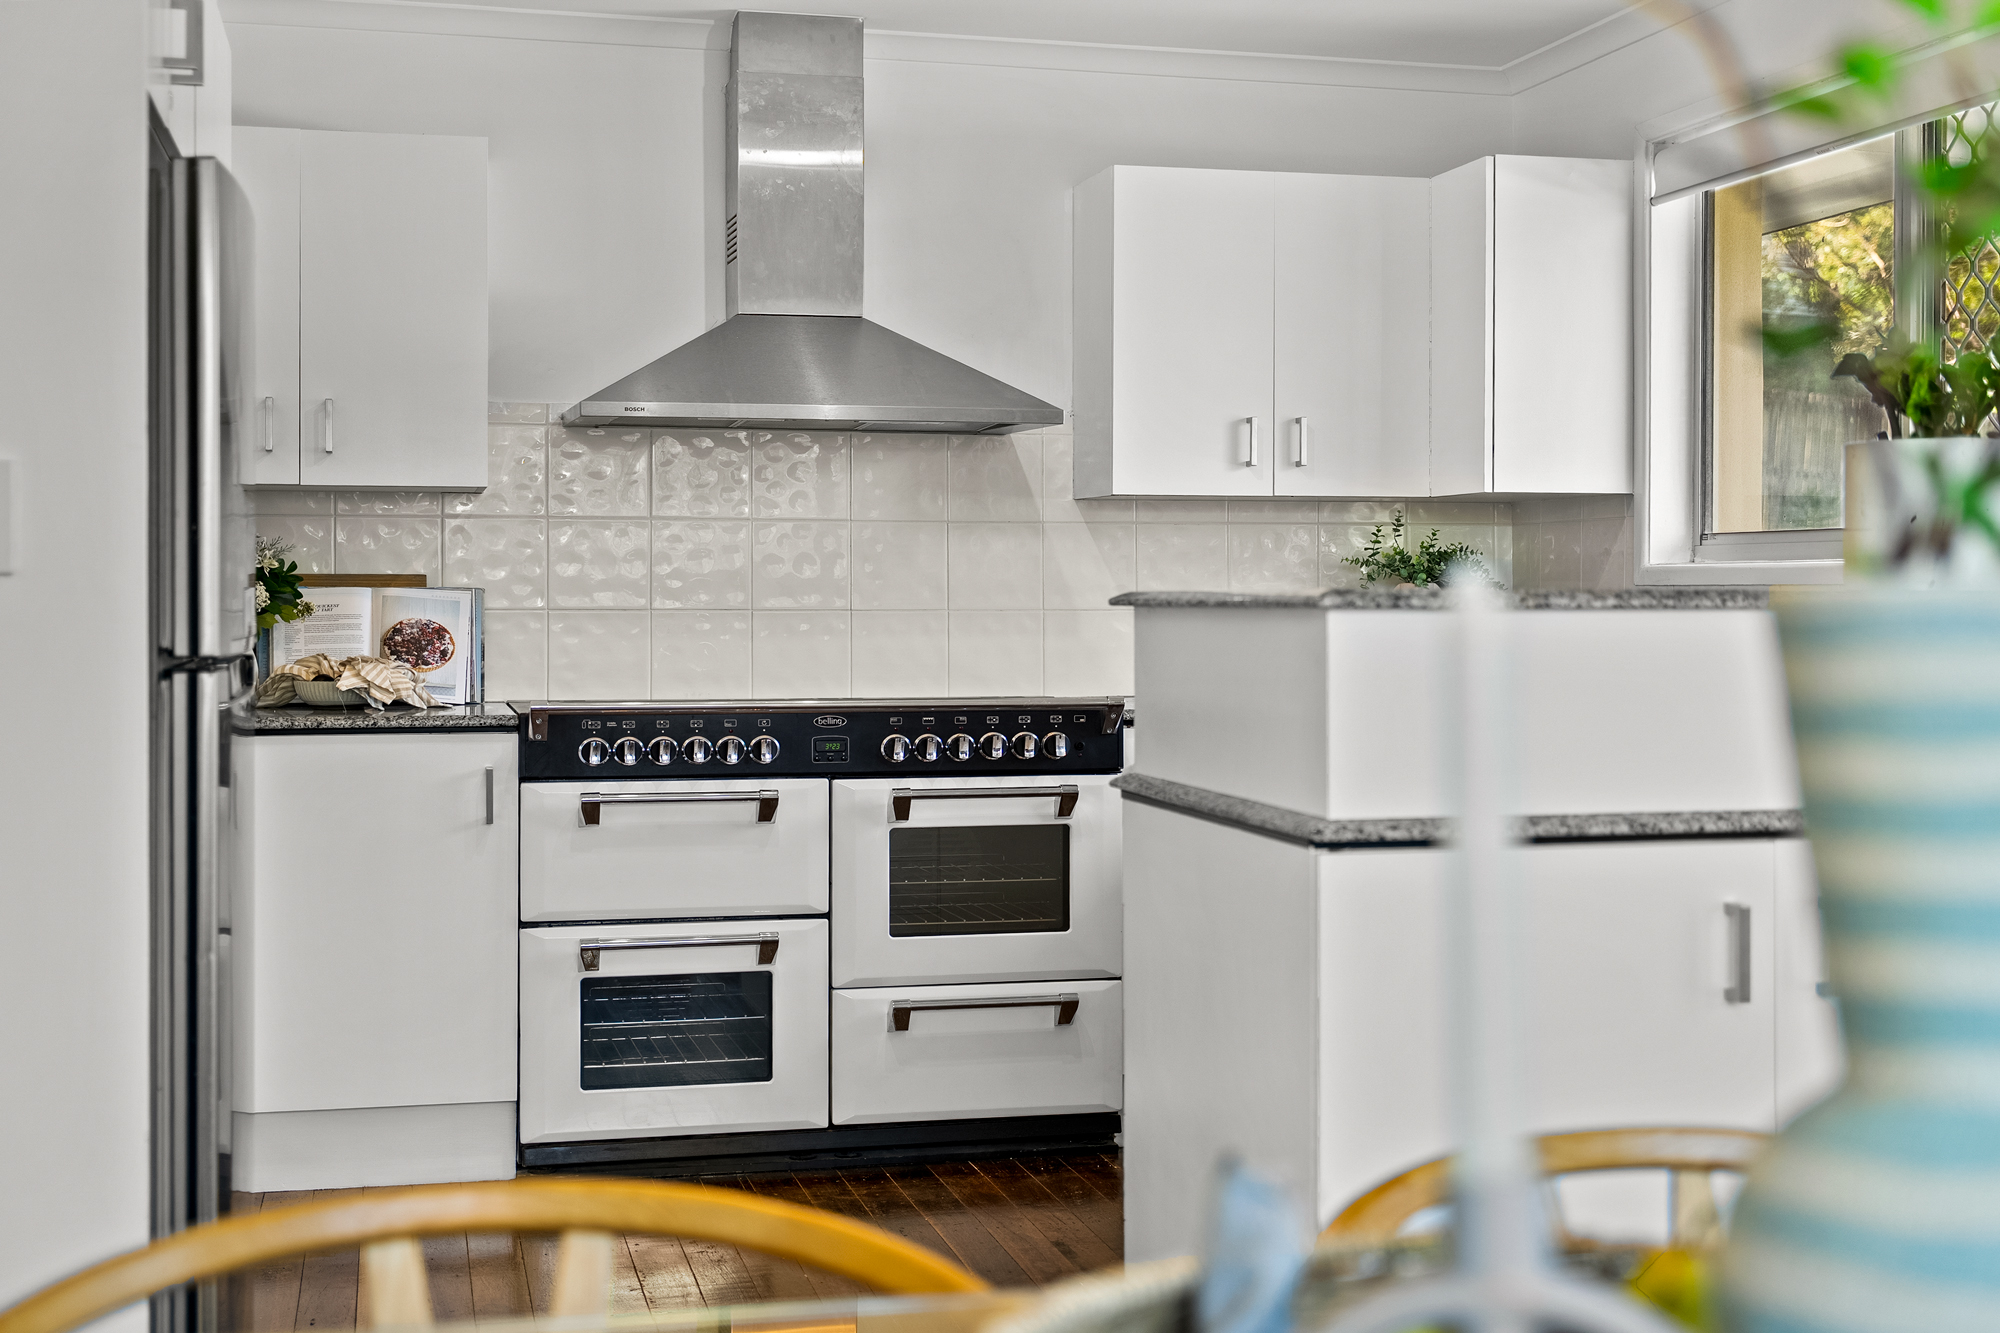
- Functional upstairs kitchen with generous bench space and storage
- Freestanding cooker with multiple oven compartments
- Two versatile multipurpose rooms on the lower level
- Additional downstairs kitchen offering flexibility for everyday living
- Lower-level bathroom and laundry facilities
- Outdoor patio with room to relax or entertain
- Double lock-up garage with internal access
- Separate entry area on the lower level
- Additional garden shed for practical outdoor storage
- Generous 662sqm block with established greenery
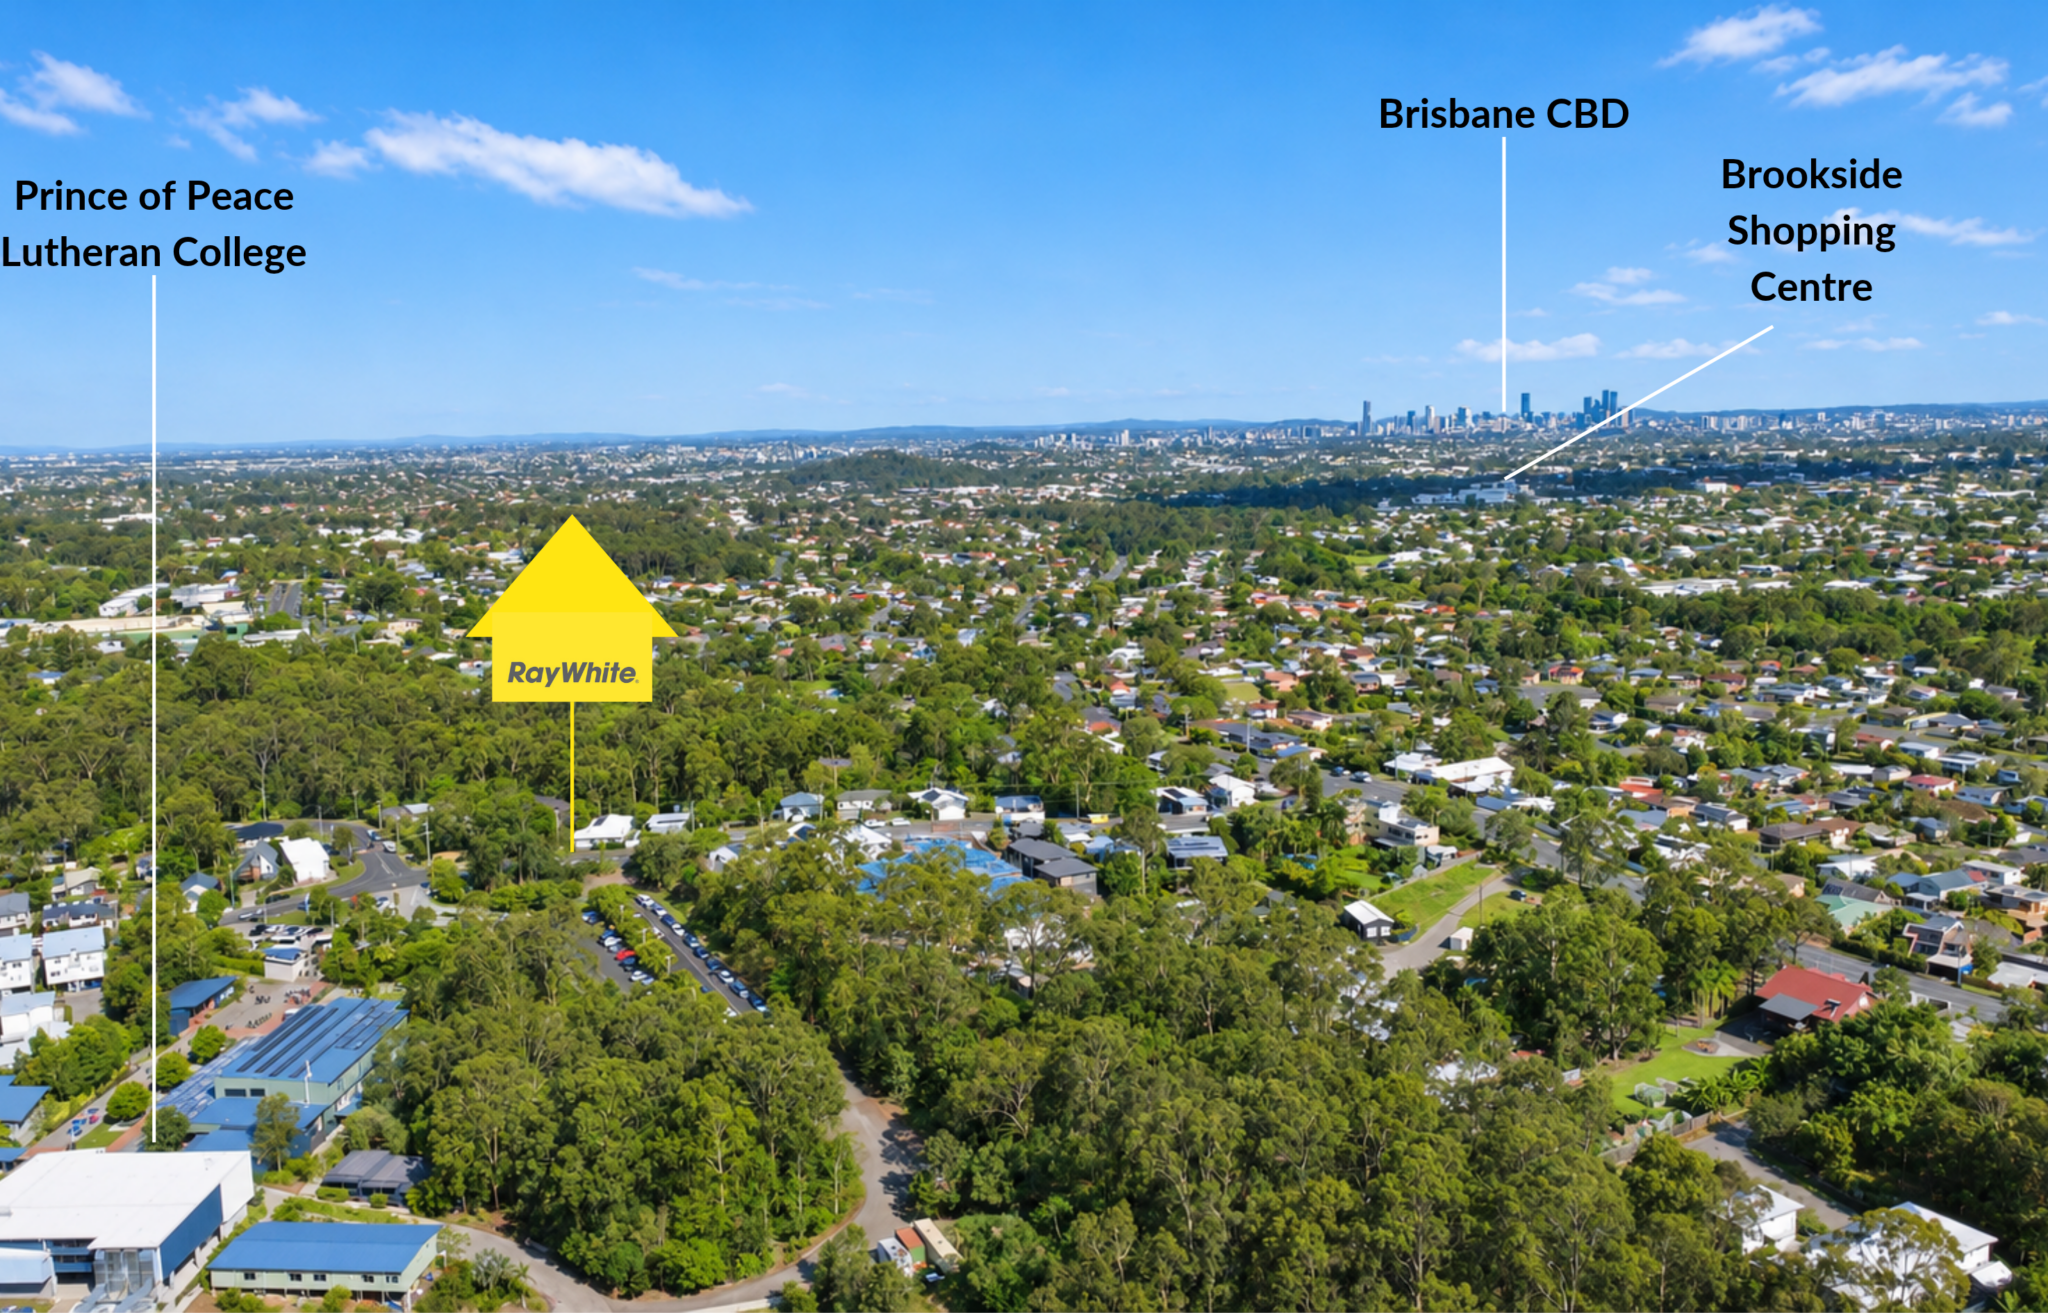
Positioned in the welcoming Everton Hills community, this home enjoys convenient access to Brookside Shopping Centre, Arana Hills Plaza and the walking and cycling trails surrounding Cabbage Tree Creek Reserve. Nearby schooling options include Grovely State School, Mitchelton State High School and Prince of Peace Lutheran College, while Grovely train station provides access to the Ferny Grove rail line. Combining the comfort of established living with the flexibility of two thoughtfully arranged levels, this is an opportunity to make a home truly your own. Contact The Rochelle Adgo Team at Ray White Mitchelton to arrange your inspection and discover everything this property has to offer.