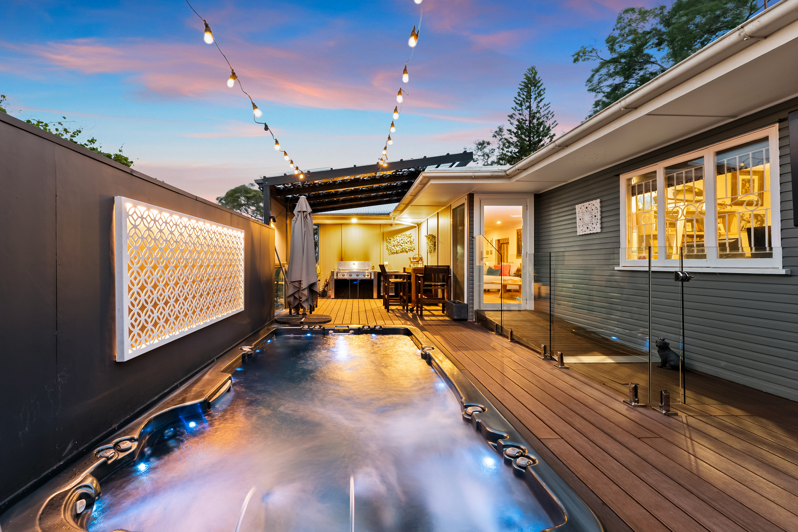
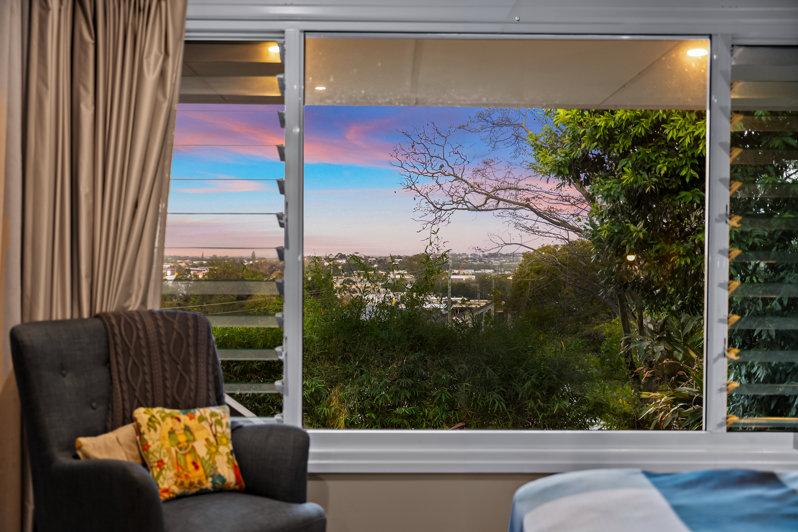
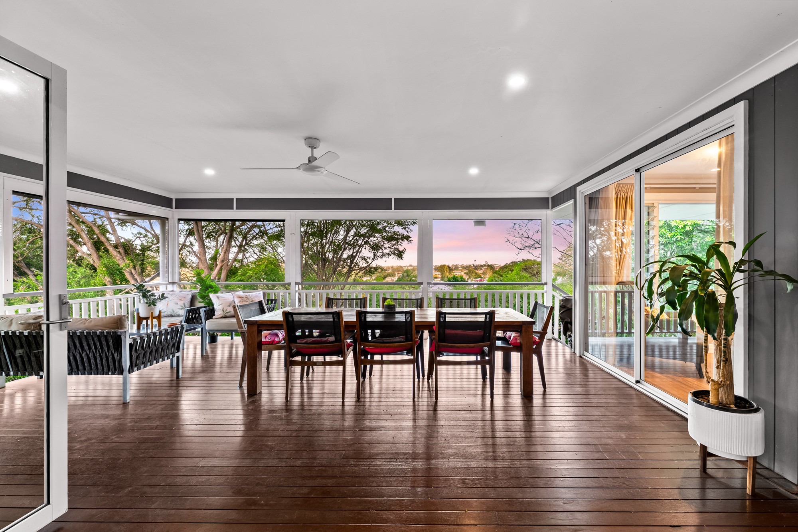
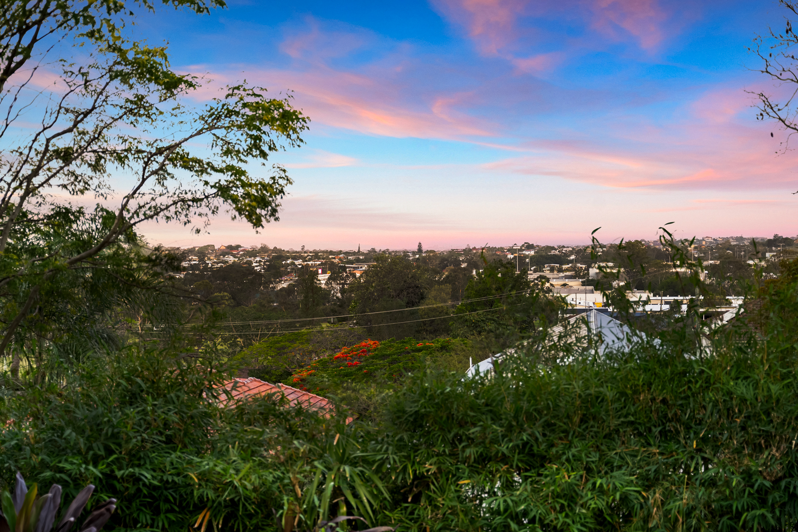
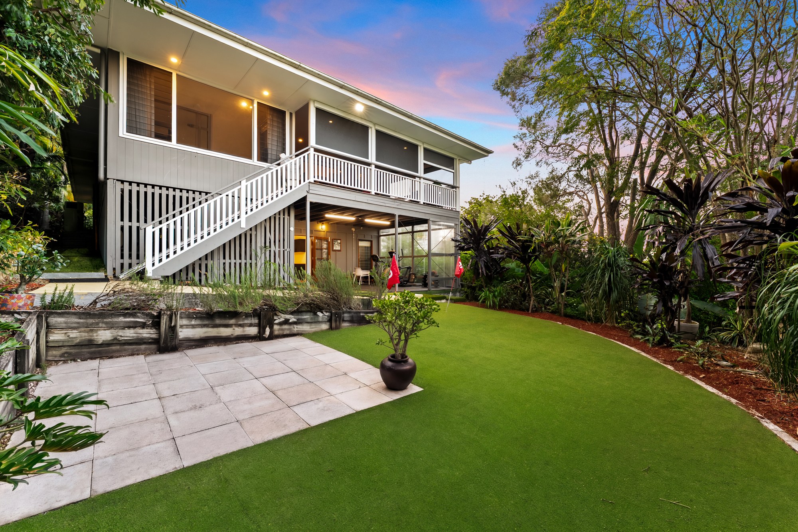
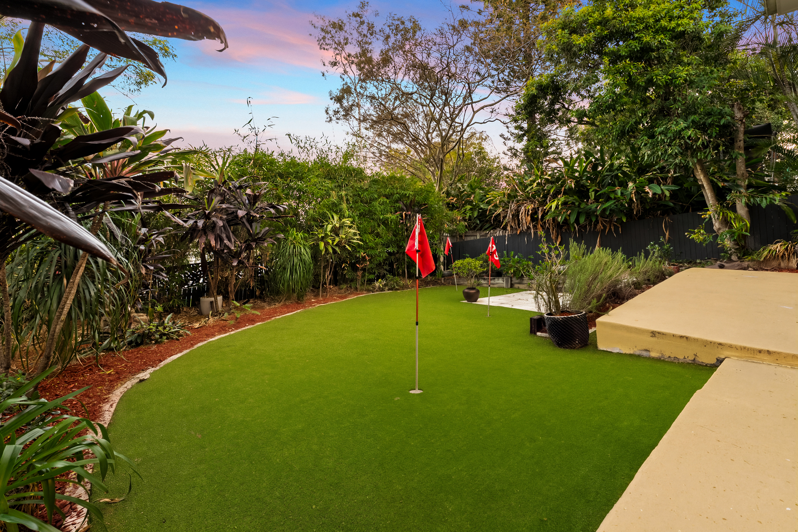
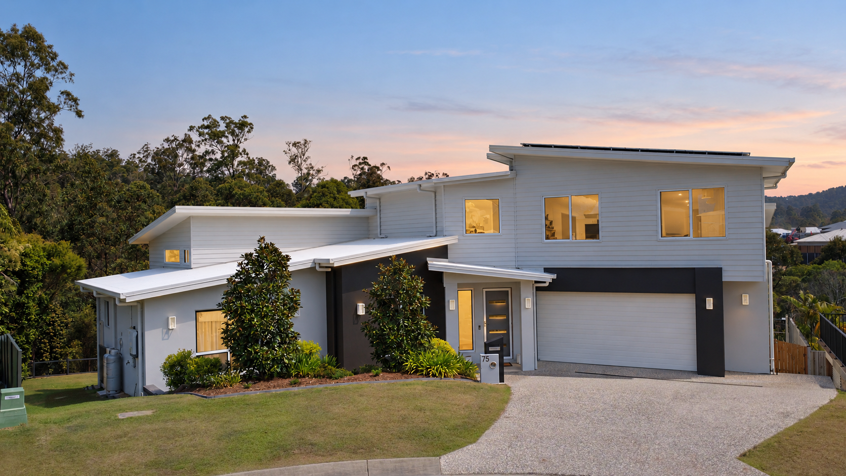
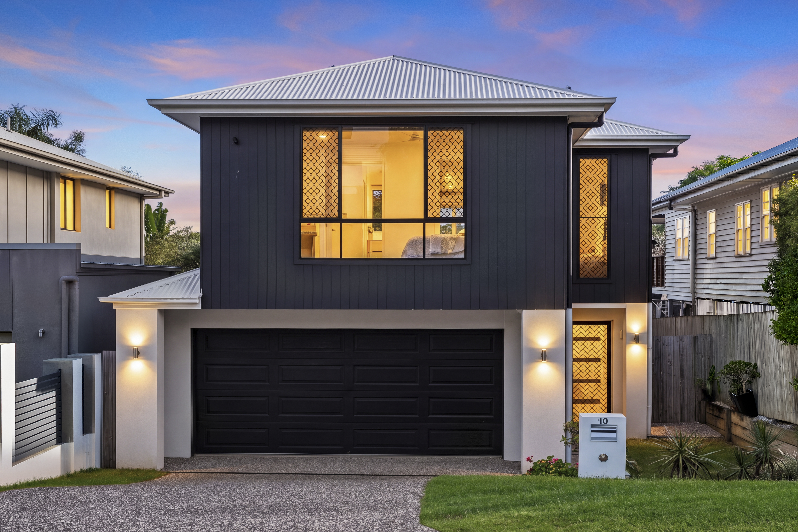
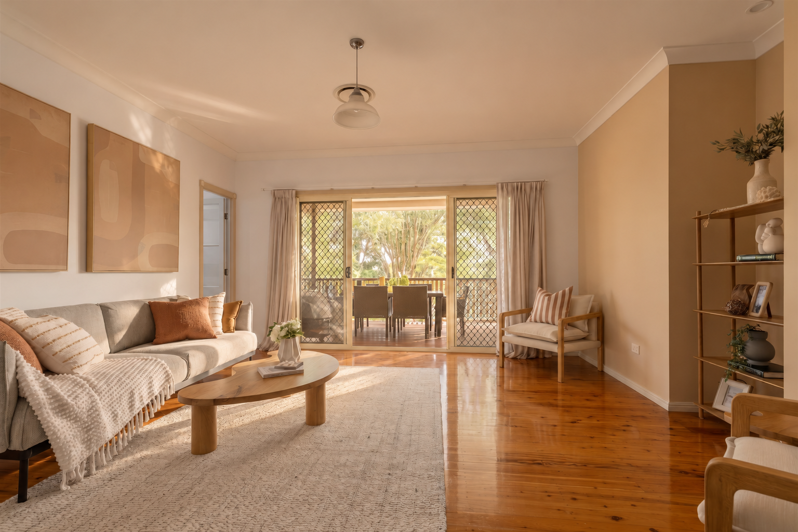
Slow afternoons spent relaxing in your own outdoor spa, evenings entertaining beneath the covered deck and weekends enjoying a round of golf on your very own putting green. This distinctive Stafford residence brings together generous living spaces, beautiful outdoor entertaining and a level of flexibility that makes everyday life feel a little more special. With a separate studio retreat, leafy surrounds and thoughtfully designed interiors, there is something here for every stage of life.
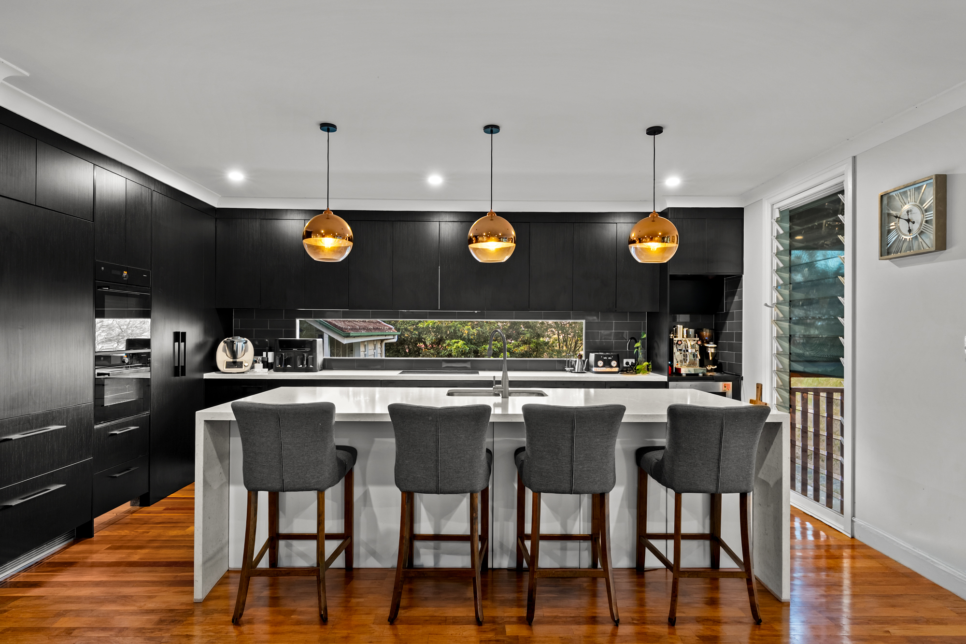
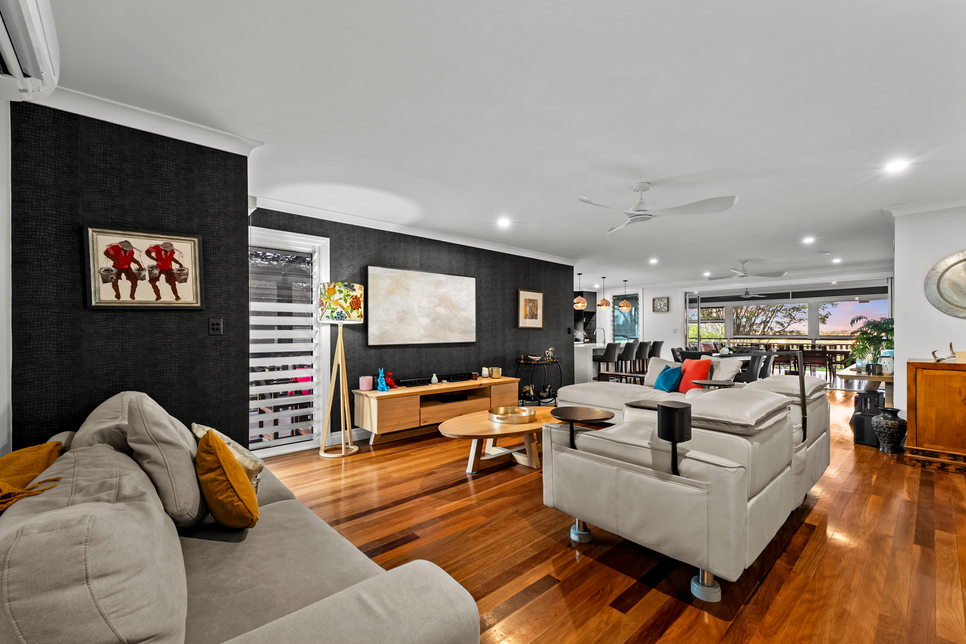
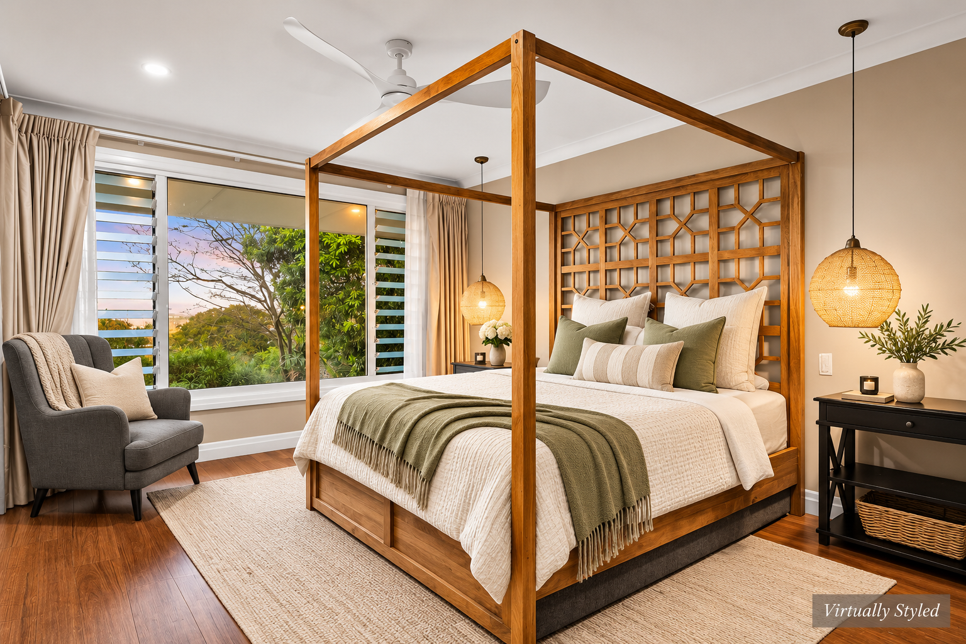
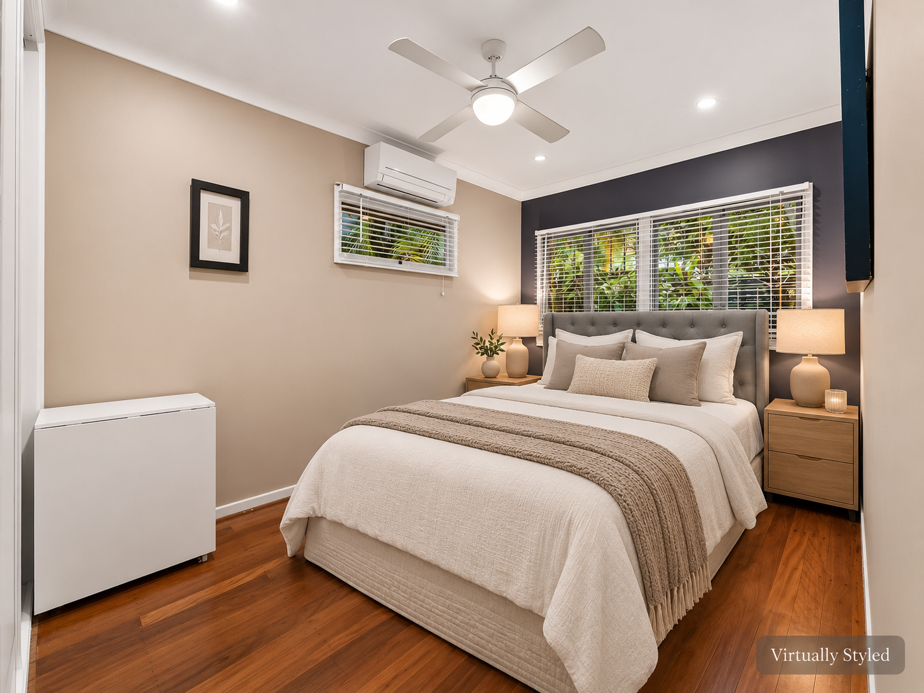
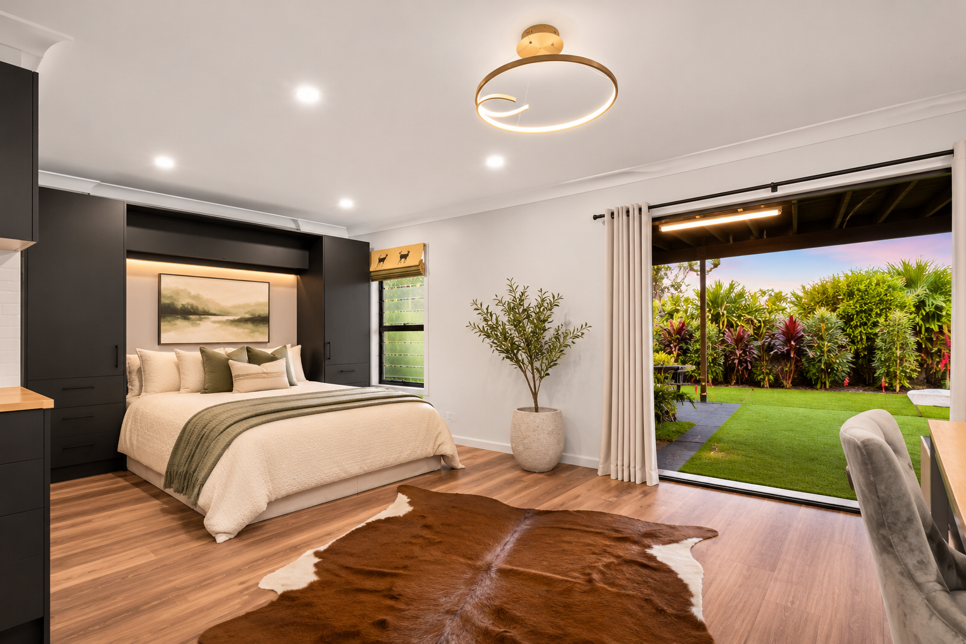
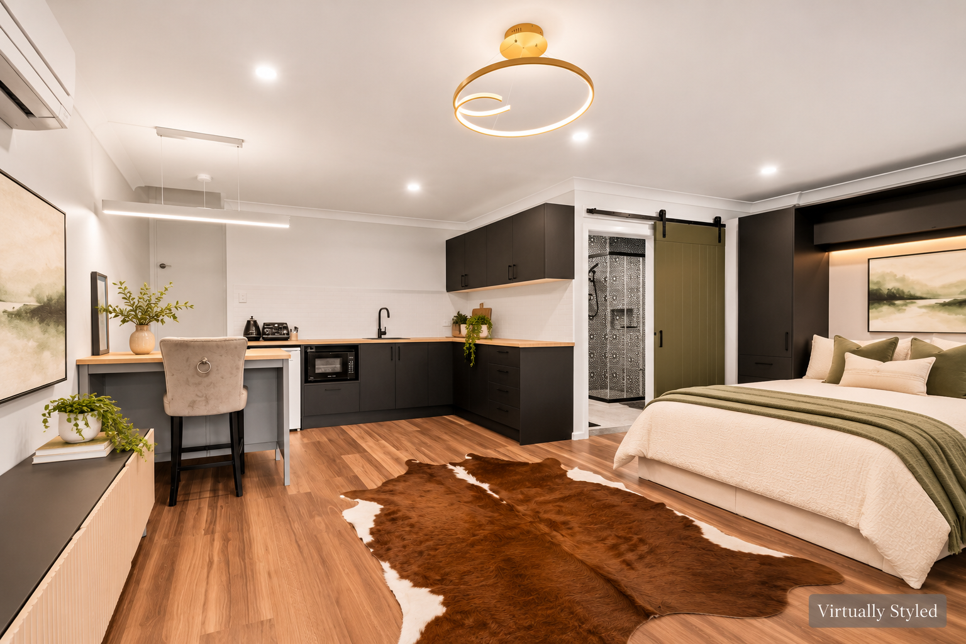
Inside, the spacious living and dining area connects with a well-appointed kitchen and multiple outdoor spaces, creating an inviting setting for both entertaining and quiet evenings at home. The main bedroom offers a private retreat with a walk-in wardrobe and direct access to the outdoor deck, while the additional bedrooms provide comfortable accommodation. Downstairs, a separate studio complete with kitchenette, bathroom and Murphy bed introduces exciting possibilities for guests, extended family or a private workspace. Complete with a double garage, generous storage and beautifully considered outdoor areas, this is a home designed to be enjoyed in more ways than one.
Features at a glance:
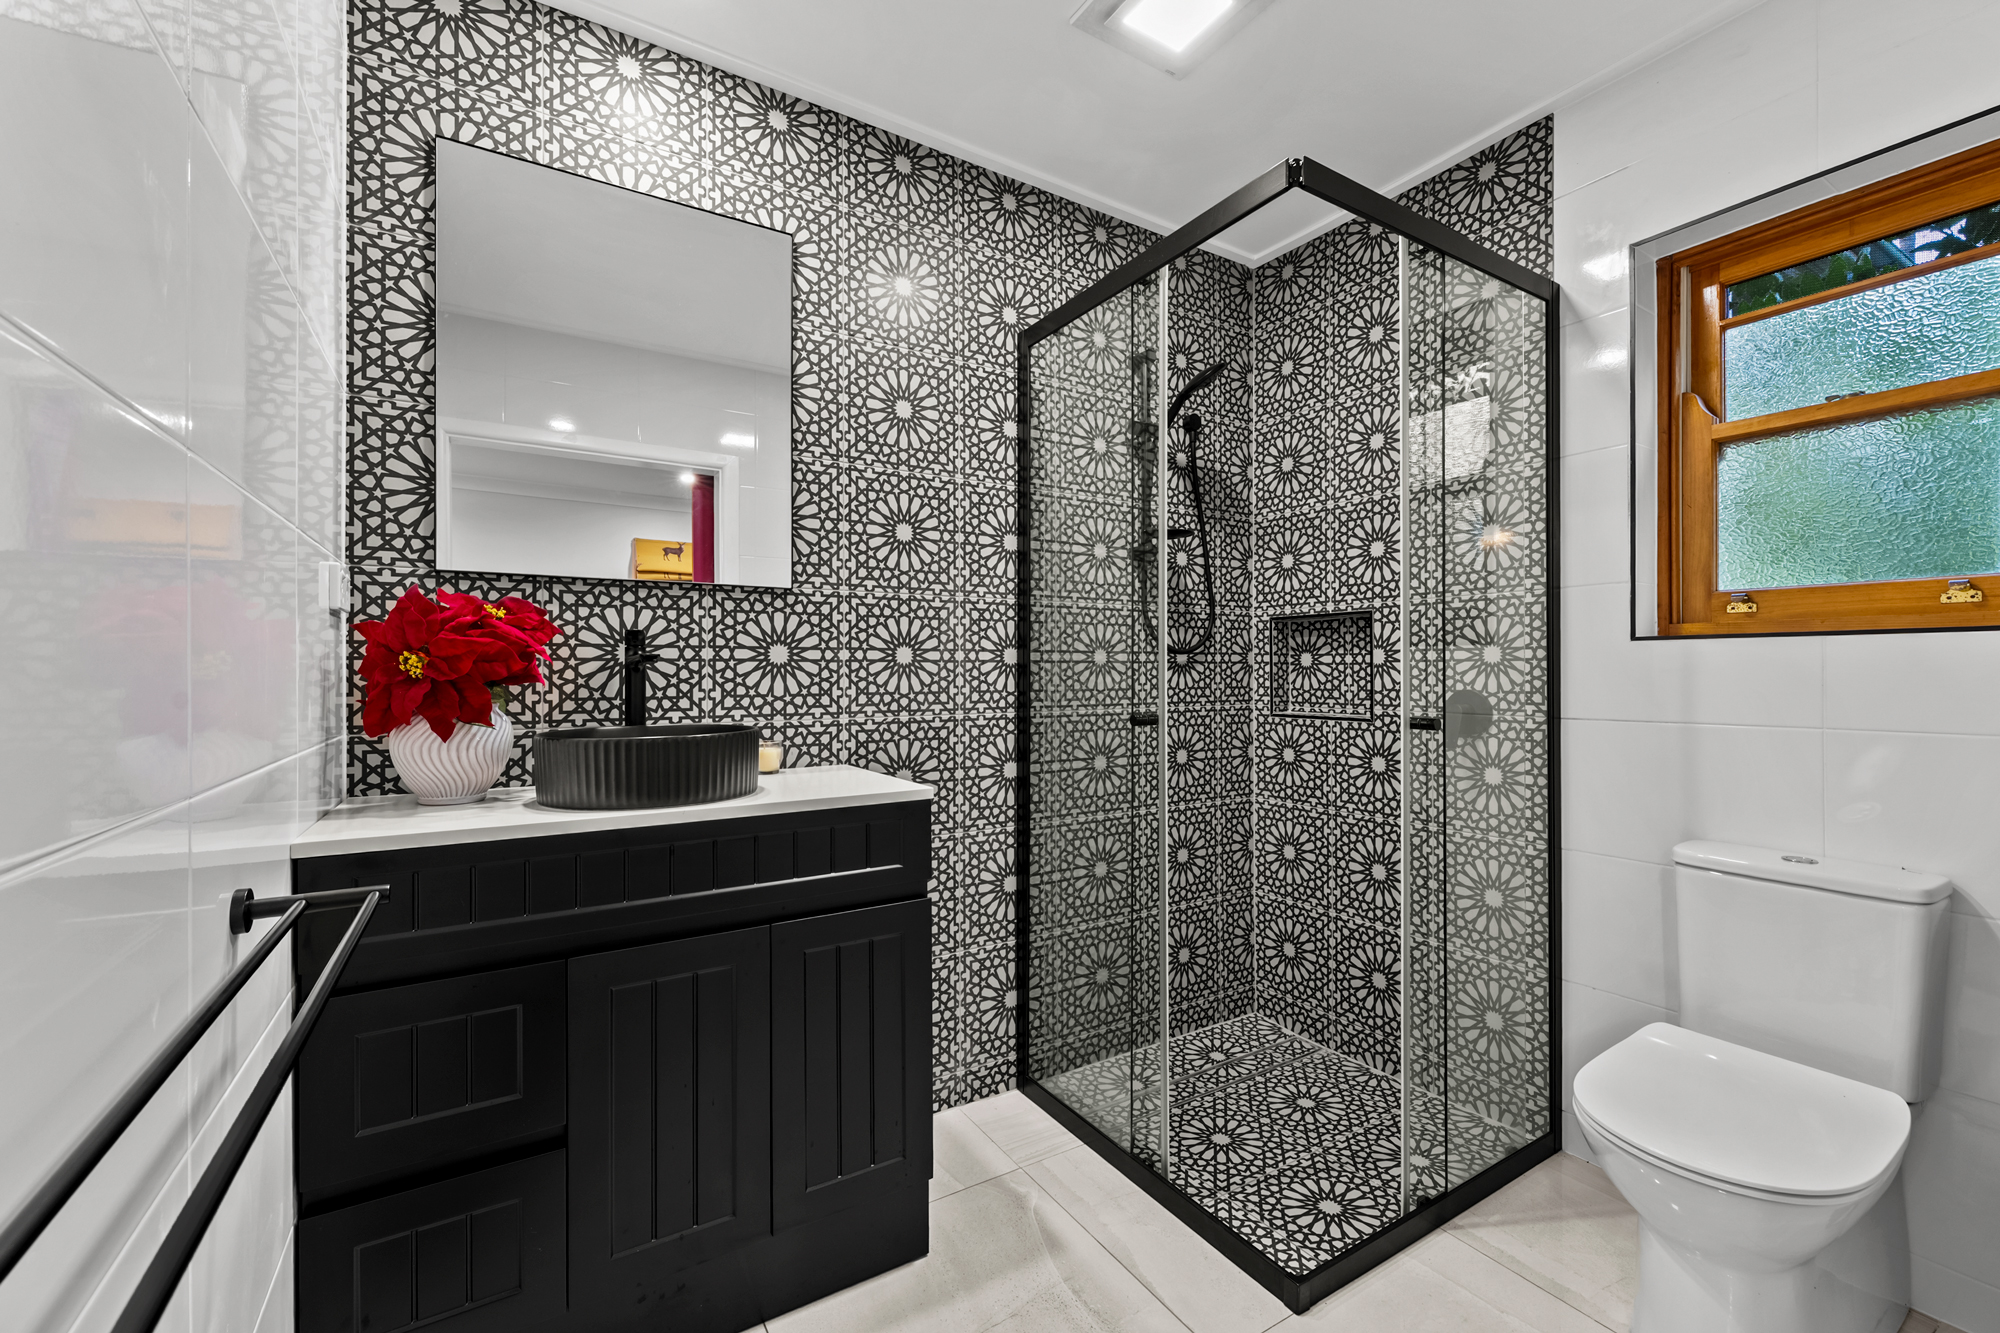
- Five bedrooms, three bathrooms and double garage accommodation
- Main bedroom with walk-in wardrobe and outdoor deck access
- Spacious open-plan living and dining area
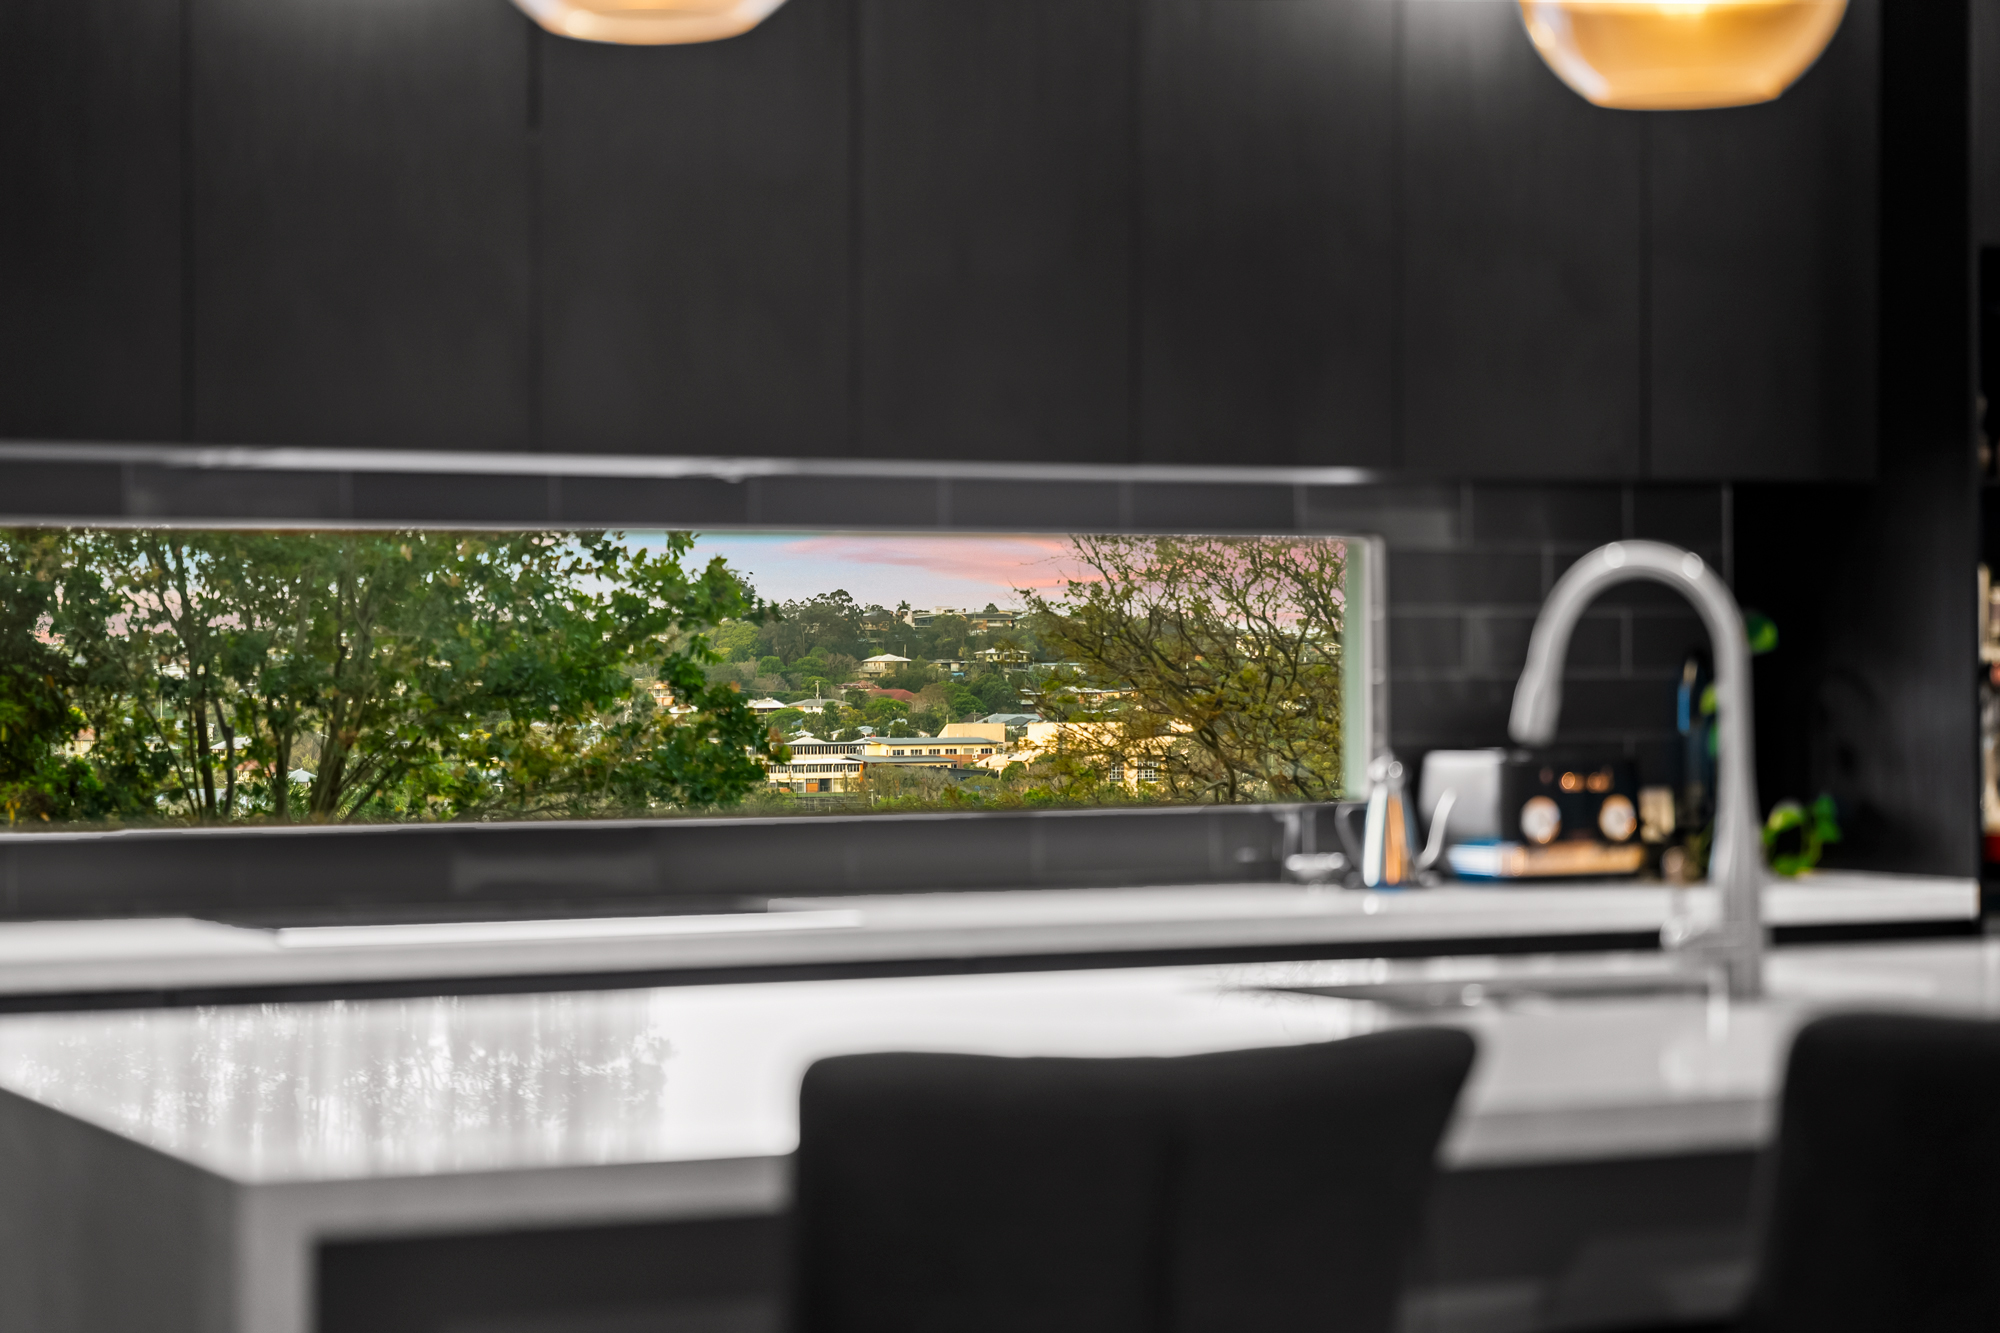
- Well-appointed kitchen with island bench and practical storage
- Separate downstairs studio with kitchenette and bathroom
- Murphy bed providing flexible use of the studio space
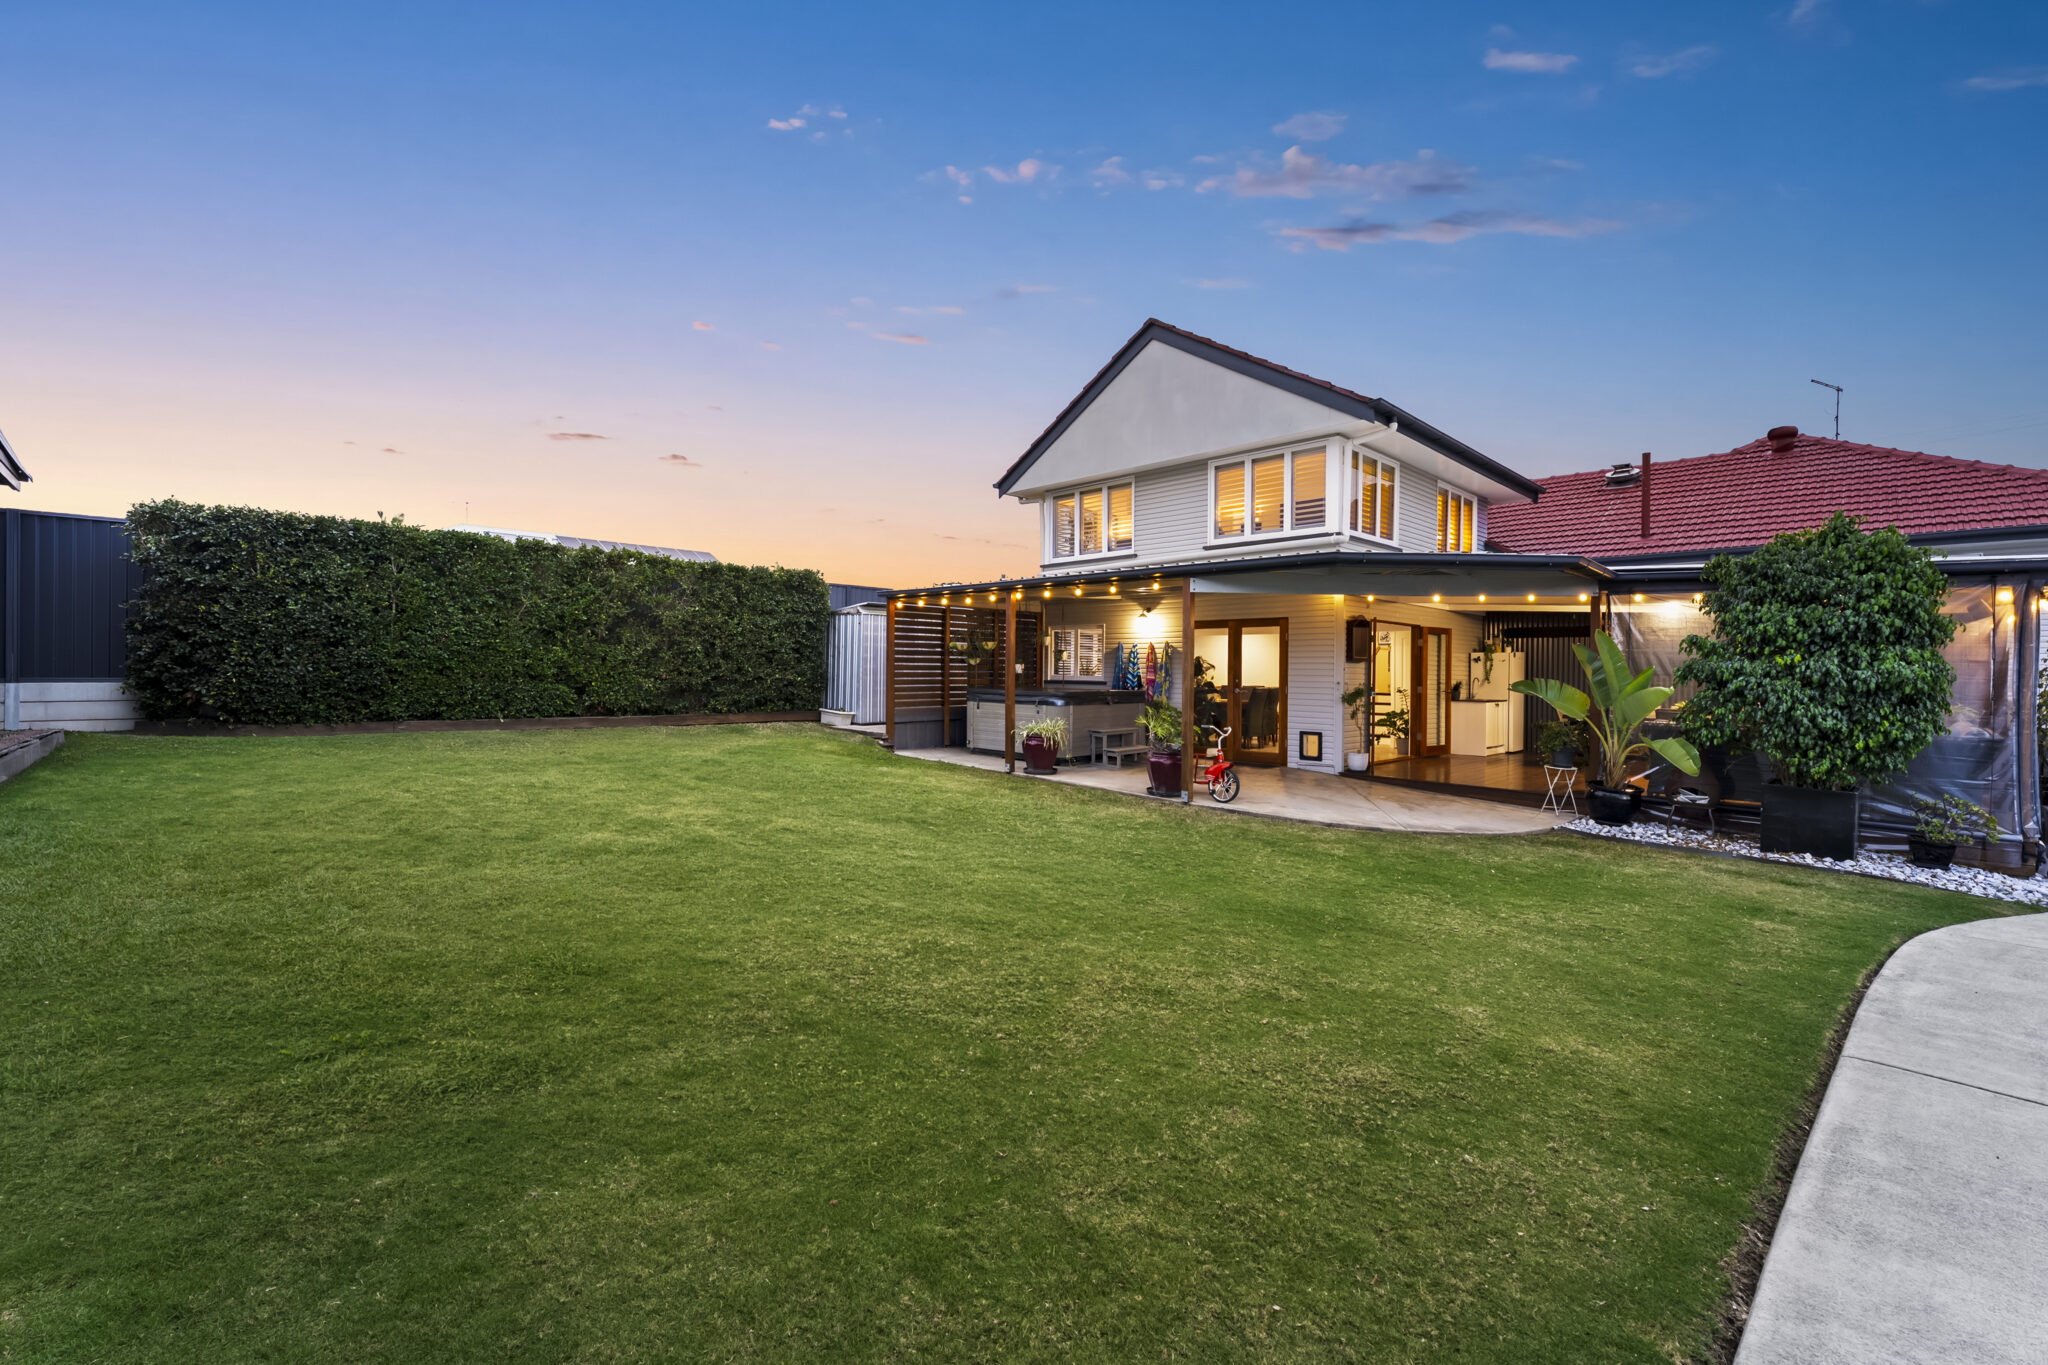
- Covered outdoor entertaining deck with built-in BBQ area
- Outdoor spa surrounded by timber decking and glass fencing
- Private backyard putting green for relaxed afternoons at home
- Additional covered terrace and patio areas
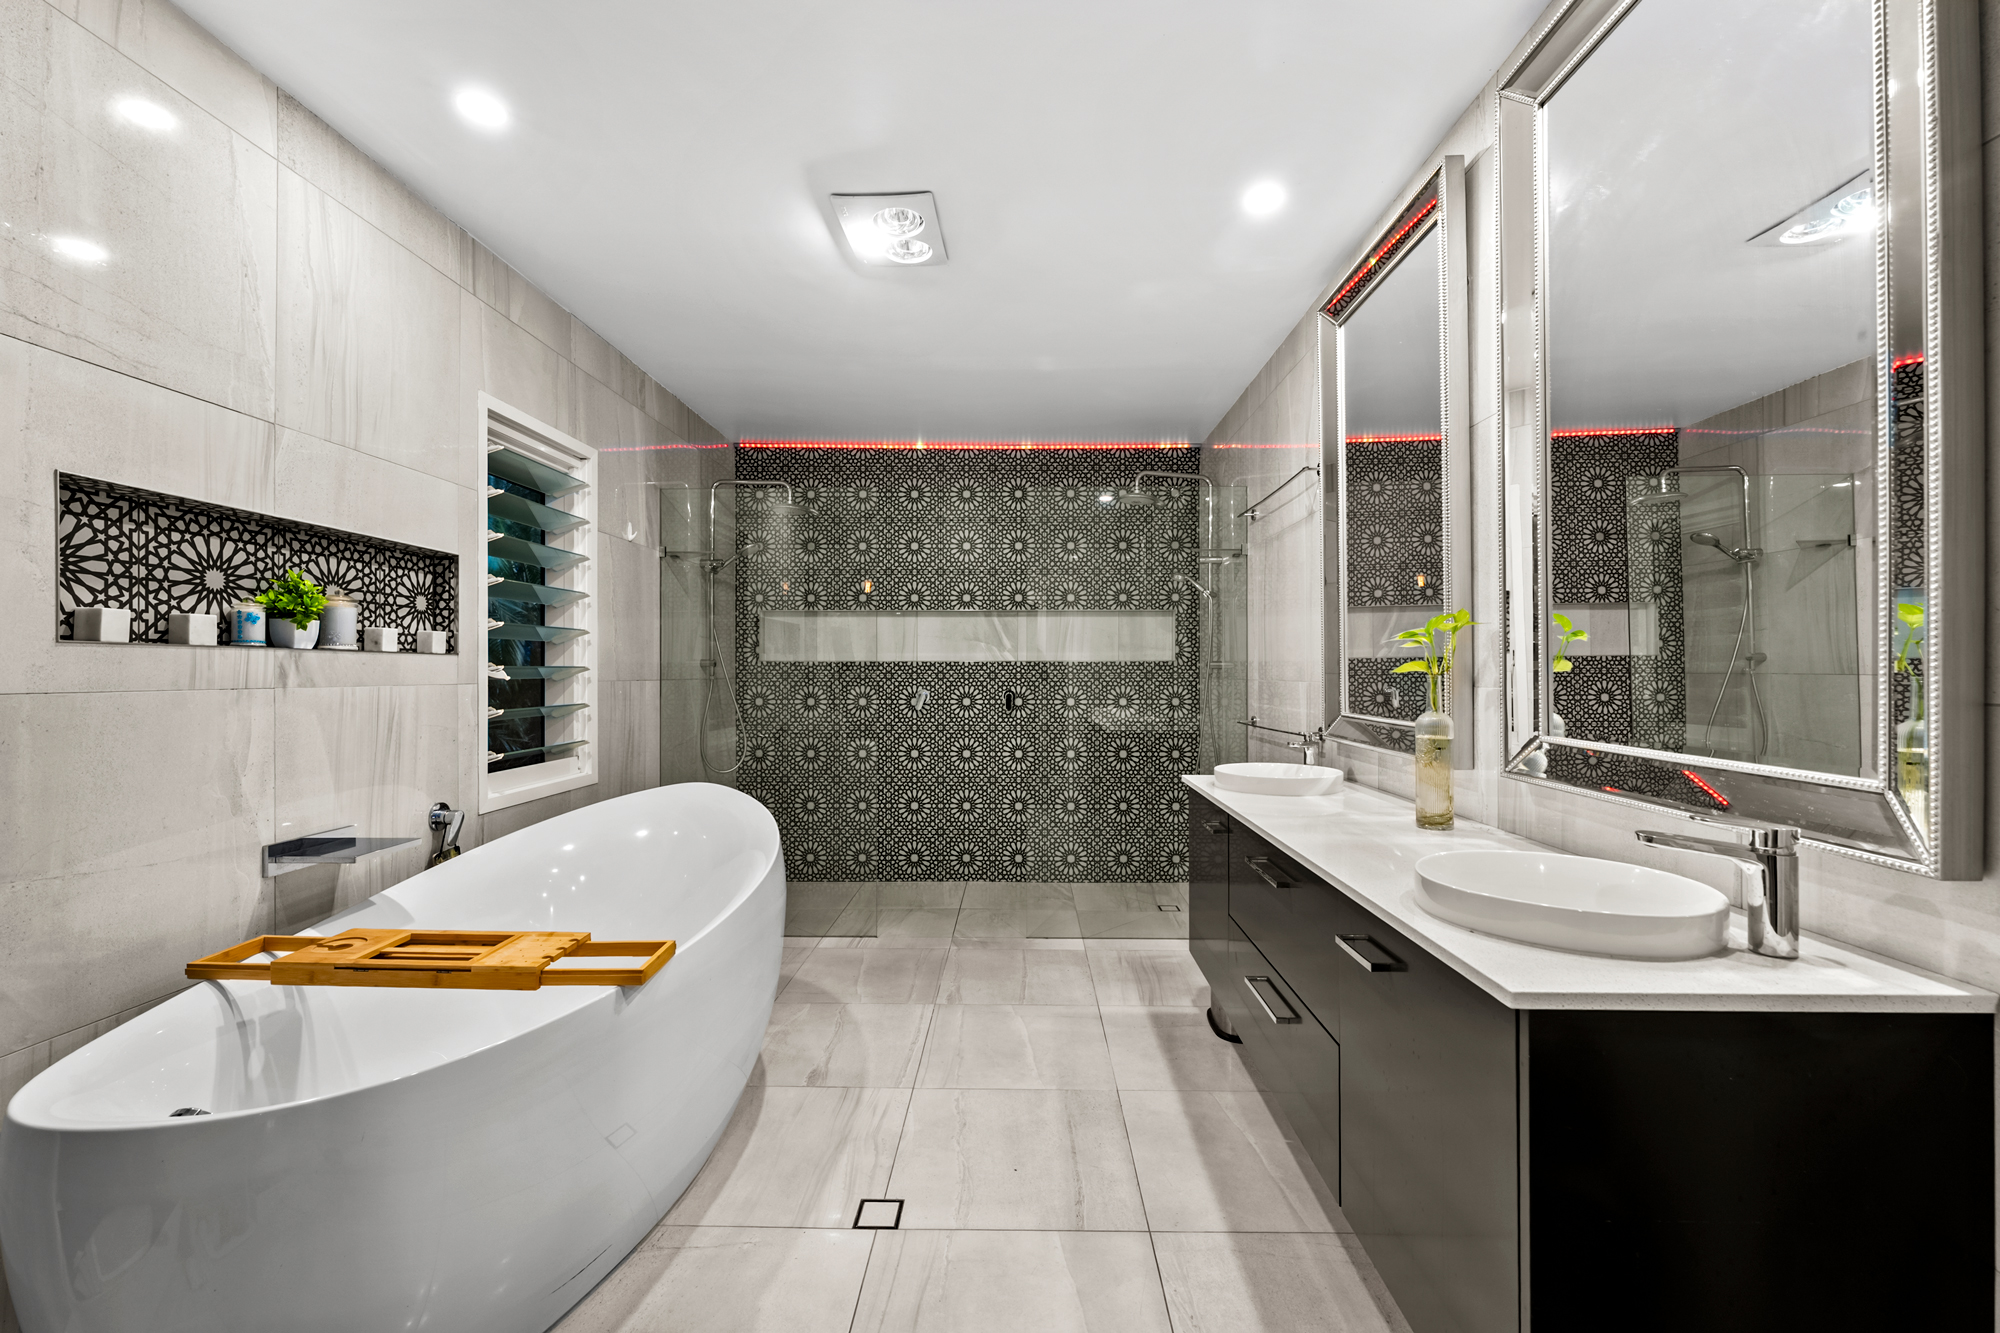
- Beautifully appointed main bathroom with freestanding bath
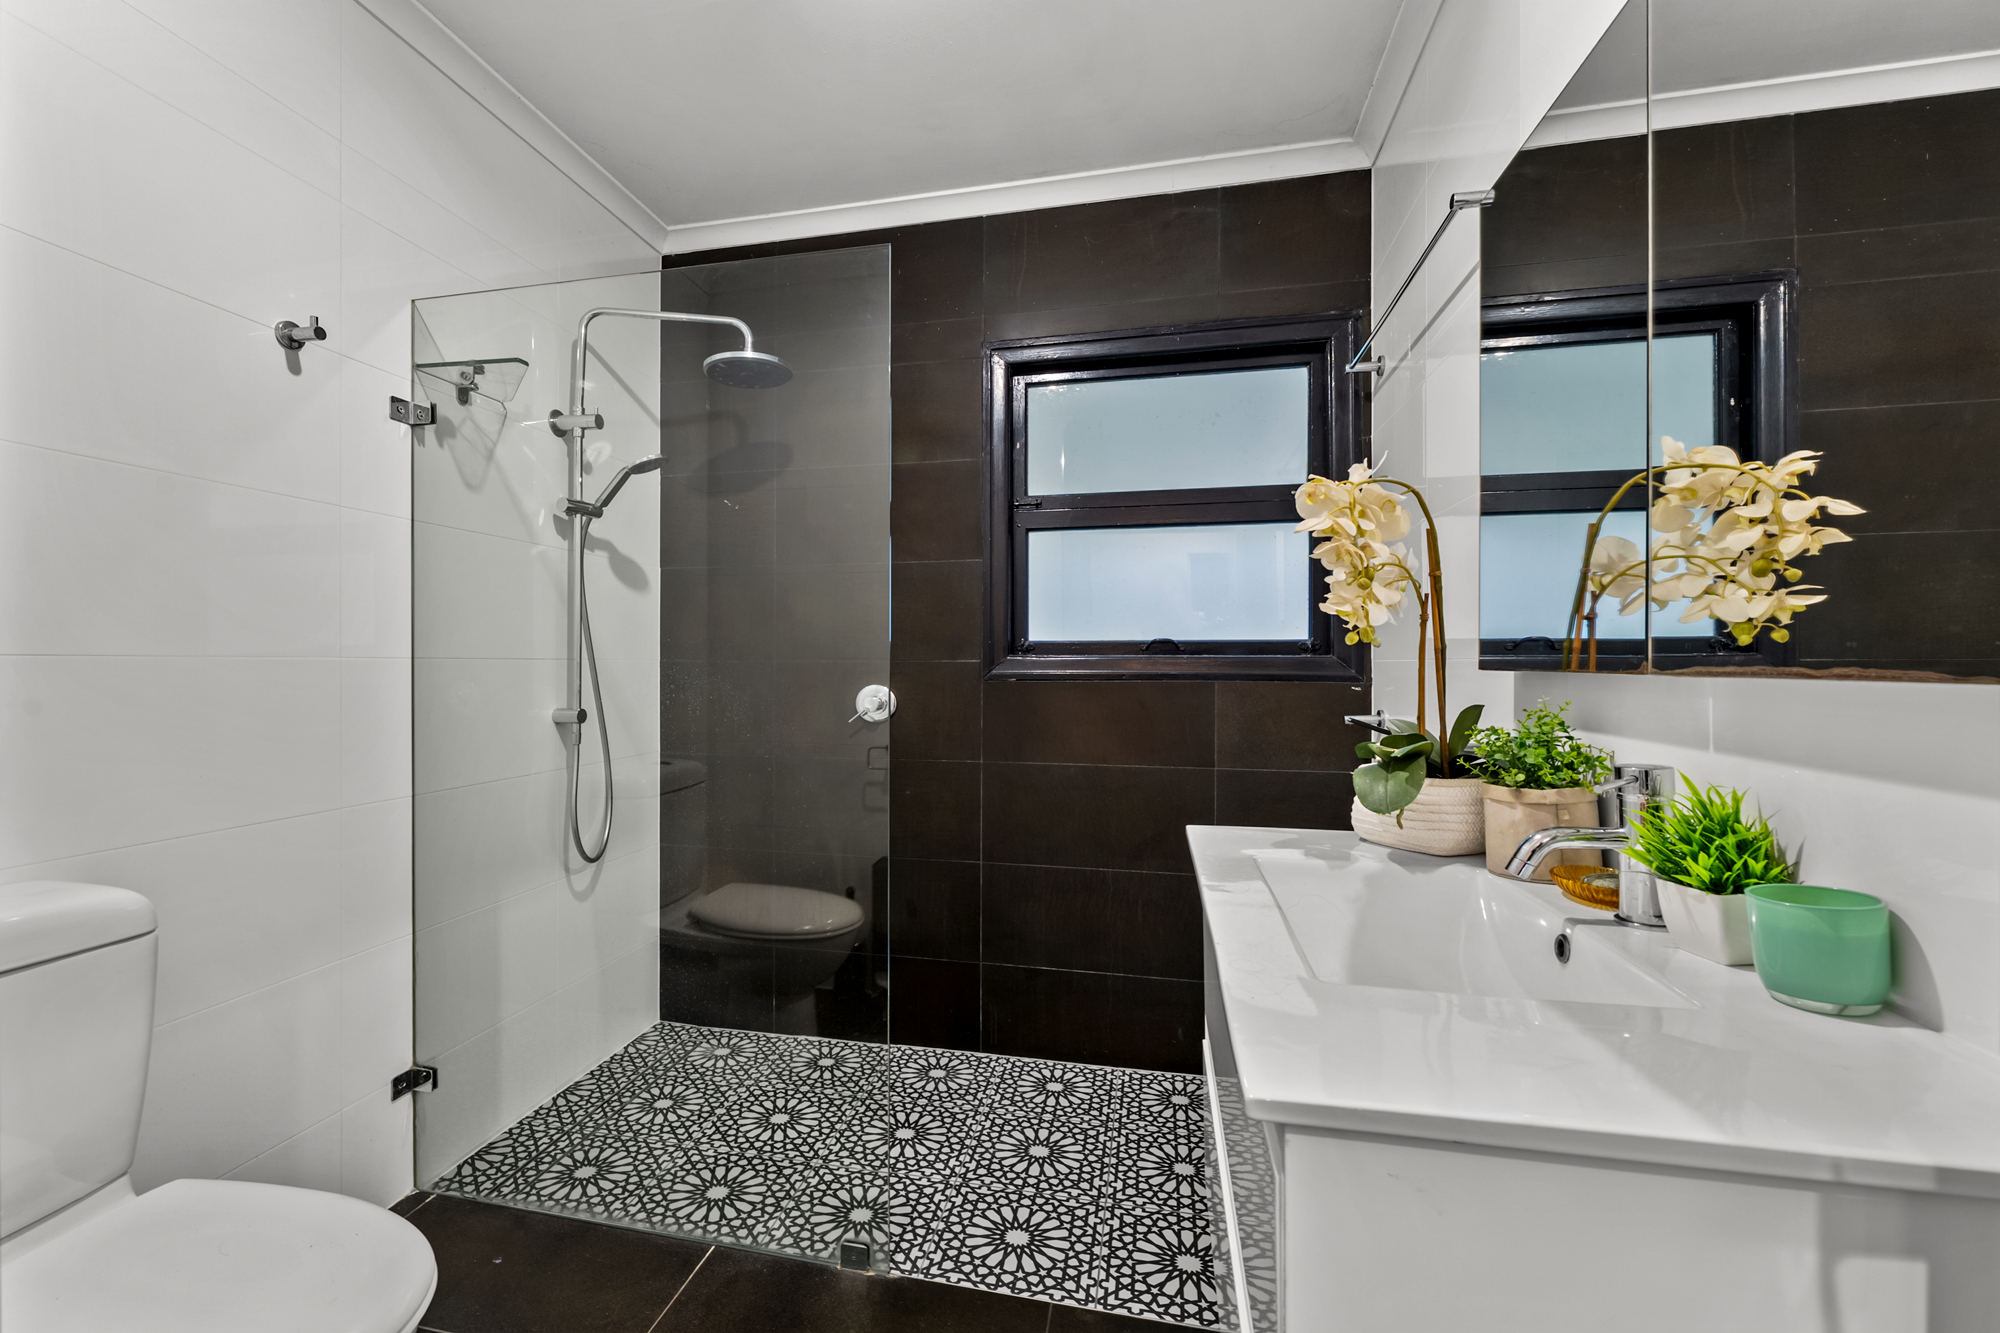
- Double vanity and generous walk-in shower in the main bathroom
- Dedicated laundry with additional bathroom facilities nearby
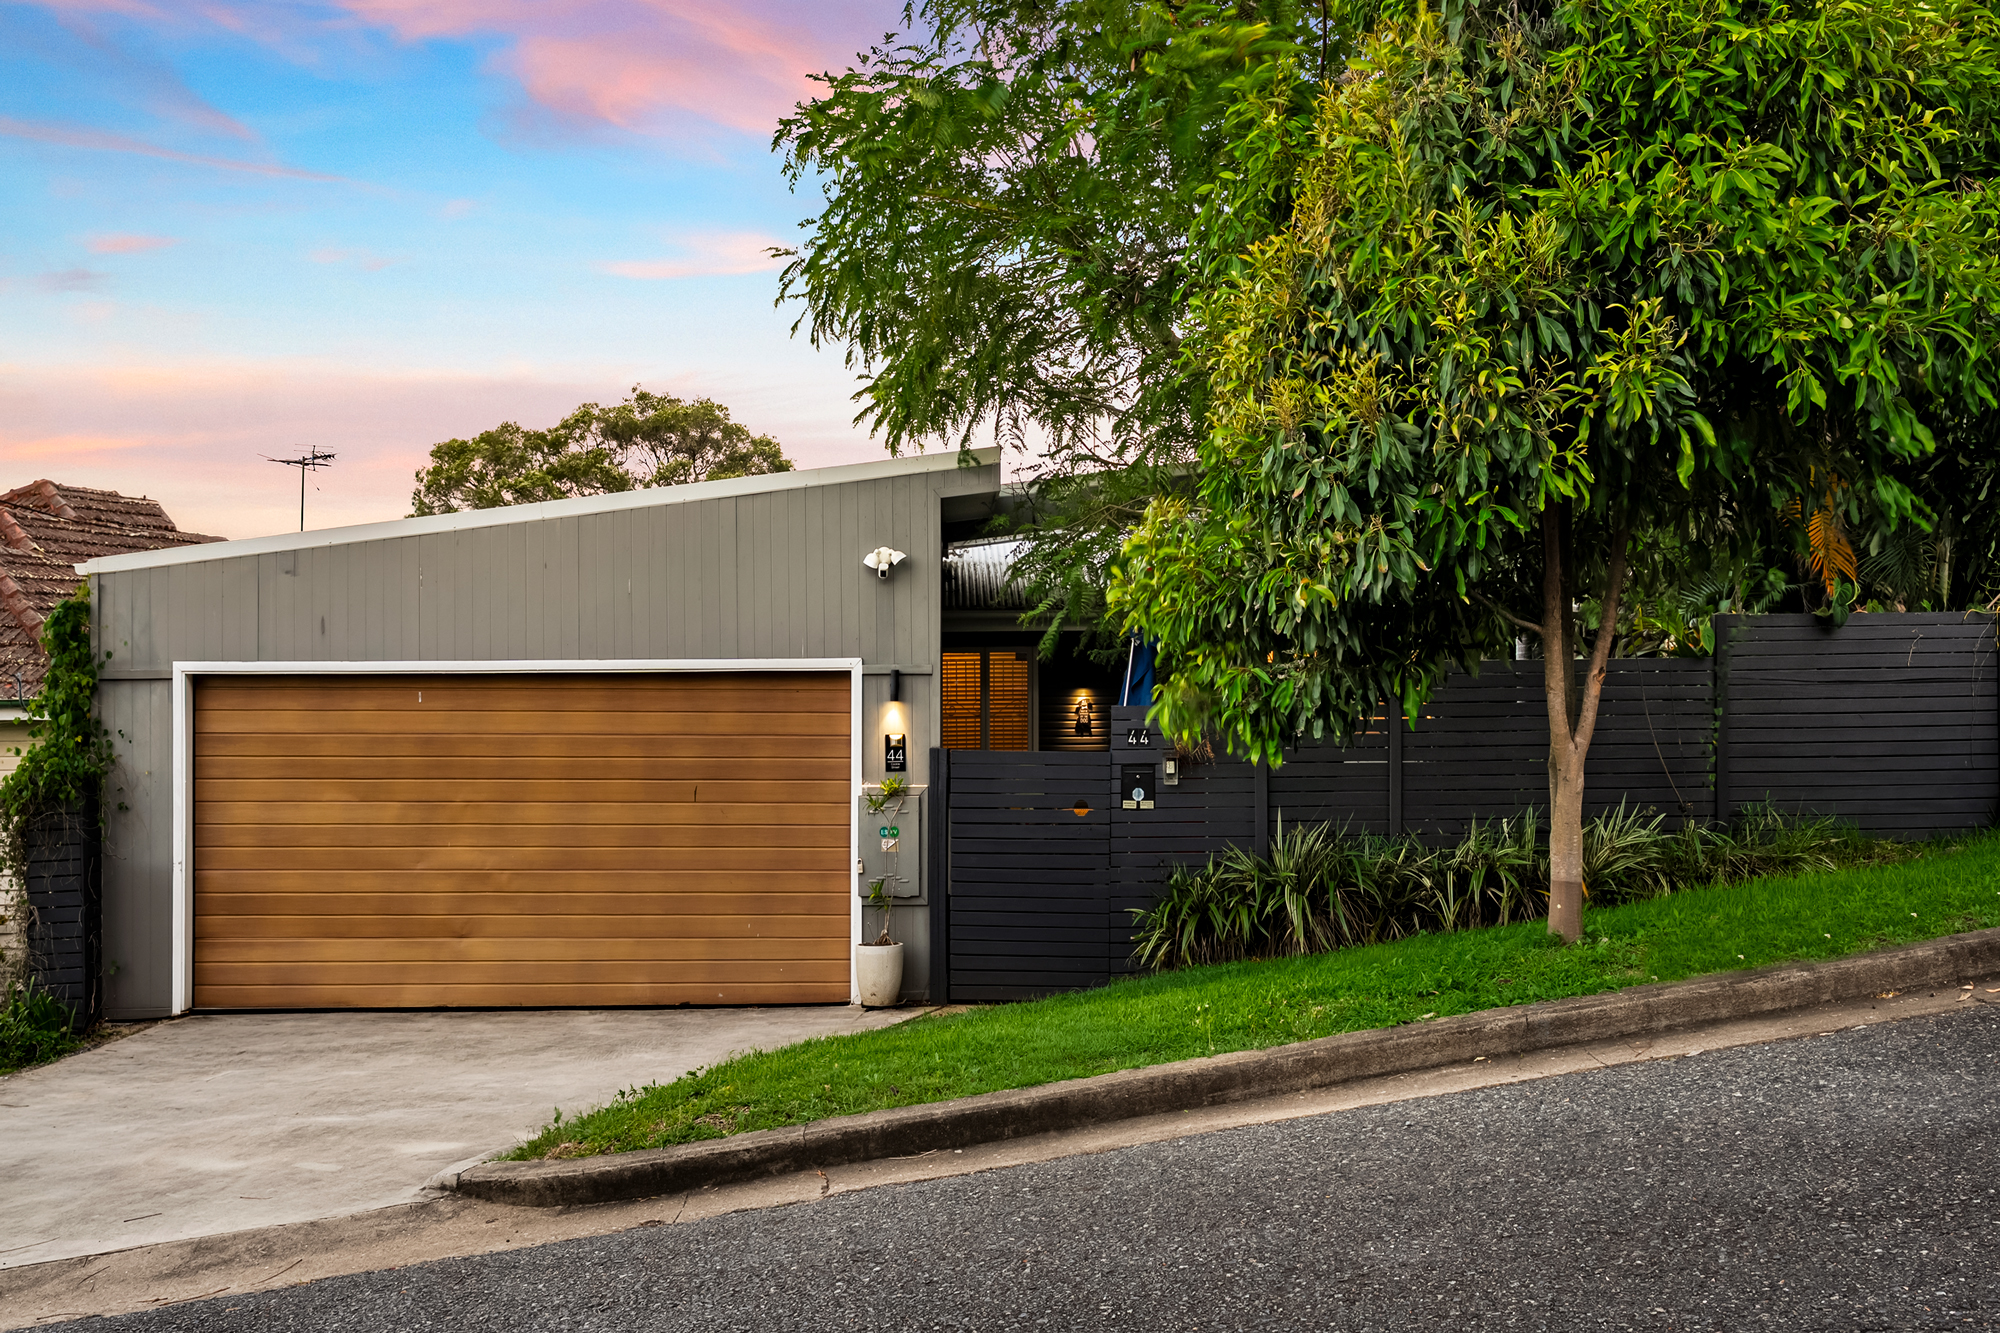
- Double garage with adjoining covered outdoor space
- Generous lower-level storage area
Positioned in an established Stafford neighbourhood, this address places Stafford City Shopping Centre, local cafés, schools and public transport within easy reach. Families will appreciate the nearby Stafford Heights State School and Everton Park State High School, while the surrounding shopping and dining options add everyday convenience. Offering a rare combination of entertaining spaces, flexible accommodation and your own private putting green and spa, this is a property worth experiencing in person. Contact The Rochelle Adgo Team at Ray White Mitchelton to arrange your inspection.