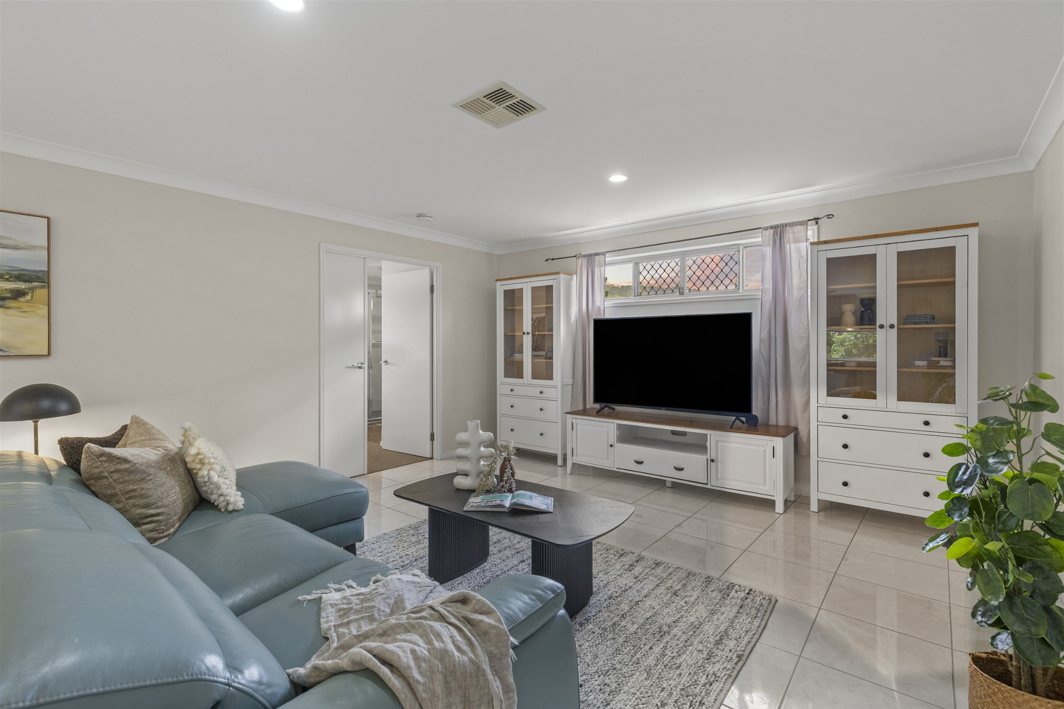
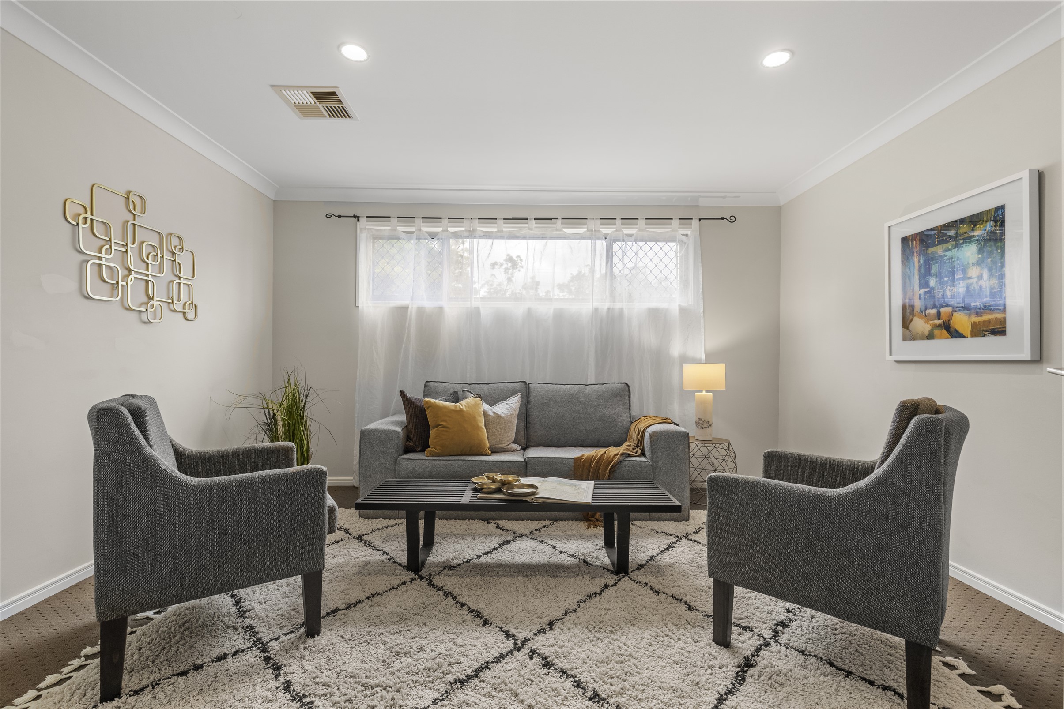
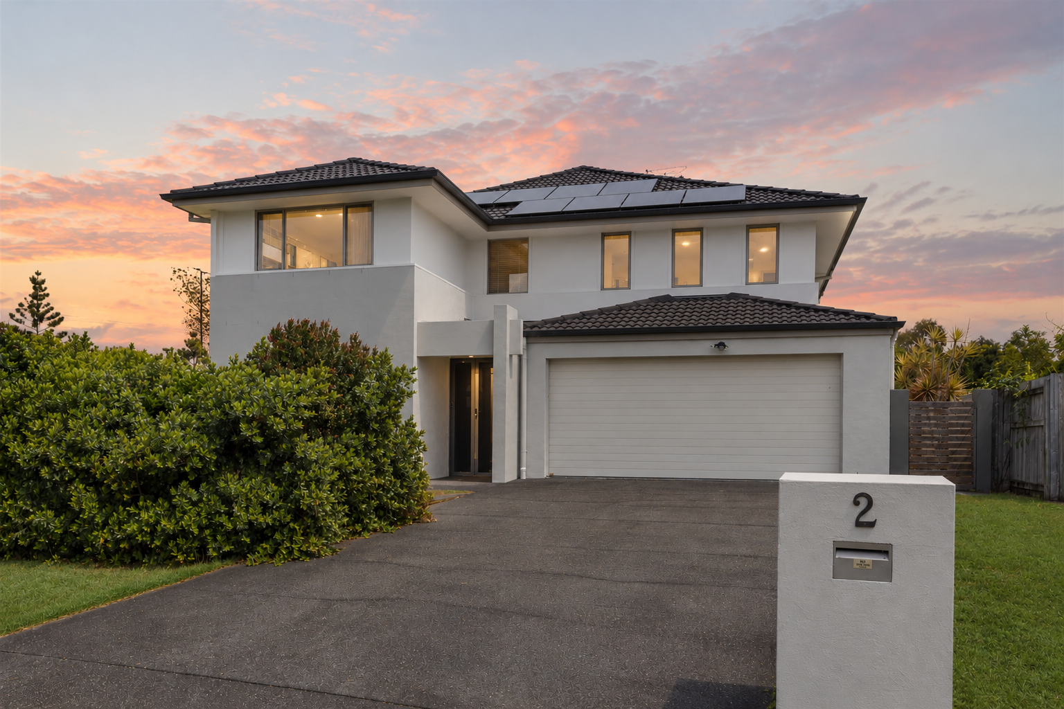
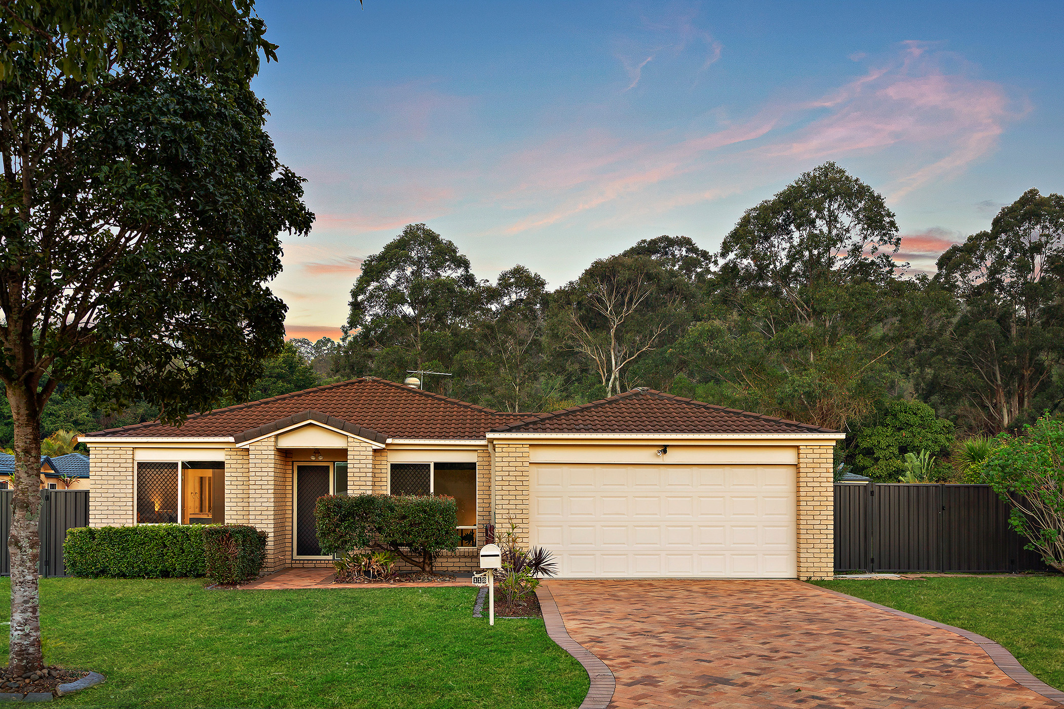
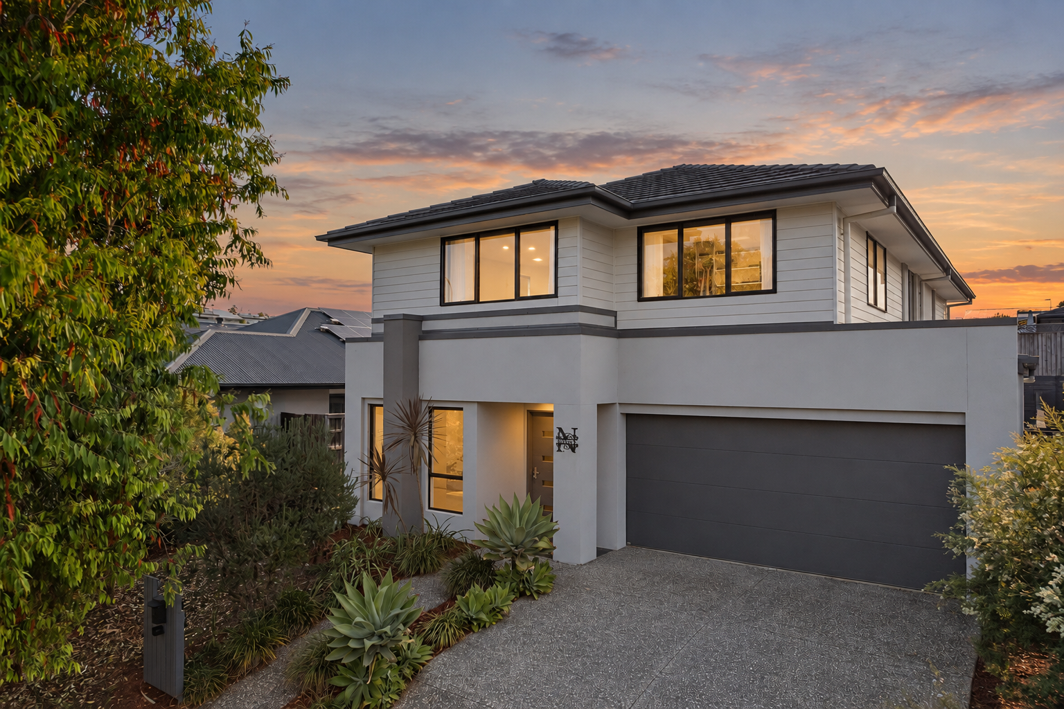
Set across two generous levels and designed with flexibility at its heart, this impressive Upper Kedron residence delivers an abundance of space for everyday living, entertaining and working from home. Multiple living zones, a ground-floor master suite, dedicated office, media room and a private swimming pool come together in a layout that can comfortably adapt as needs change.
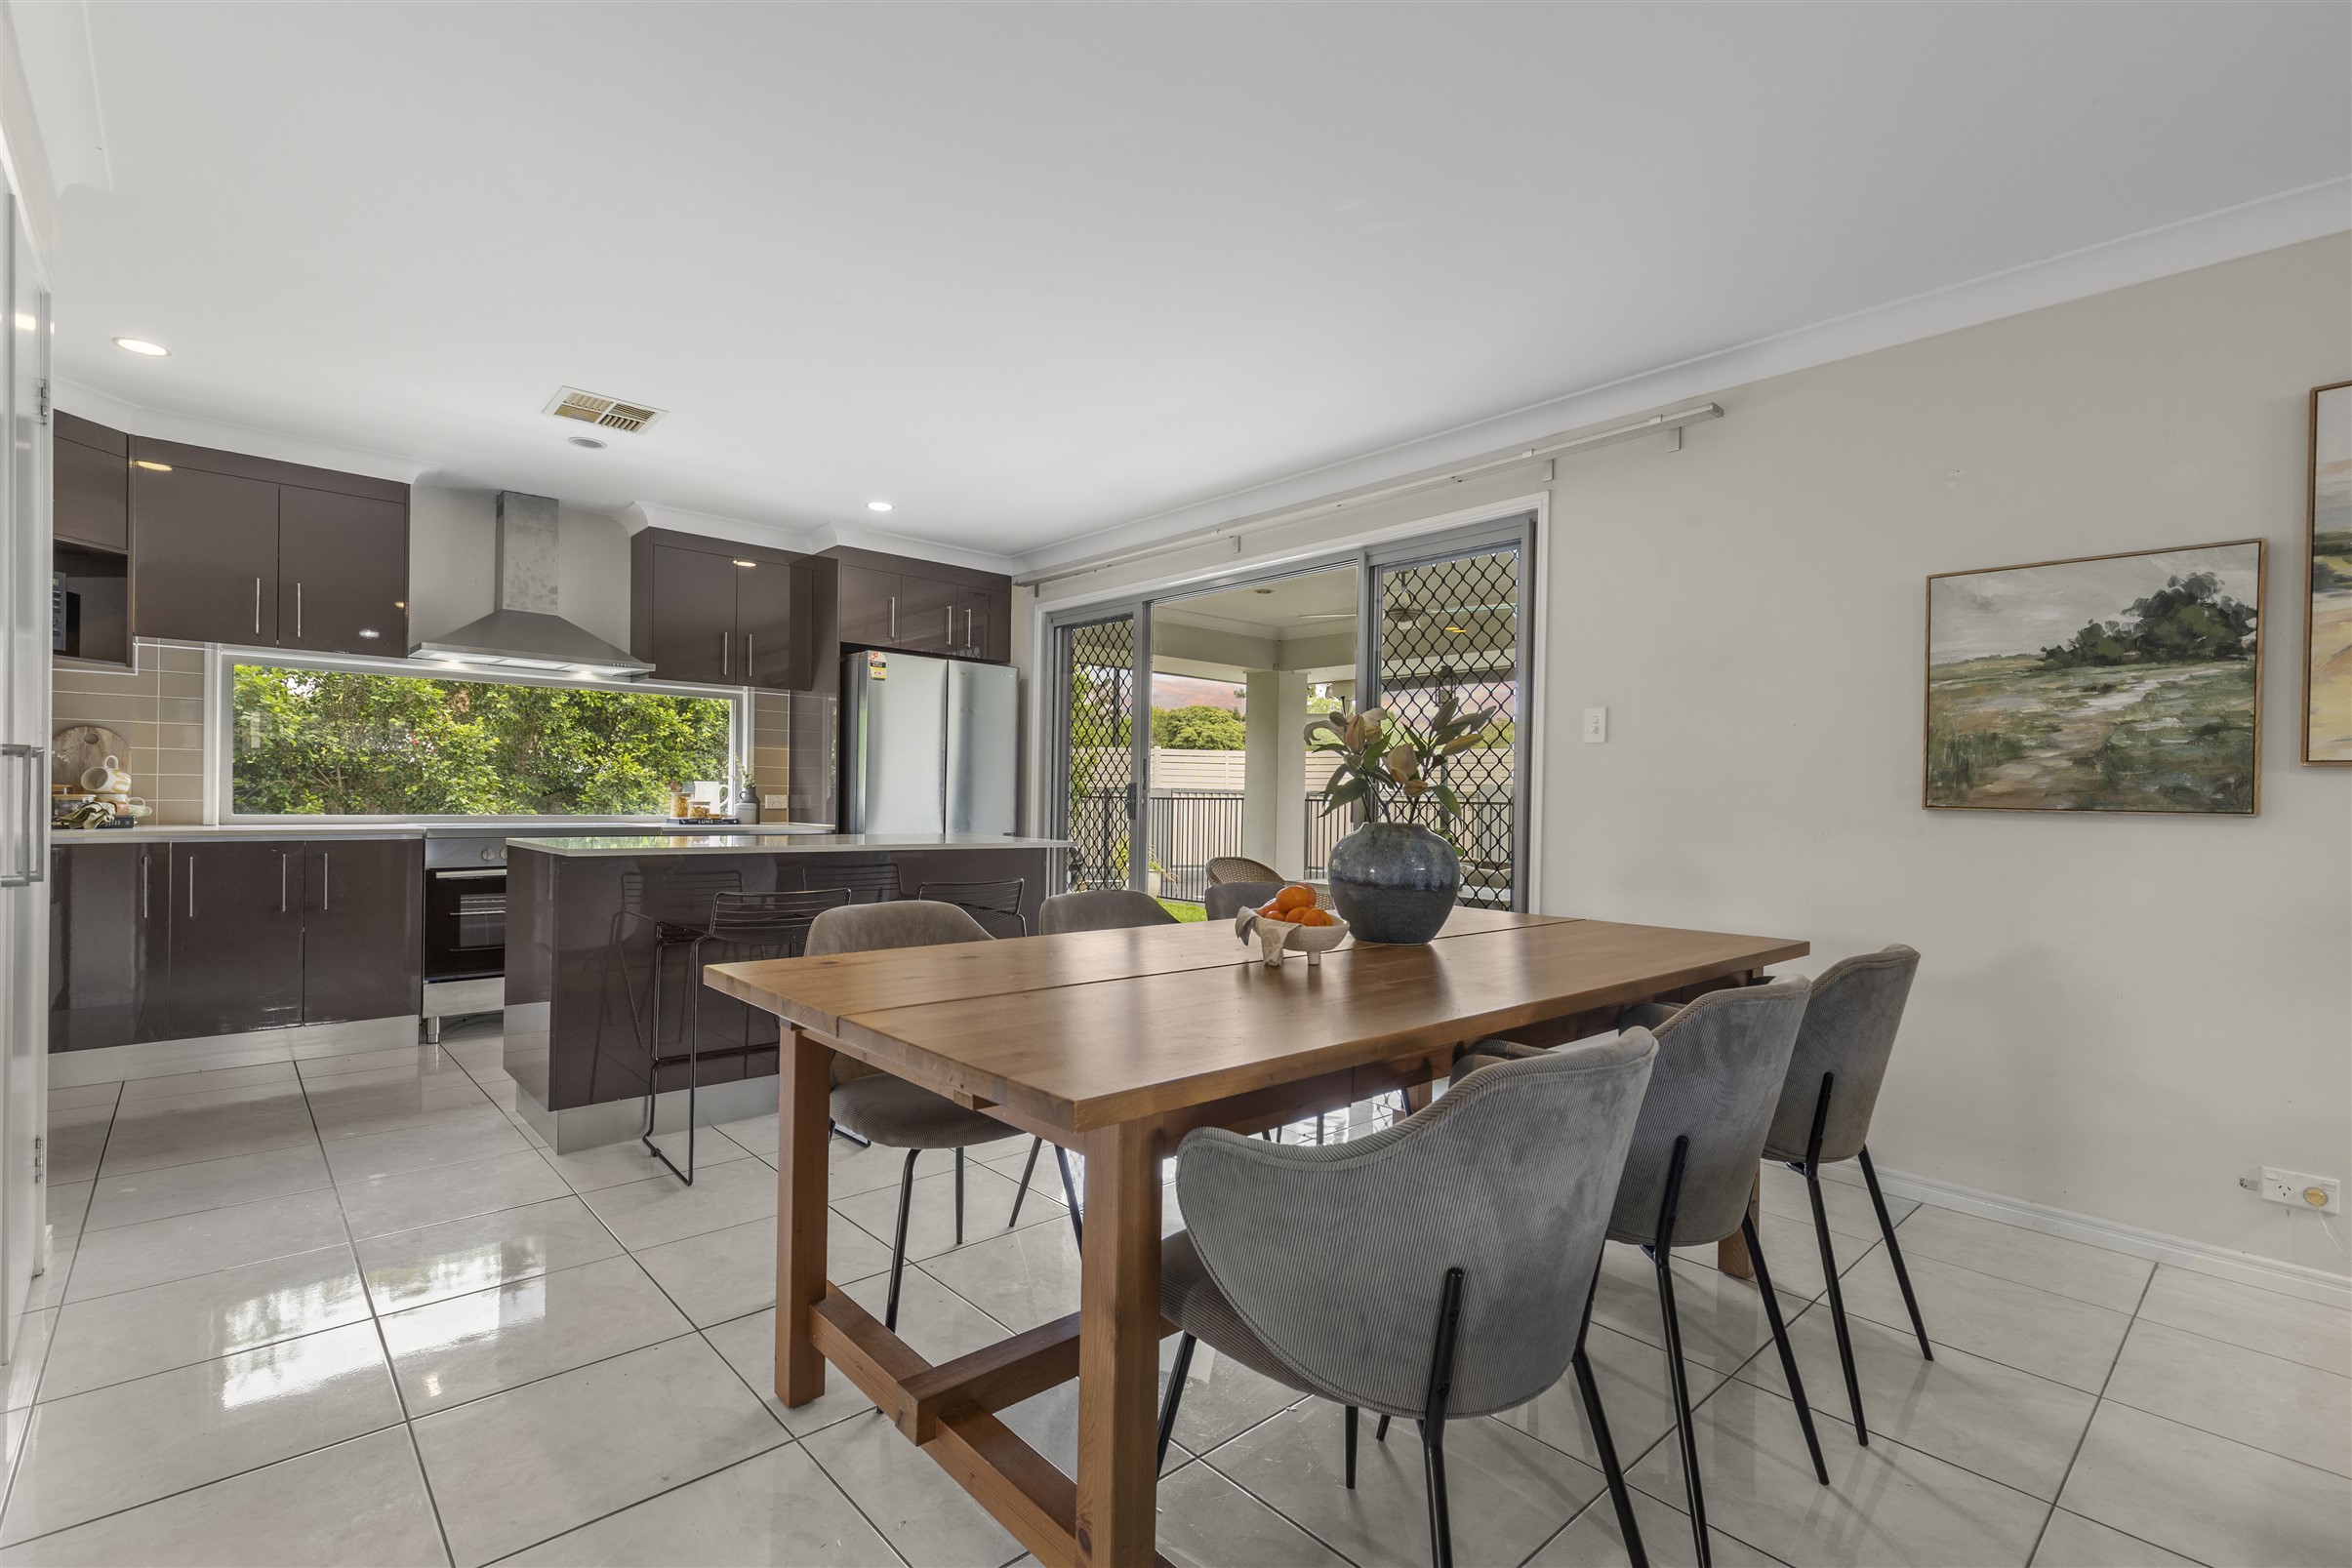
The ground floor opens to a light-filled interior with excellent separation between the home’s different living spaces. A dedicated office and media room sit towards the front, providing valuable flexibility away from the main living areas, while the central dining and living zone offers an expansive setting for everyday relaxation and entertaining.
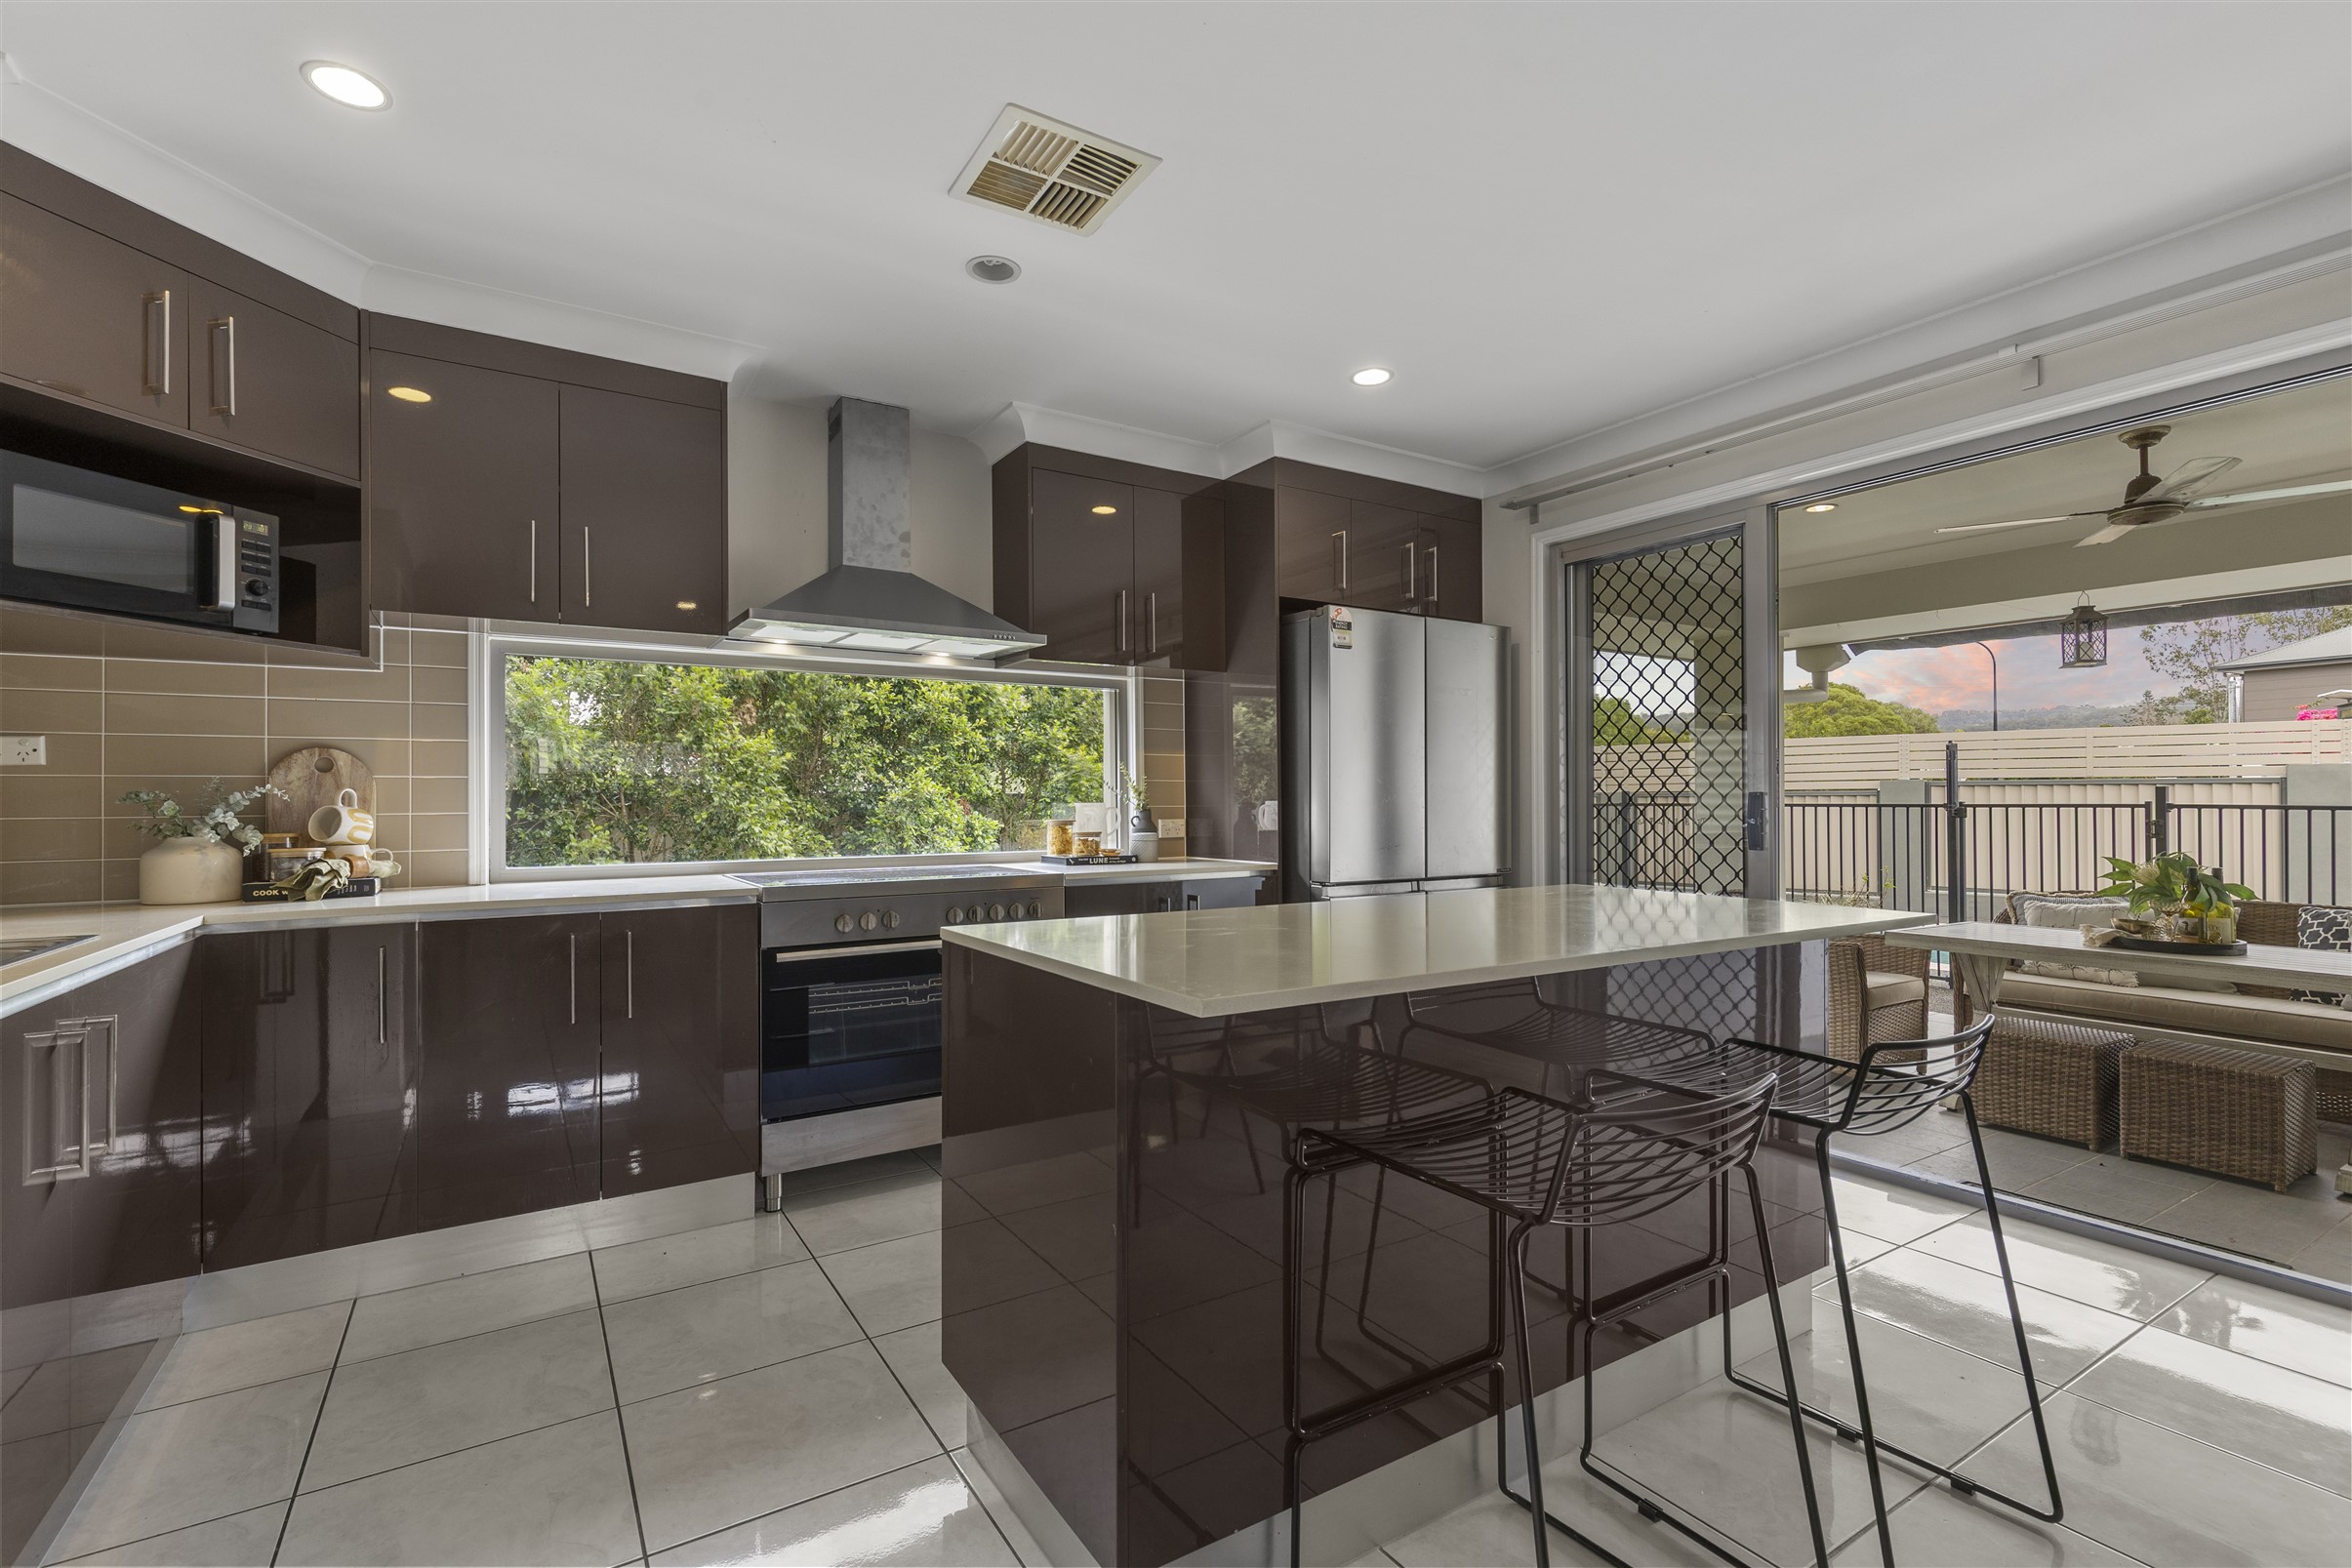
Connecting naturally with this space, the contemporary kitchen combines generous cabinetry, ample preparation space and a large island bench with breakfast seating. Wide windows bring greenery into the room, while direct access to the covered patio creates an easy transition from indoor living to outdoor entertaining.
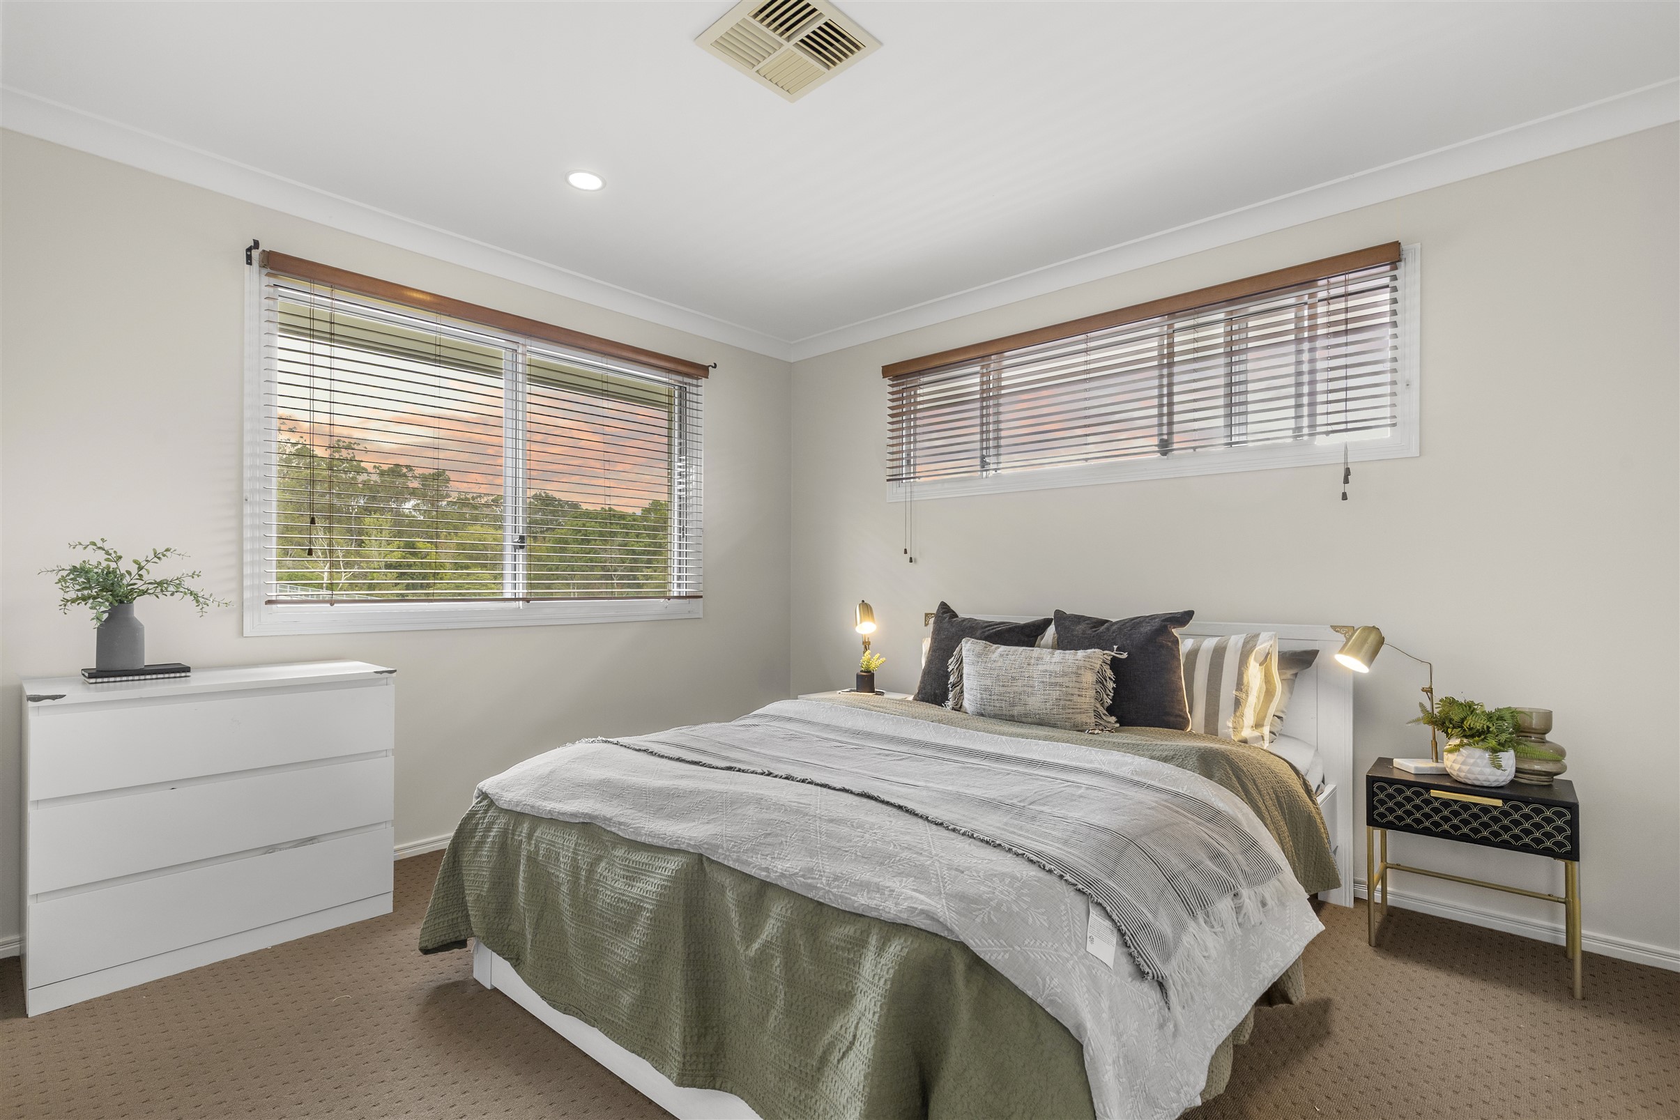
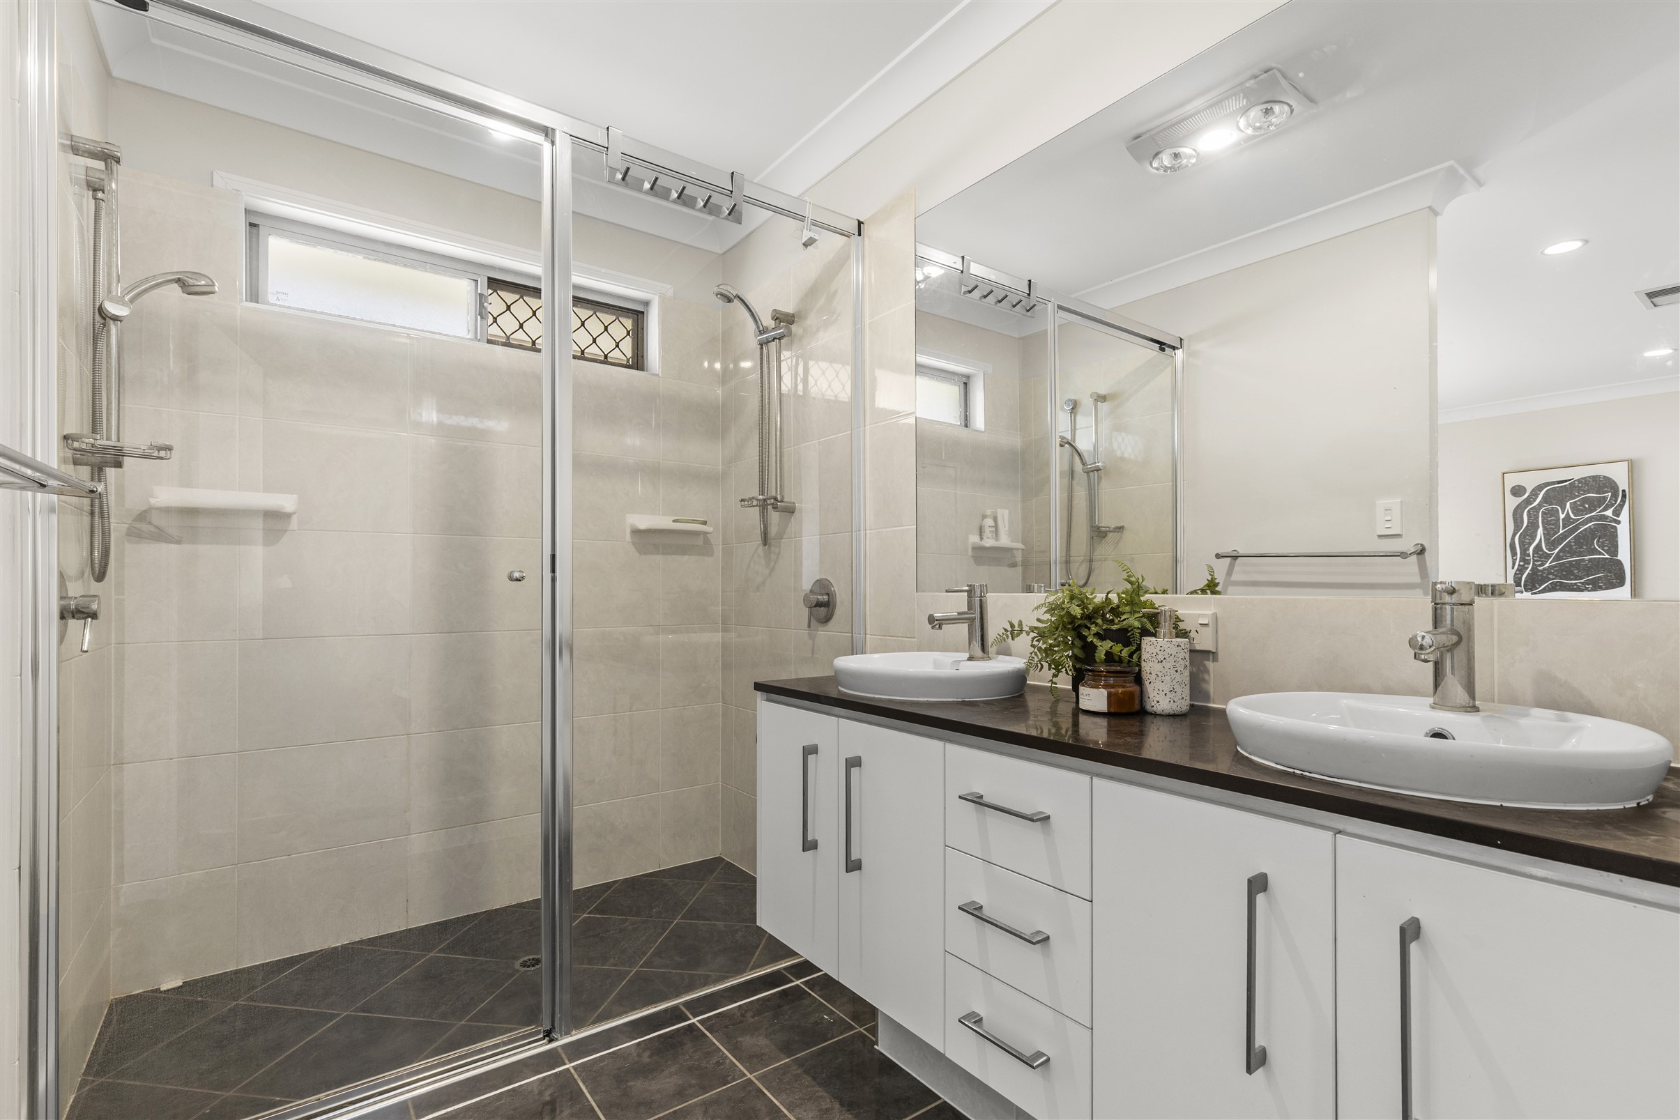
Positioned privately on the ground floor, the main bedroom offers excellent separation from the additional bedrooms upstairs. Complete with a walk-in wardrobe and ensuite, it provides a comfortable retreat with the convenience of being located on the home’s main level. A separate powder room, laundry and internal access from the double garage add further practicality.
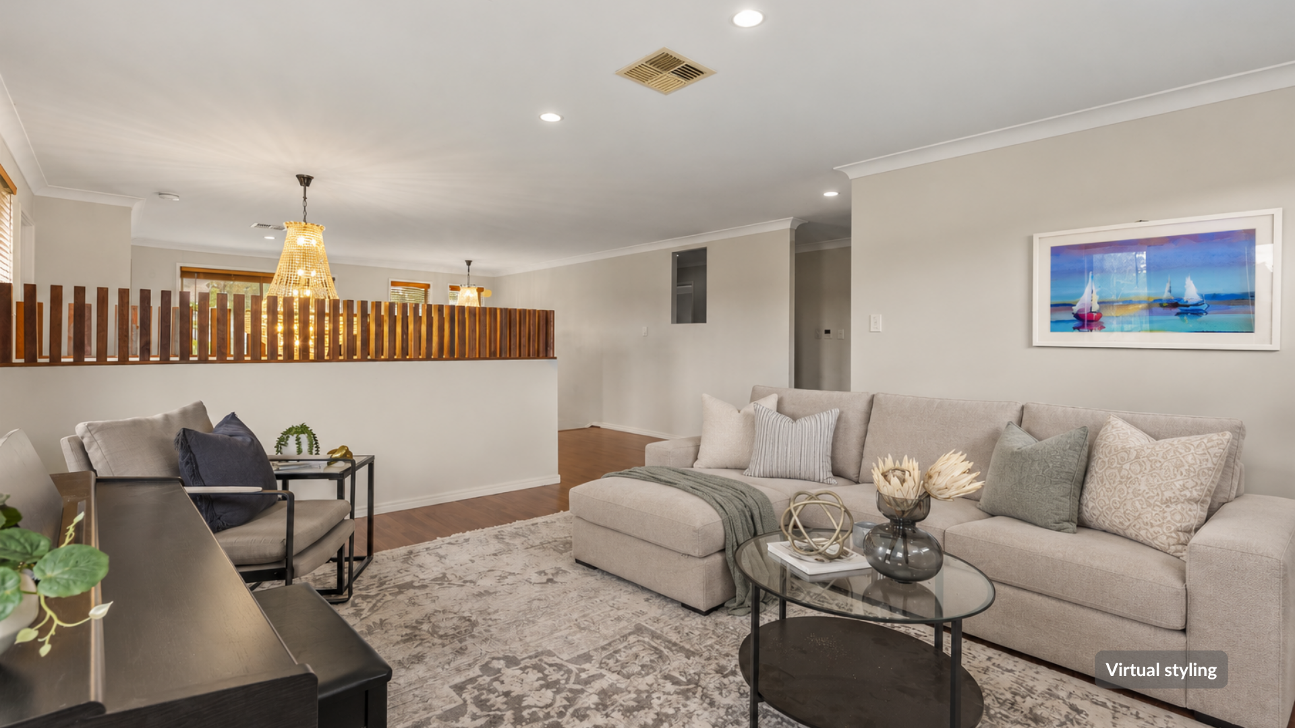
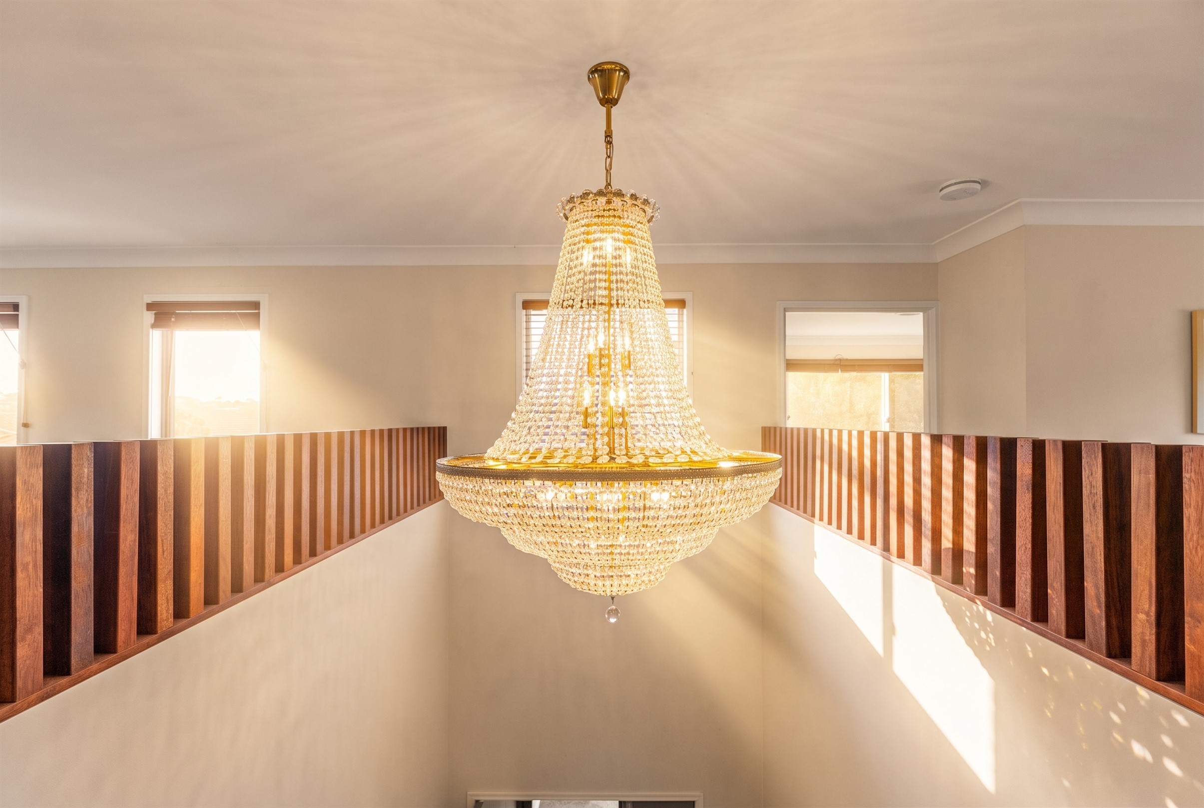
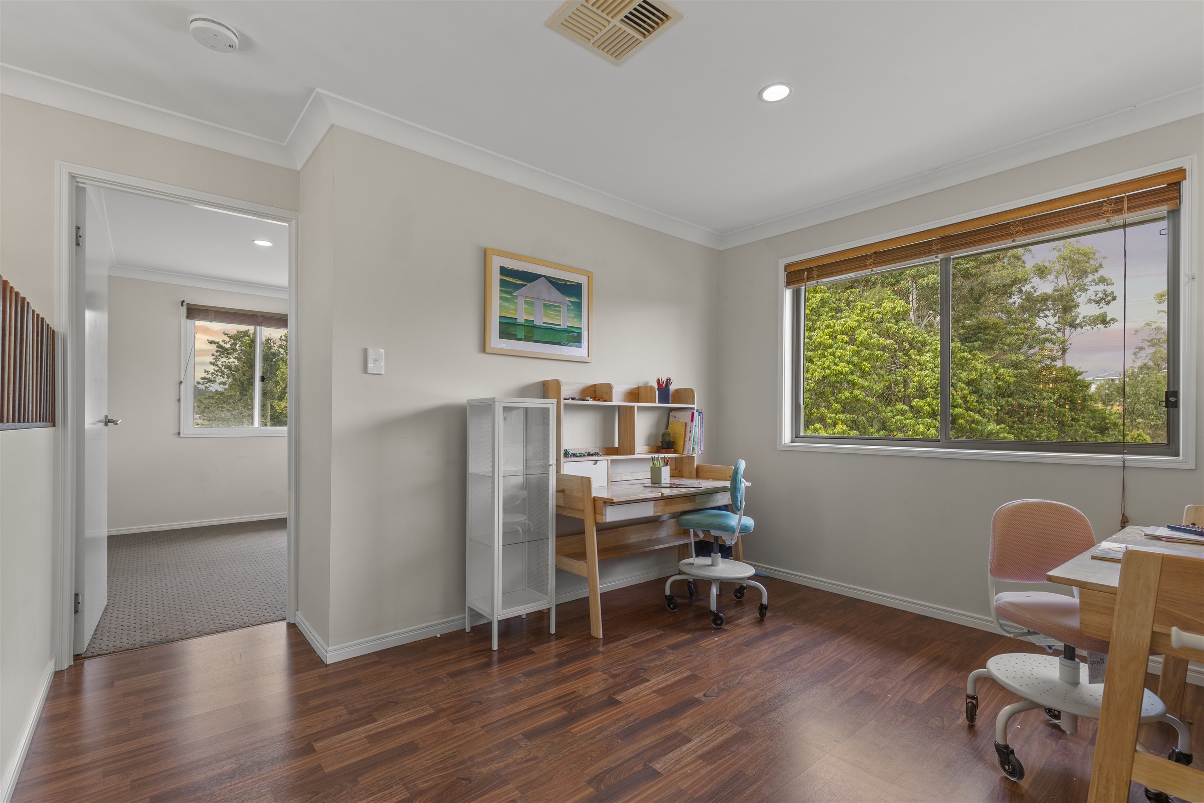
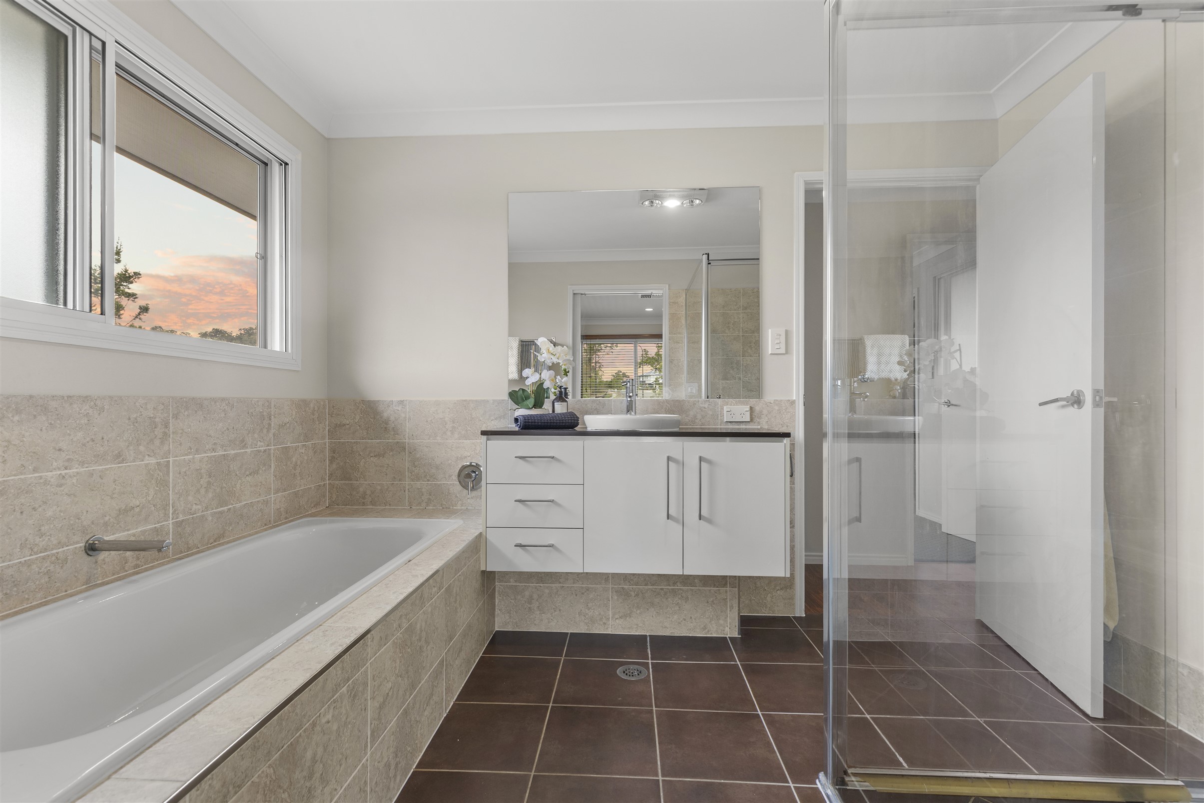
Upstairs, the sense of space continues with another substantial family living area, complemented by a separate study or retreat. Three additional bedrooms are positioned across this level, all supported by a family bathroom with both a bathtub and separate shower. The open void and timber detailing introduce warmth and character, while large windows throughout capture natural light and leafy outlooks.
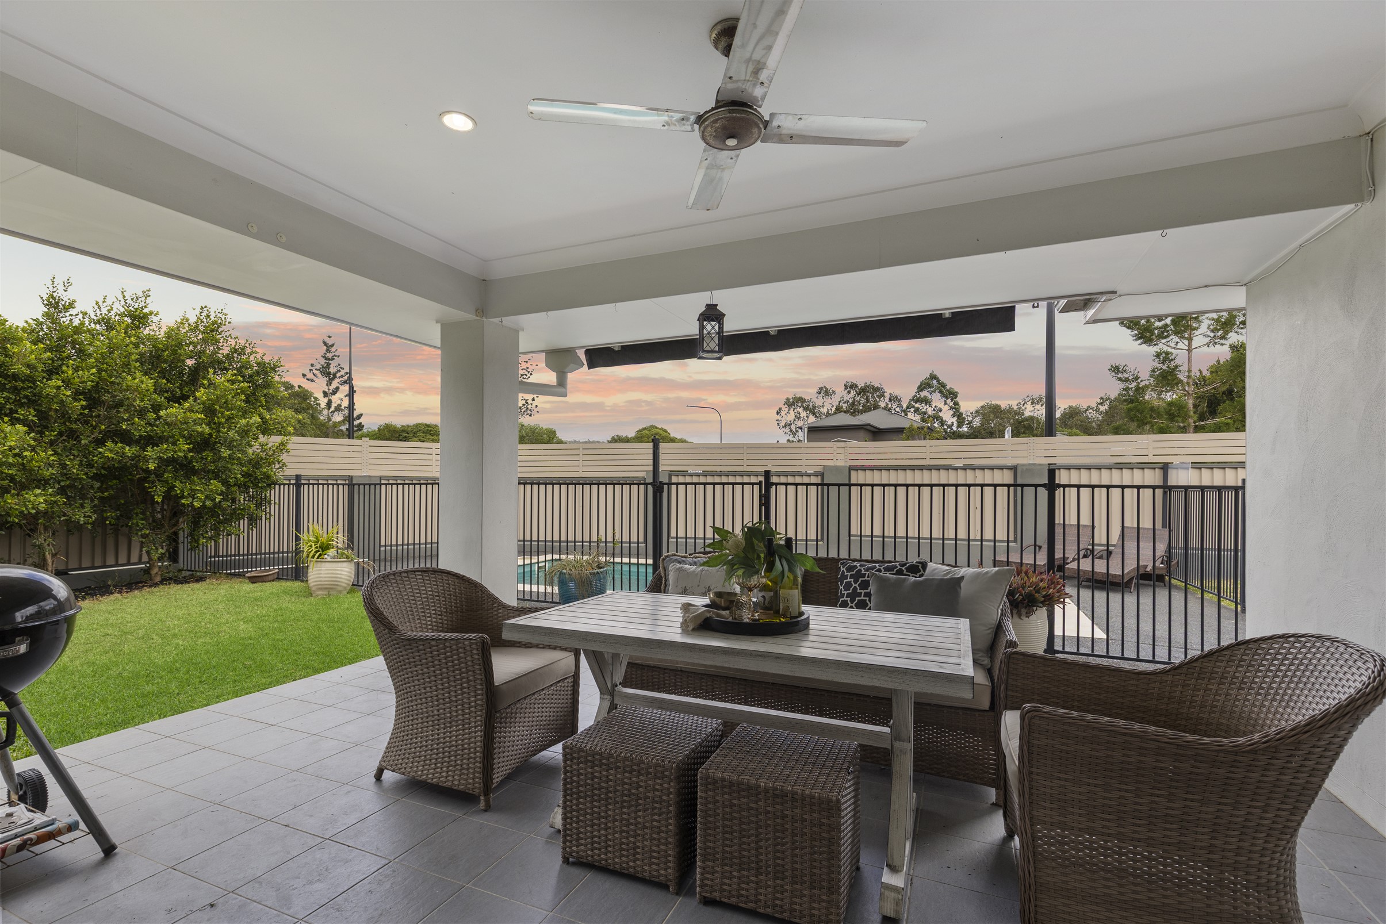
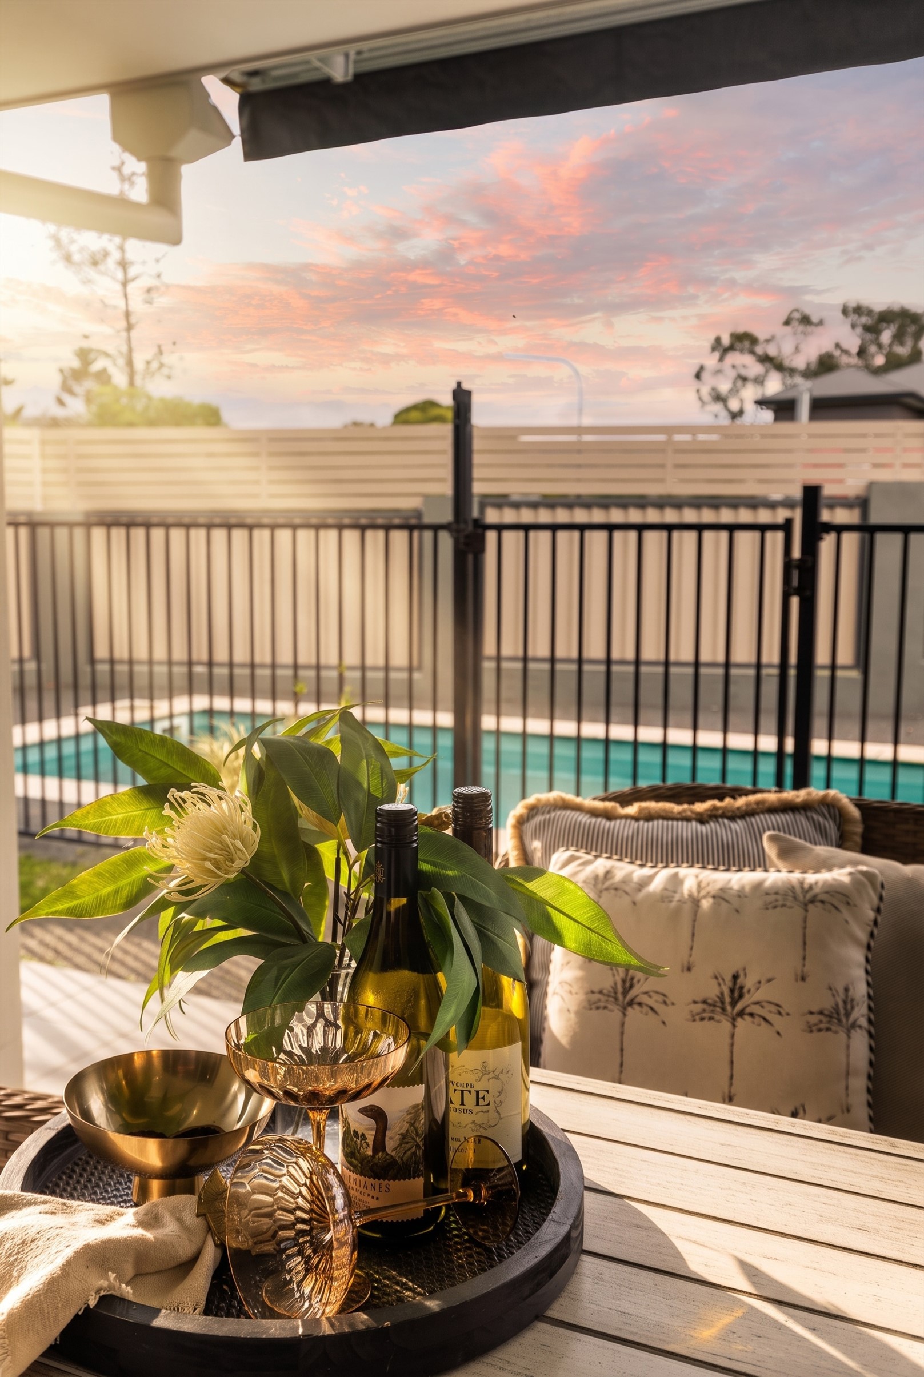
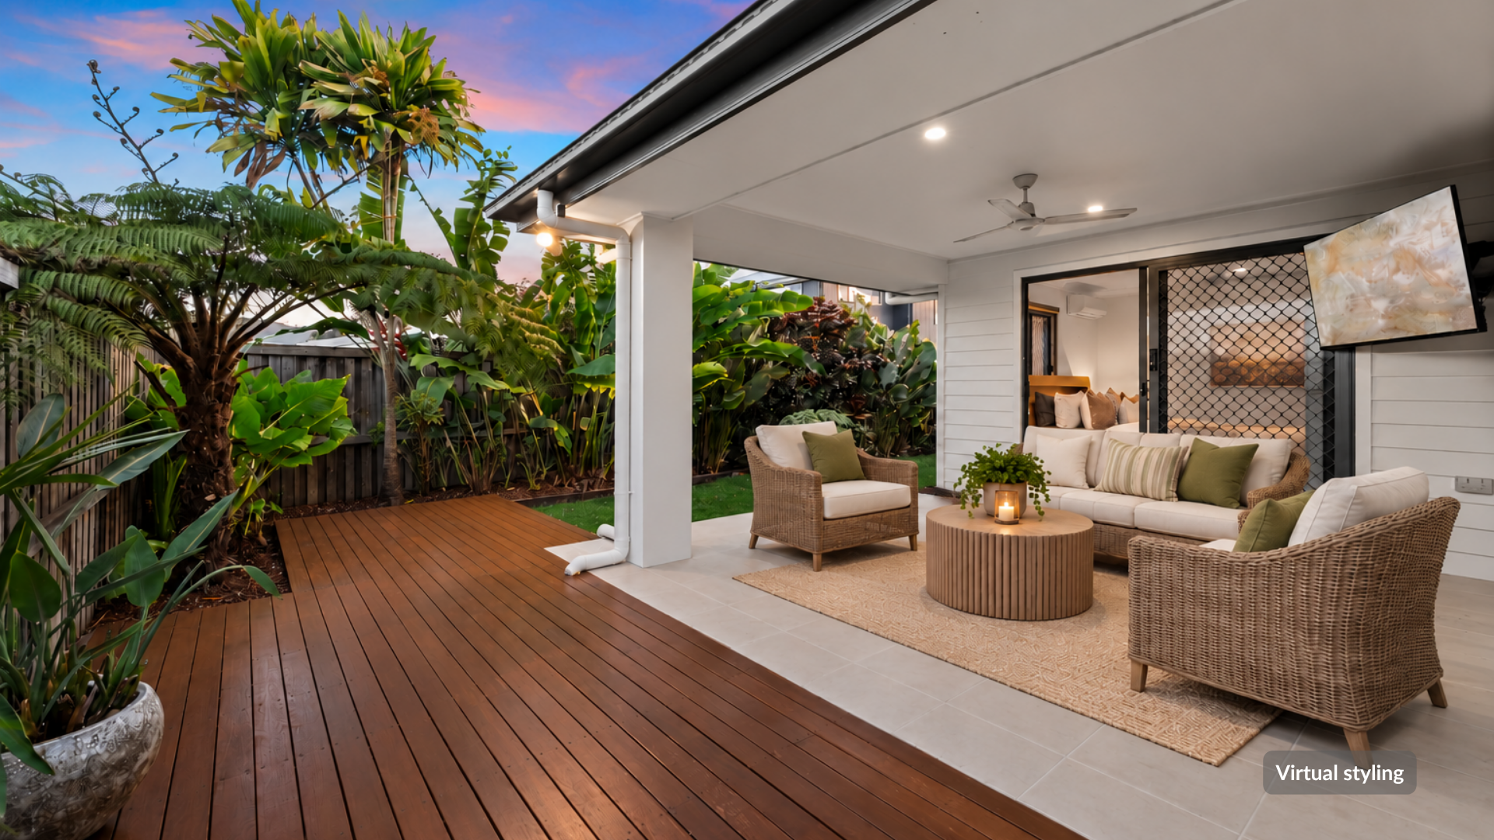
Outside, the covered entertaining patio overlooks the fully fenced swimming pool and surrounding yard, creating an inviting setting for relaxed afternoons, weekend entertaining or time outdoors. Set on a corner allotment, the home enjoys an open feel while still offering privacy around the pool and entertaining areas.
With multiple spaces to live, work and unwind, this is a home that offers far more than a traditional four-bedroom layout. Positioned within easy reach of Ellendale Village, local parks, schools and Ferny Grove Central and train station, it combines generous proportions with excellent everyday convenience.
Features
- Four generously proportioned bedrooms
- Ground-floor main bedroom with walk-in wardrobe and ensuite
- Three additional bedrooms upstairs
- Family bathroom with bathtub and separate shower
- Separate downstairs powder room
- Multiple living areas across both levels
- Spacious upstairs family room
- Dedicated media room
- Separate office
- Additional upstairs study or retreat
- Contemporary kitchen with large island bench
- Generous cabinetry and preparation space
- Open-plan living and dining
- Covered outdoor entertaining patio
- Fully fenced in-ground swimming pool
- Double lock-up garage with internal access
- Dedicated internal laundry
- Excellent storage throughout
- Feature timber detailing and statement lighting
- Corner allotment
- Close to parks, schools, shopping and transport