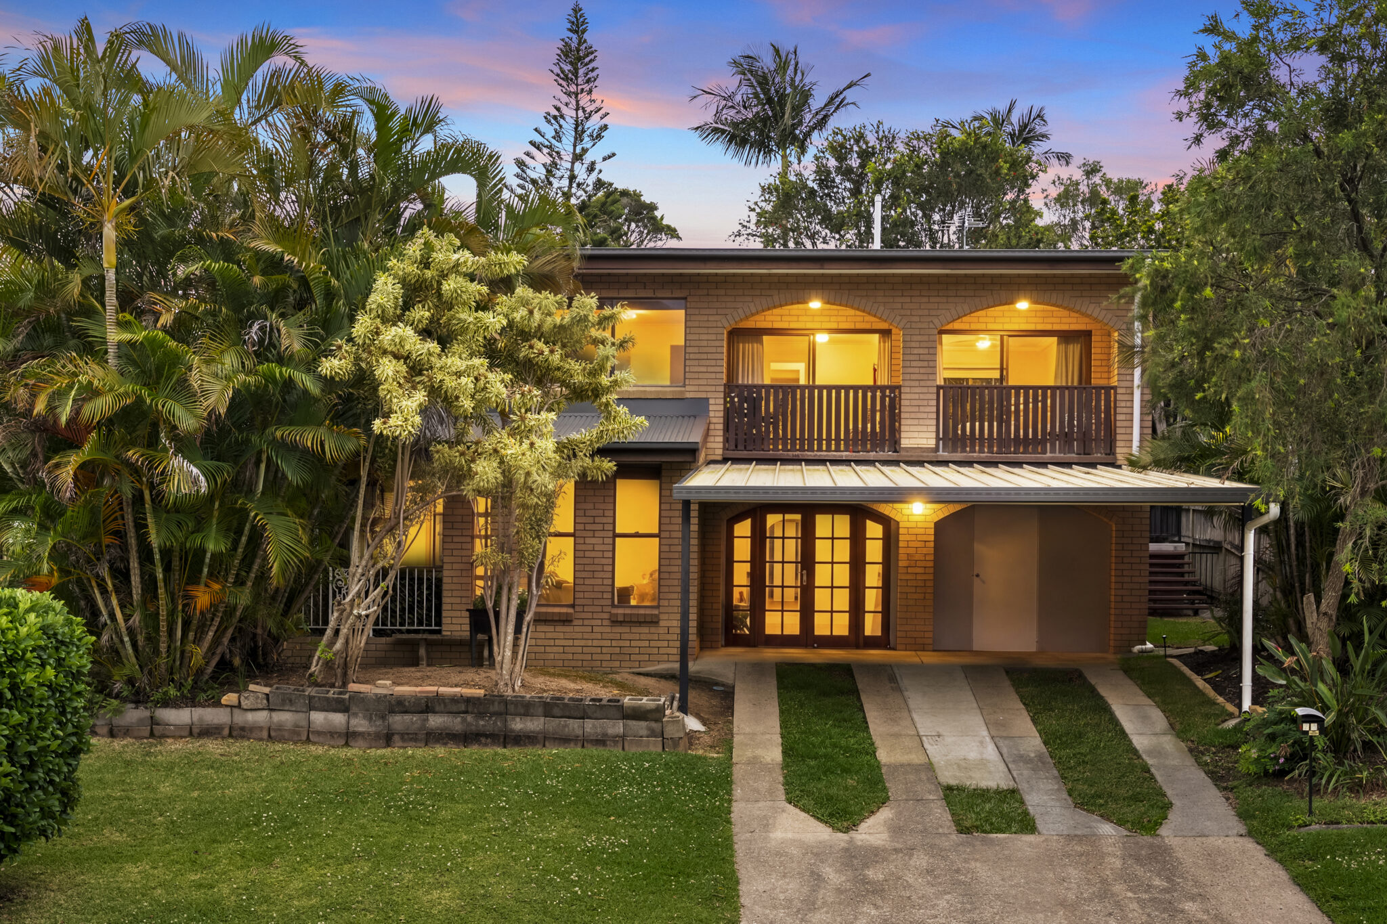
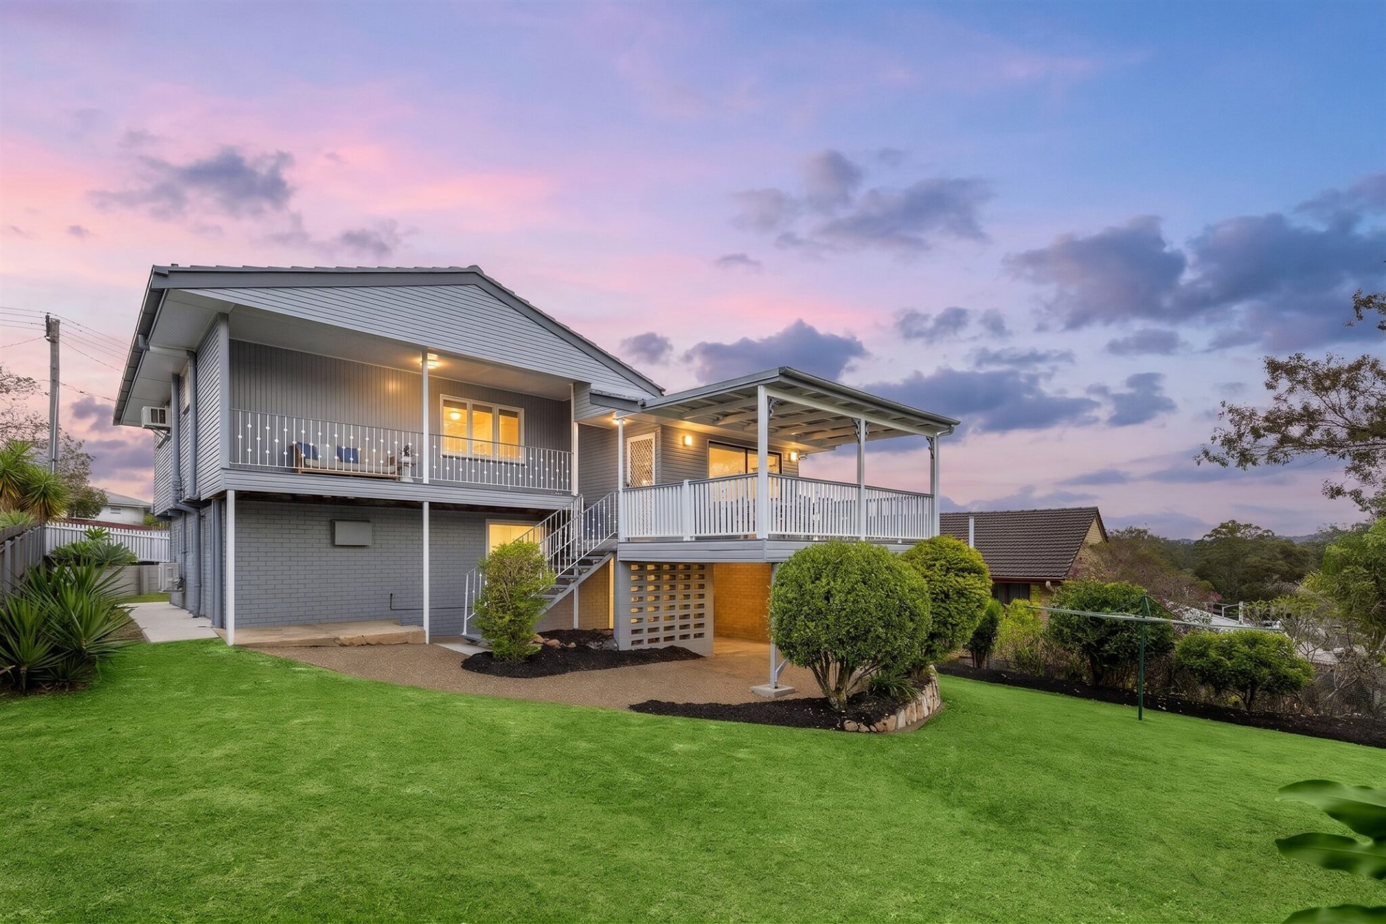
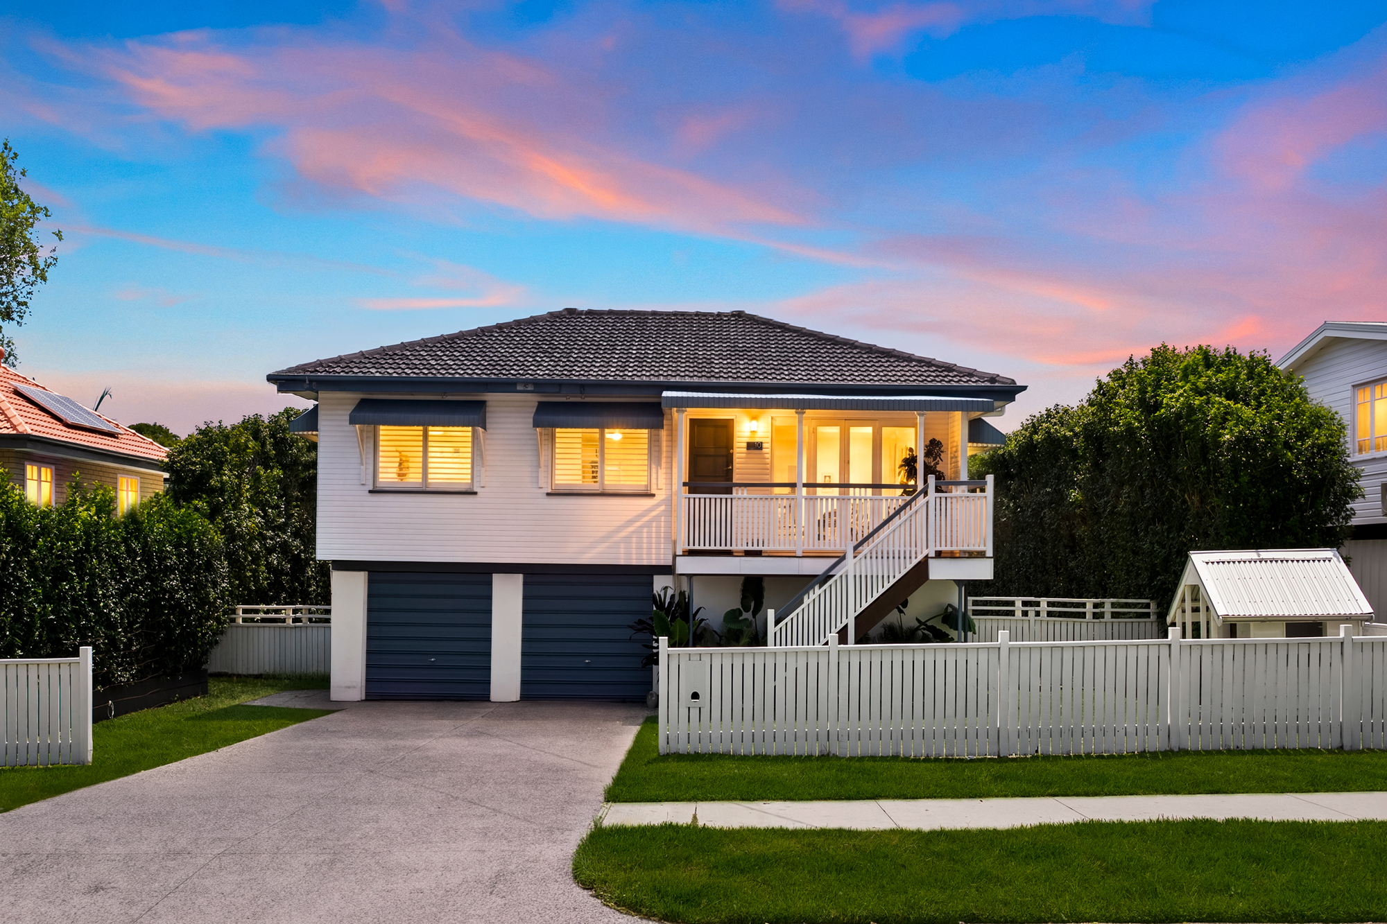
Welcome to this charming and thoughtfully laid-out family home in the heart of Ferny Grove – a highly sought-after and leafy suburb just 15km north-west of Brisbane’s CBD. Positioned on a generous 600m² block with established gardens and outdoor space, this classic residence offers the perfect blend of comfort, lifestyle and convenience.
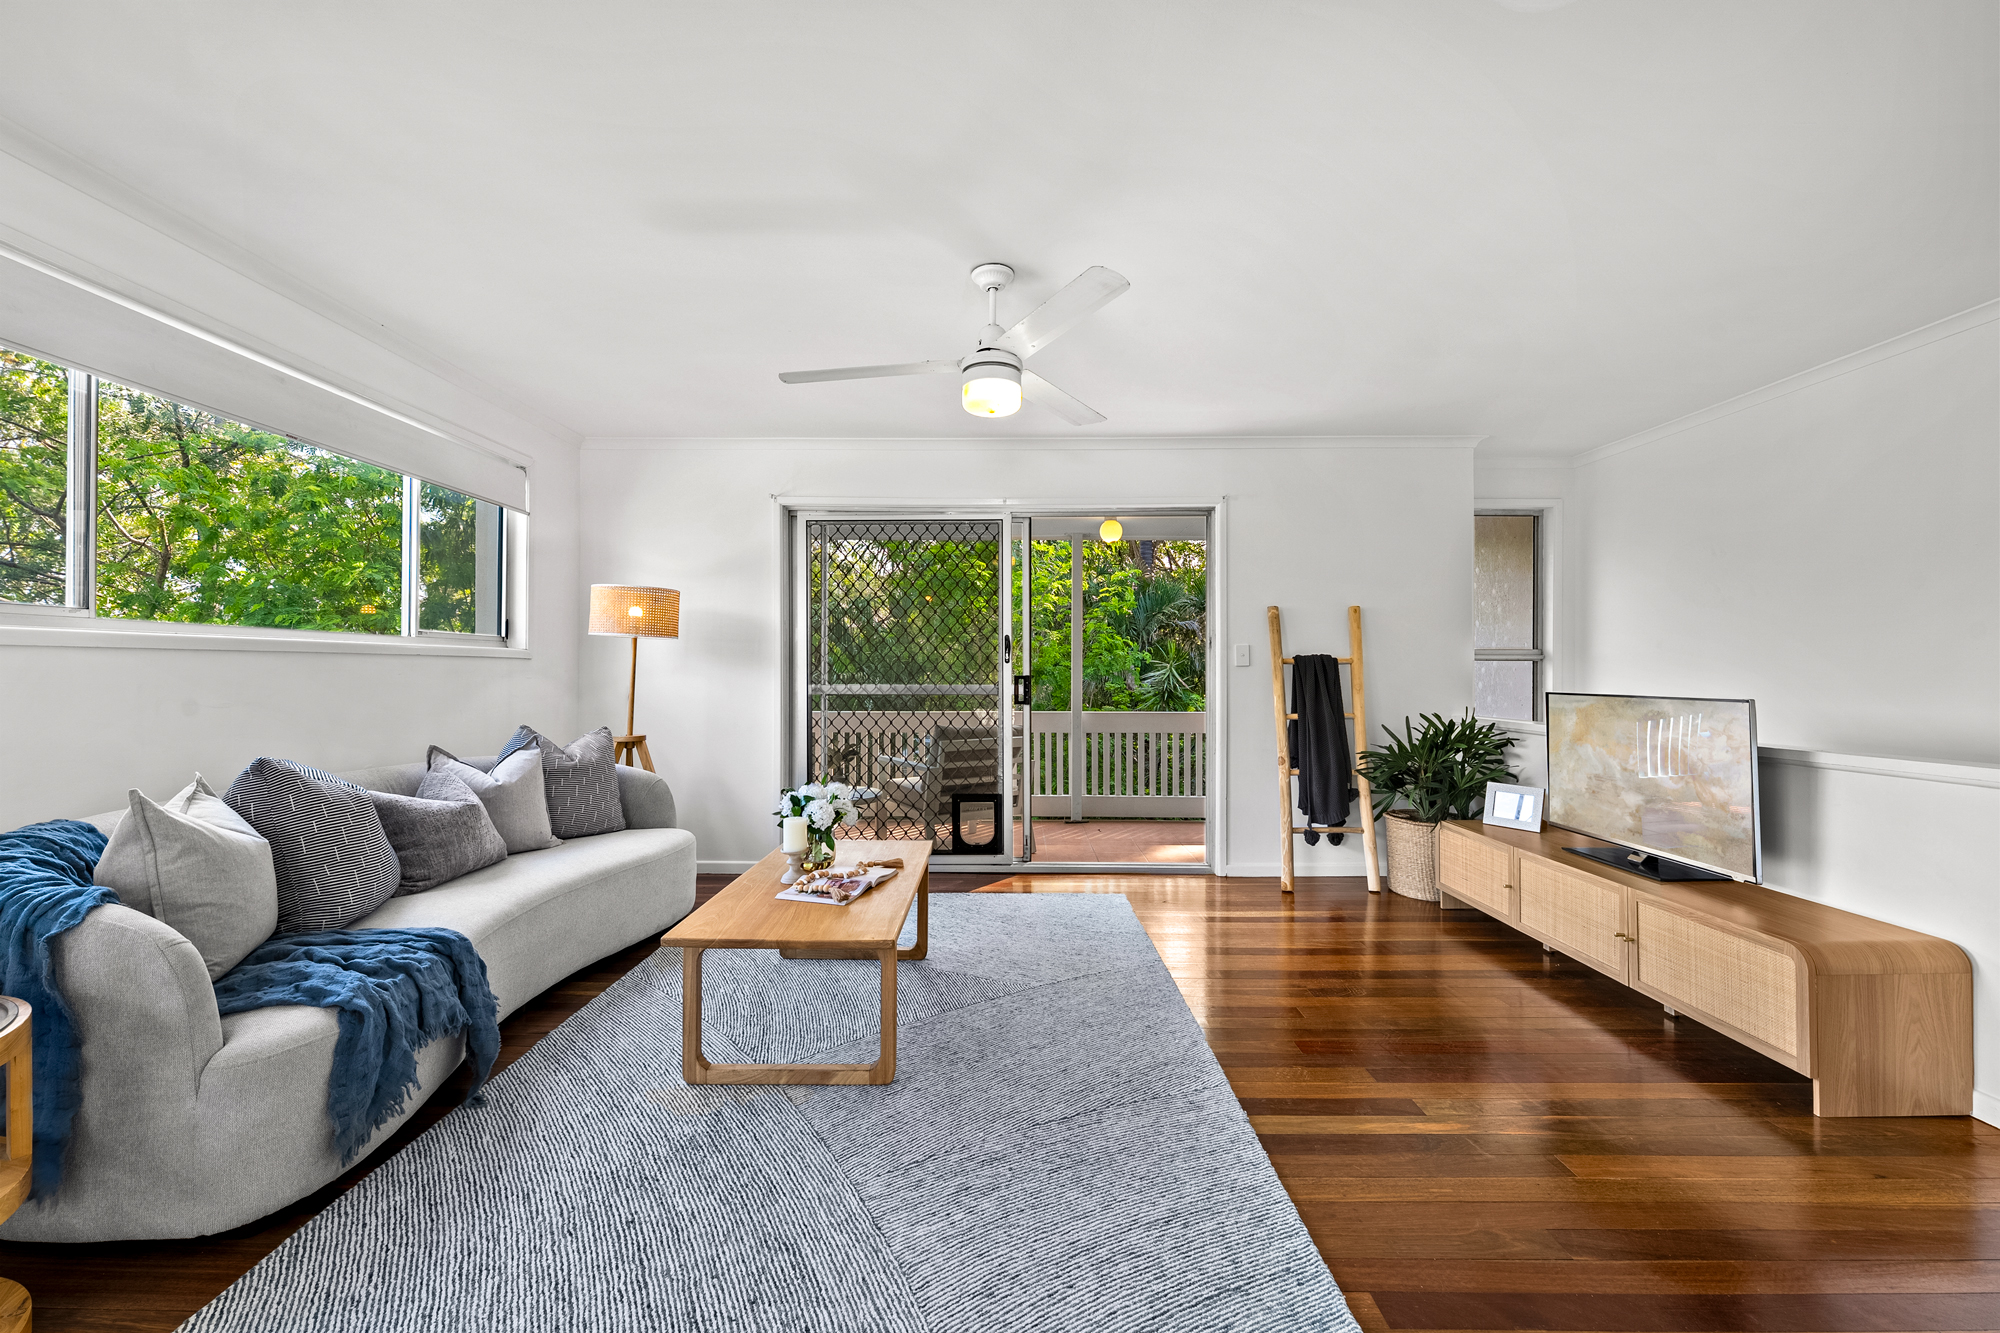
Step inside to discover a light-filled open-plan living area that flows seamlessly through to your dining room and kitchen via a beautiful large arched doorway, creating a sense of space and effortless connection to everyday living. The inviting interior is enhanced by split system air conditioning, keeping you comfortable year-round, and an intuitive layout that maximises both function and flow. The kitchen is well-appointed with ample bench seating and cabinetry – perfect for meal preparation and casual family breakfasts. Adjacent is a practical internal laundry with excellent storage, plus direct access to the outdoor patio, making everyday easy and convenient.
Adding further versatility to the home is a dedicated home office positioned just off the garage, providing a quiet and practical space for remote work or study.
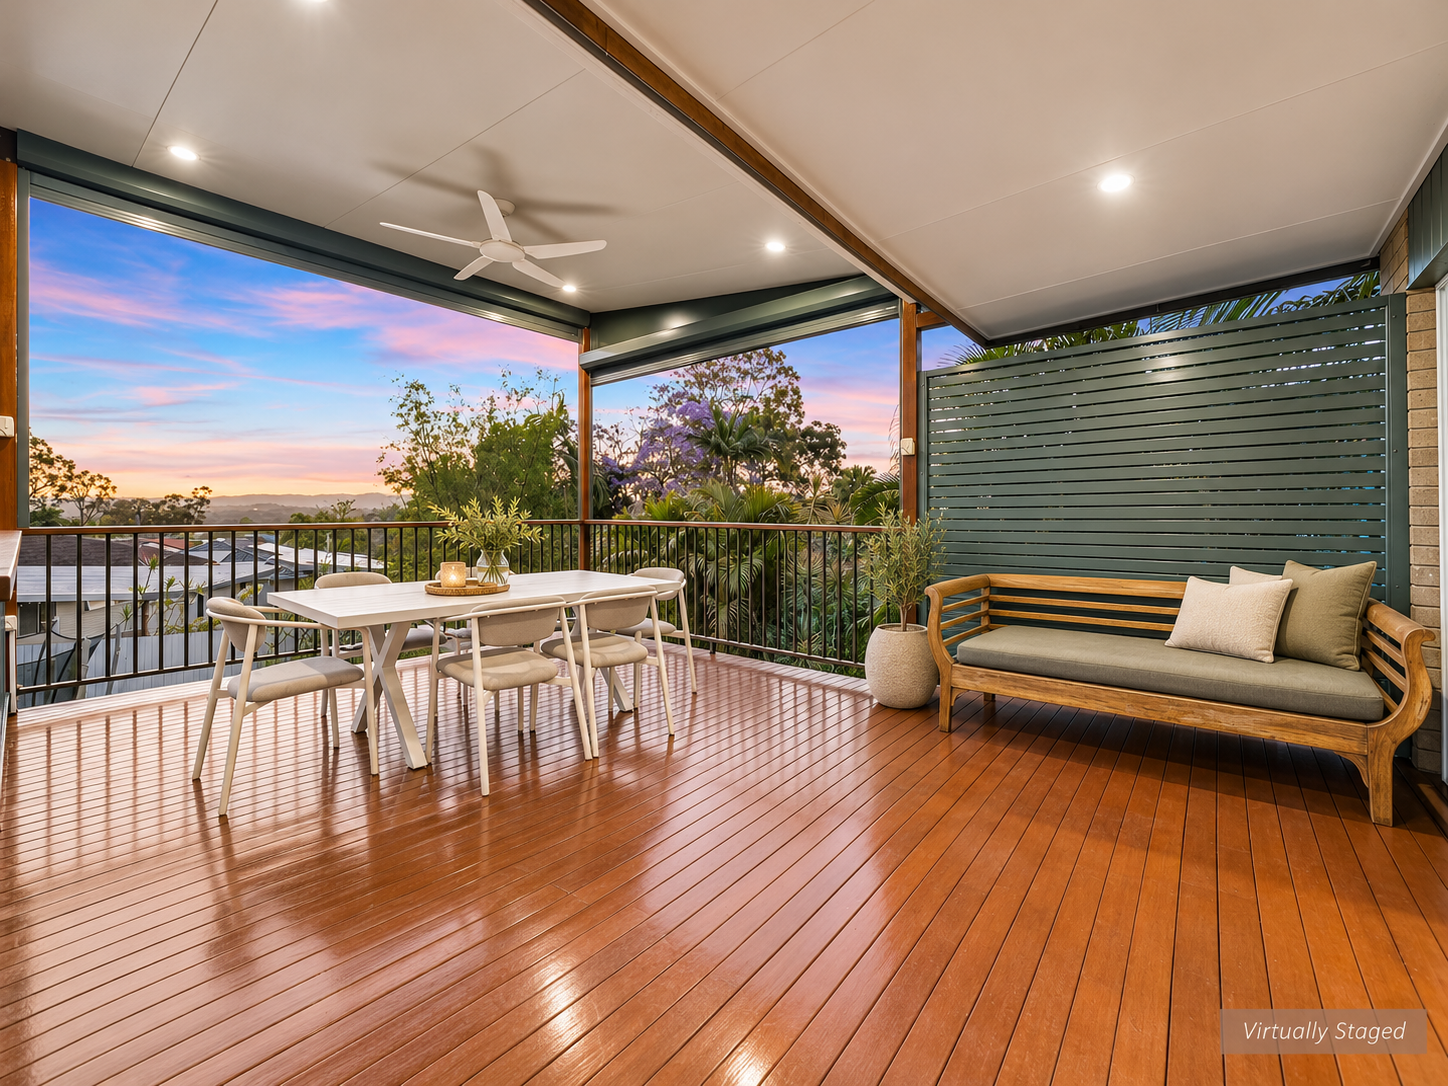
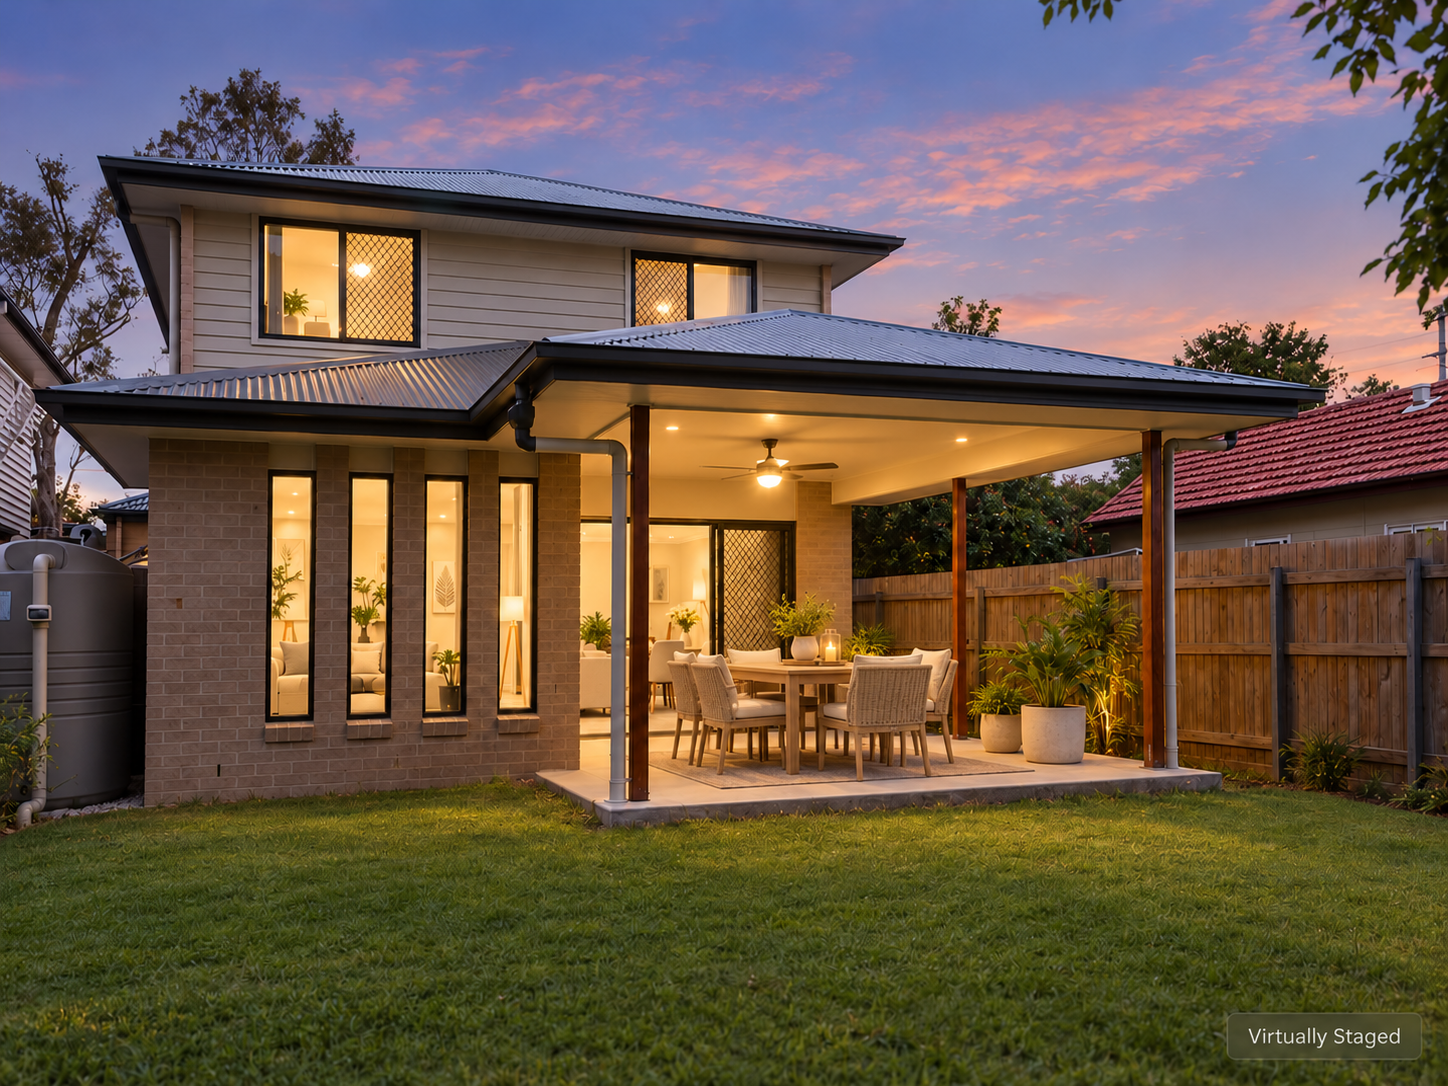
Out the back, an entertaining and BBQ area awaits – a fantastic space to host friends and family, relax with a weekend drink or watch the kids play in the grassed backyard. With plenty of room to enjoy, you’ll love the indoor-outdoor lifestyle this home has to offer. Situated in a family-friendly pocket of Ferny Grove, you’re within walking distance to local amenities including shops, parks, schools and transport. The area is known for its relaxed suburban feel yet excellent connectivity with buses and the Ferny Grove train station nearby for easy access to Brisbane and beyond.
Features:
Spacious open-plan living and dining areas flowing through a stunning arched doorway
Functional kitchen with generous bench space and cabinetry
Three bedrooms providing flexibility for families
One bathroom with a separate toilet for convenience
Internal laundry with storage and direct access to outdoor patio
Home office or study space
Covered entertaining/BBQ area overlooking a grassed backyard
Split system air-conditioning installed for year-round comfort
One lock up garage plus one additional carport space
Landscaped 600m² yard – perfect for outdoor living and play
Quiet, family-oriented street just minutes from local schools and Ferny Grove train station
Close proximity to parks, playgrounds, shops, cafes and transport links
Don’t miss the opportunity to secure a versatile and character-filled home in one of Ferny Grove’s most desirable neighbourhoods.