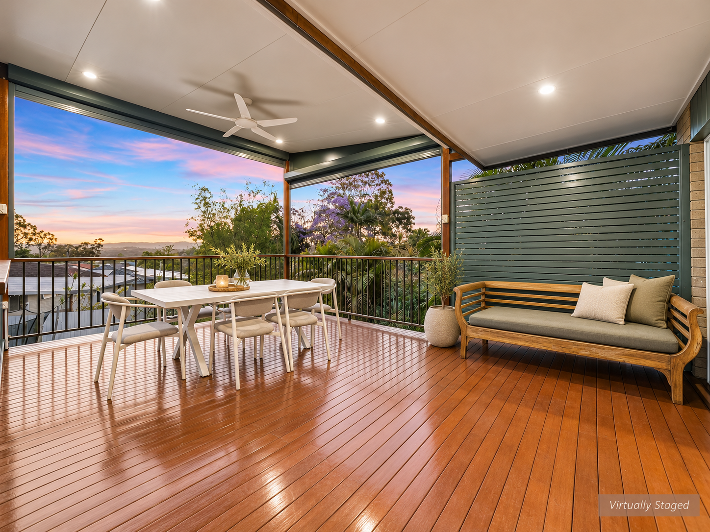
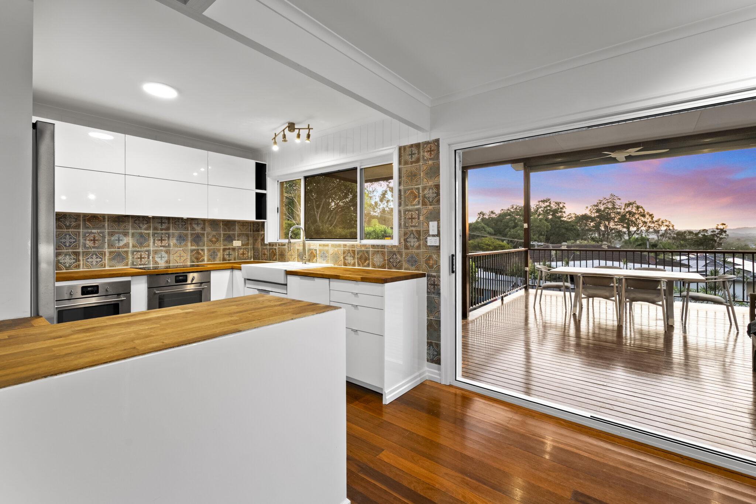
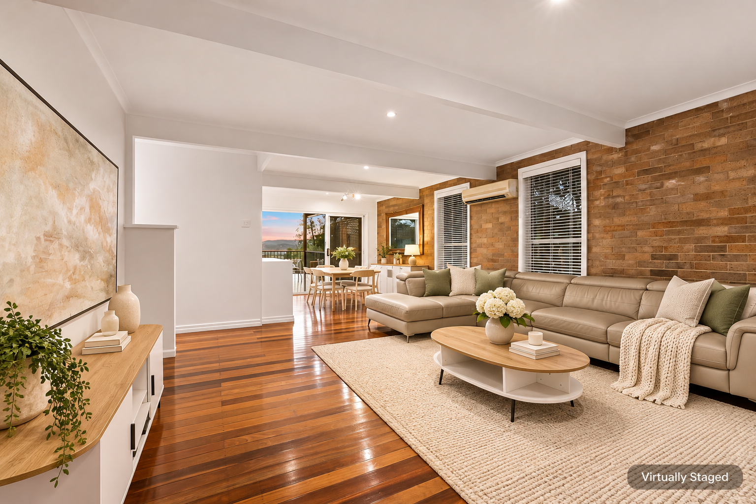
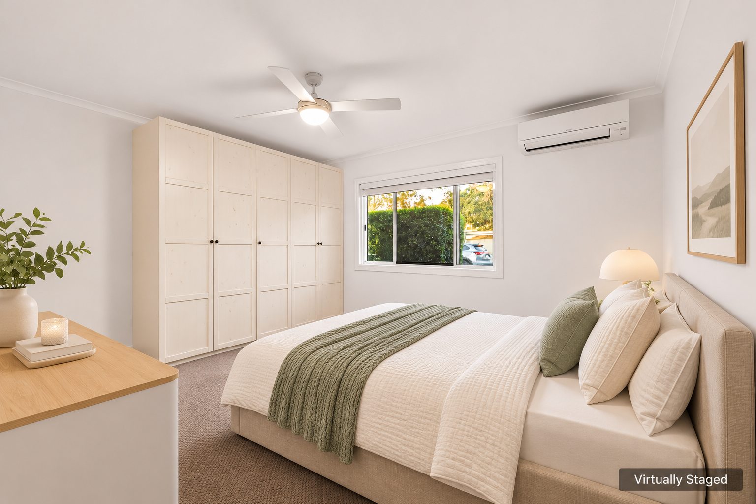
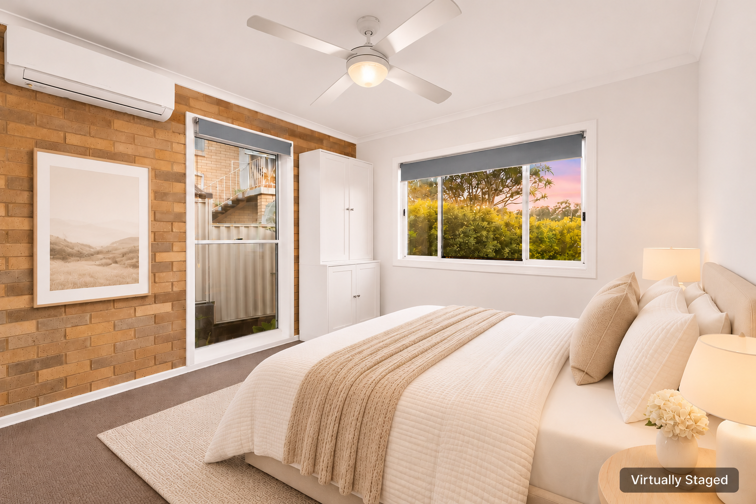
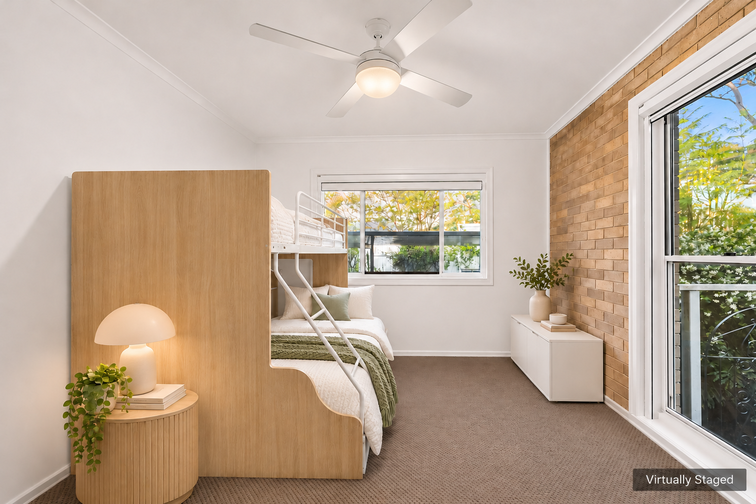
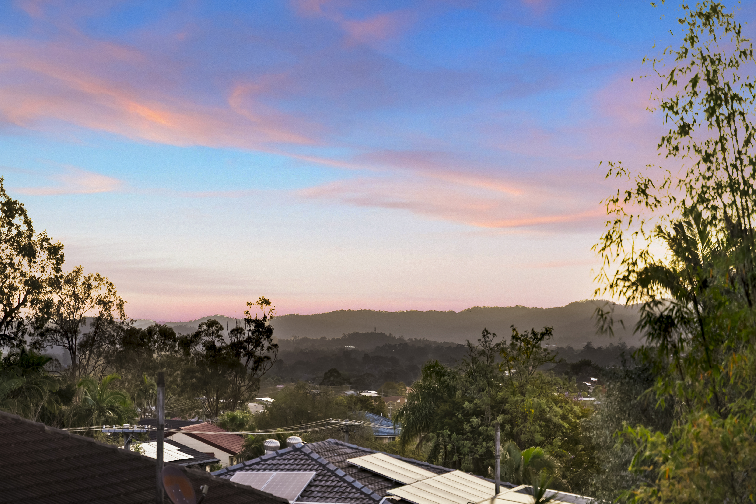
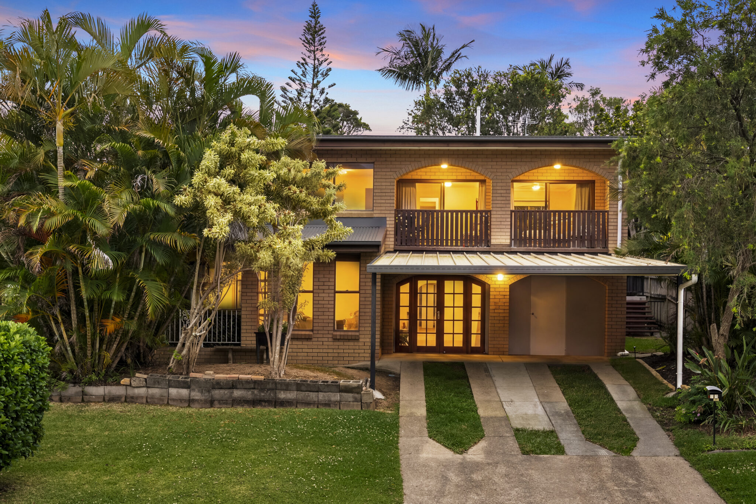
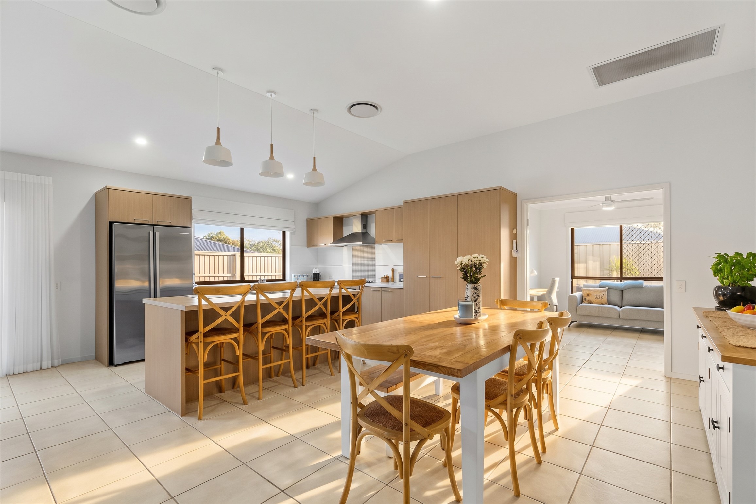
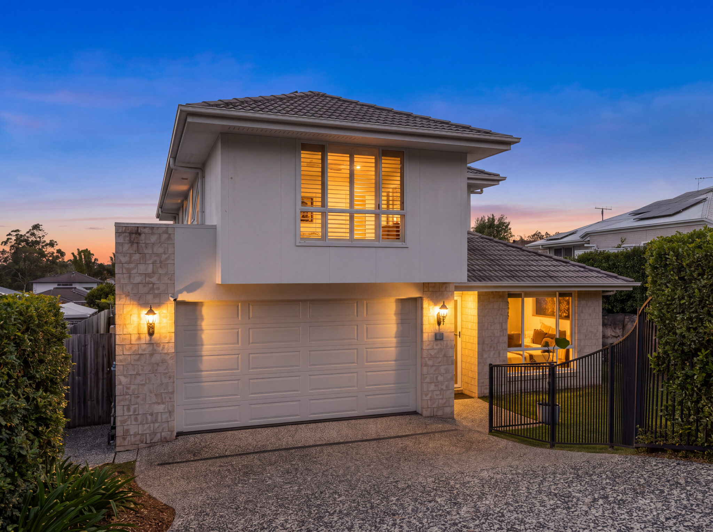
Picture long afternoons spent entertaining on the expansive covered deck, enjoying beautiful leafy outlooks as the sun sets over the surrounding hills. Inside, warm timber flooring, character-filled brick features and a thoughtfully appointed kitchen create a welcoming atmosphere for everyday living. With open-plan spaces that bring everyone together and an expansive lower level offering exceptional versatility, this inviting residence has been designed for relaxed living, memorable gatherings and room for the whole family to enjoy.
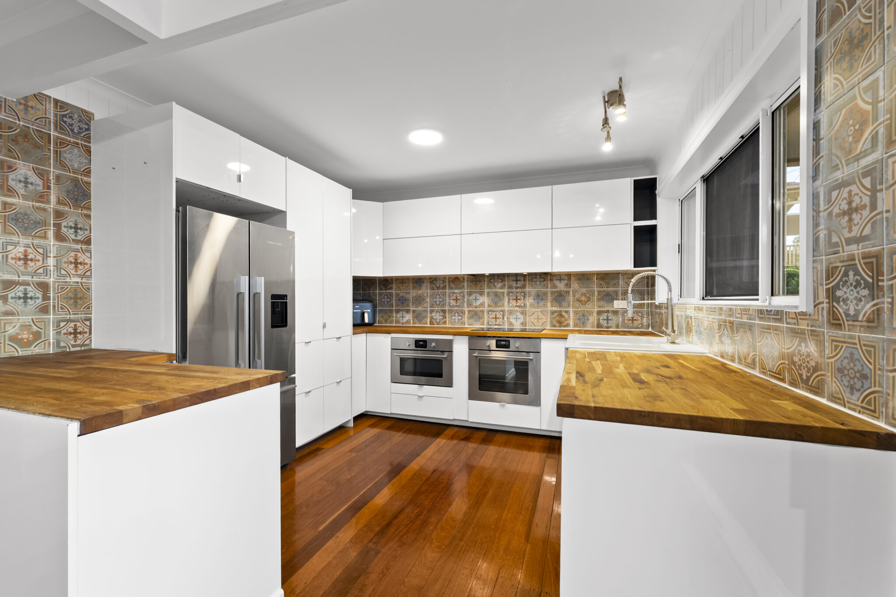
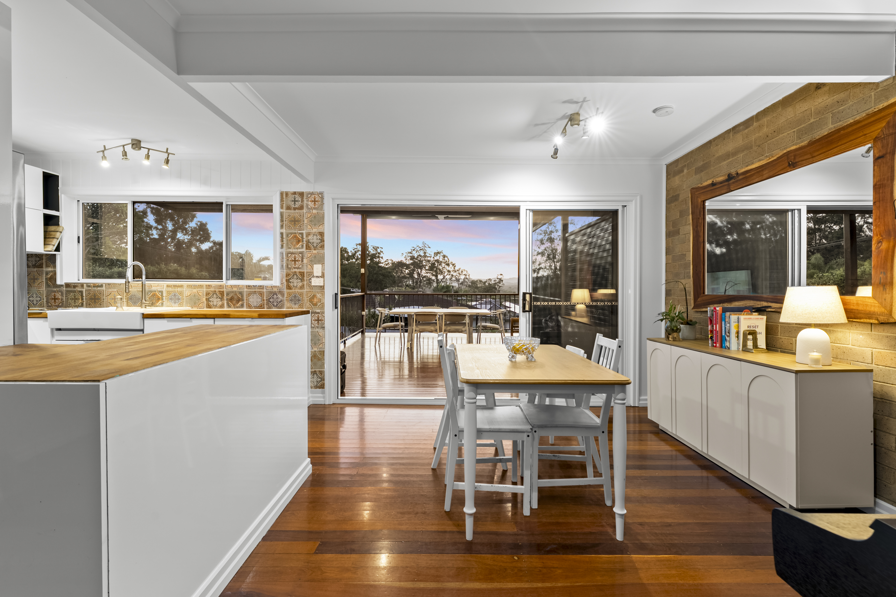
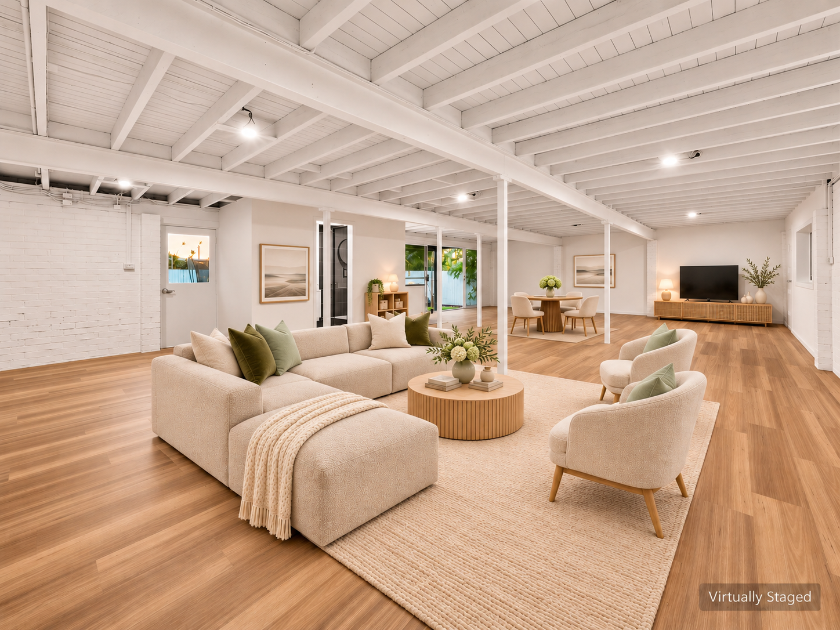
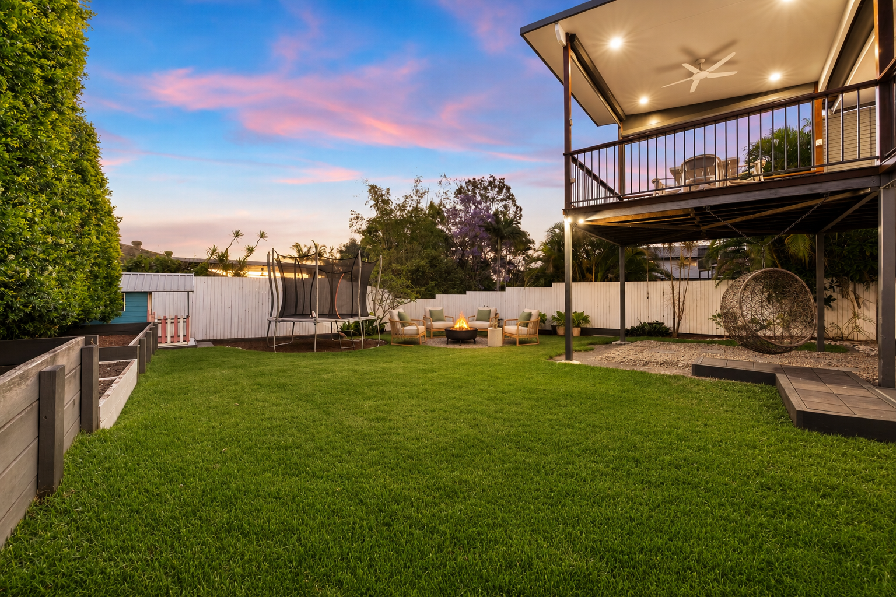
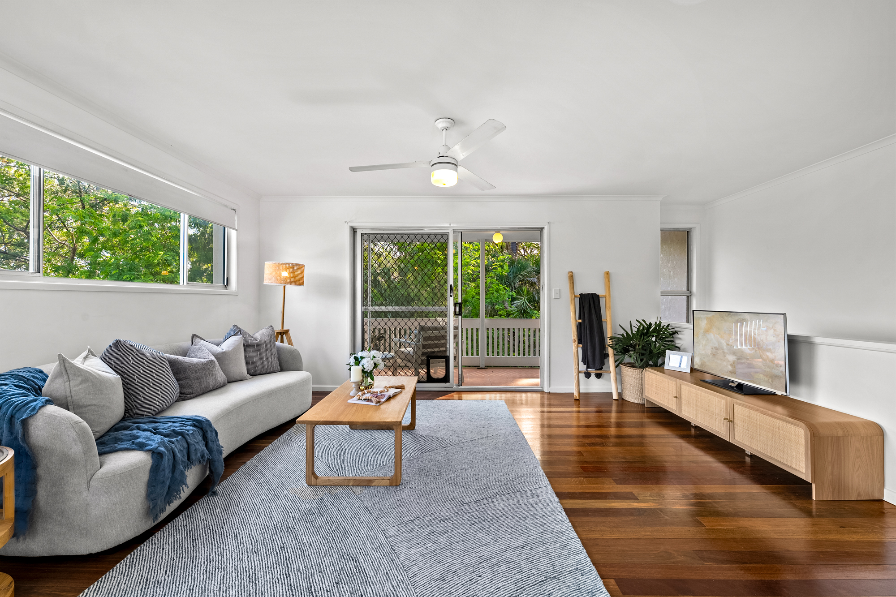
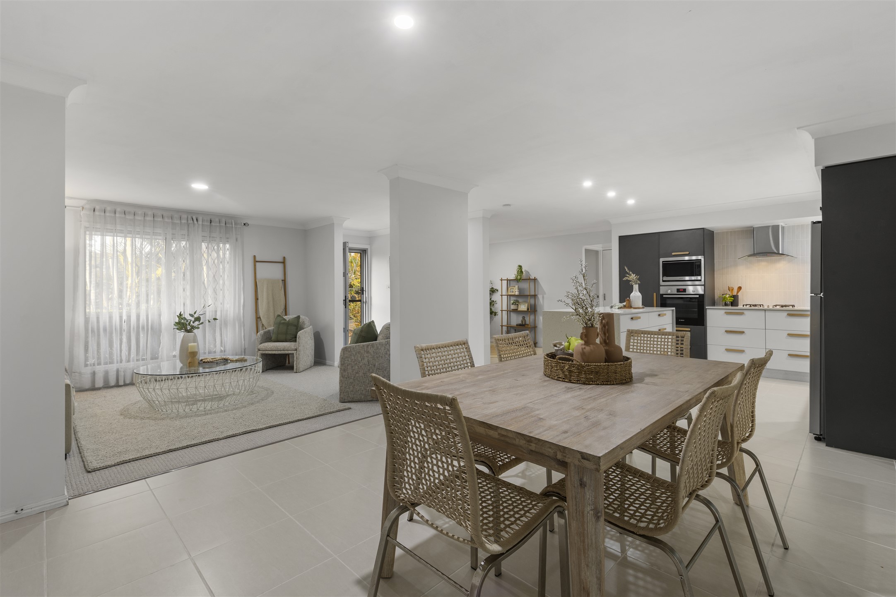
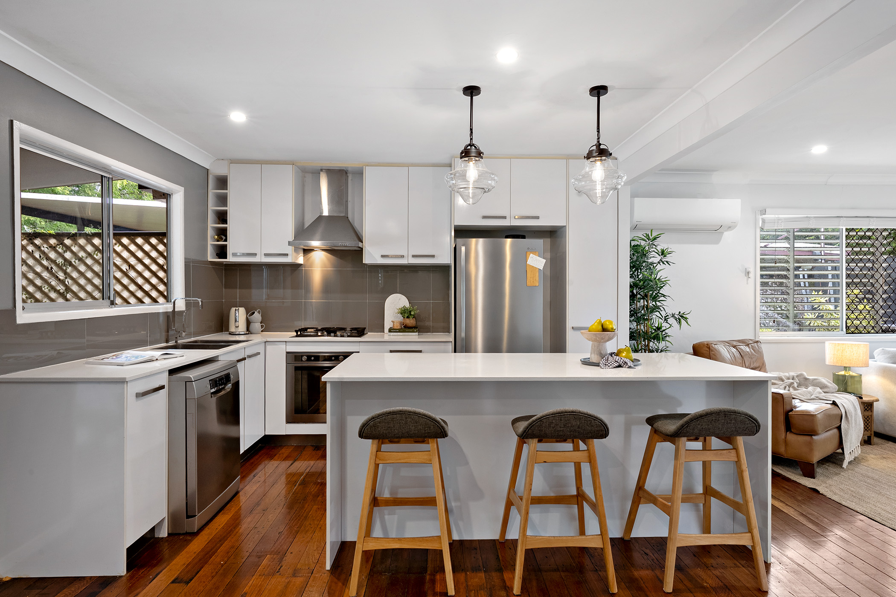
The upper level centres around a light-filled living and dining area, flowing into a beautifully presented kitchen featuring timber benchtops, patterned splashback tiles, generous cabinetry and a breakfast bar. Sliding doors open to the elevated entertaining deck, where district views provide a beautiful backdrop for outdoor dining. Three bedrooms and a stylish main bathroom complete the upper level, while downstairs reveals an expansive multipurpose area, additional bathroom and laundry. Outside, the landscaped backyard offers lawn space, established greenery and a children’s cubby house, with a double carport completing the home.
Features at a glance:
- Three bedrooms positioned on the upper level
- Light-filled living and dining areas with polished timber flooring
- Character brick feature walls adding warmth and texture
- Beautifully presented kitchen with generous cabinetry
- Timber benchtops, breakfast bar and patterned tile splashback
- Two built-in ovens and electric cooktop
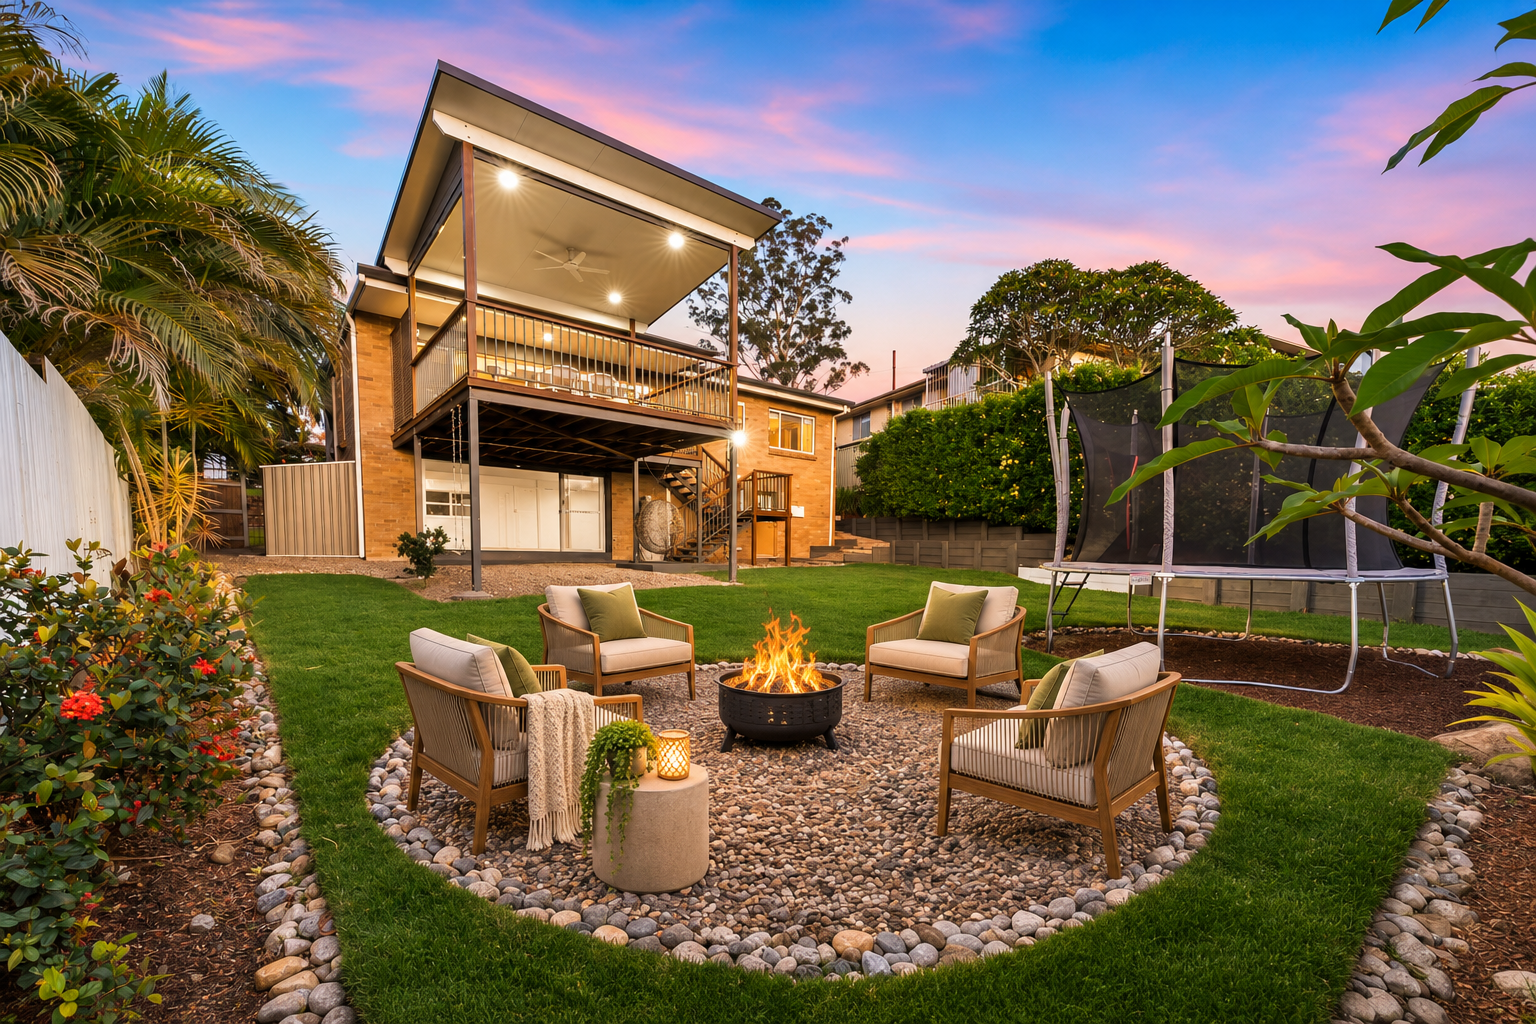
- Expansive covered entertaining deck with leafy district views
- Outdoor ceiling fan and privacy screening to the deck
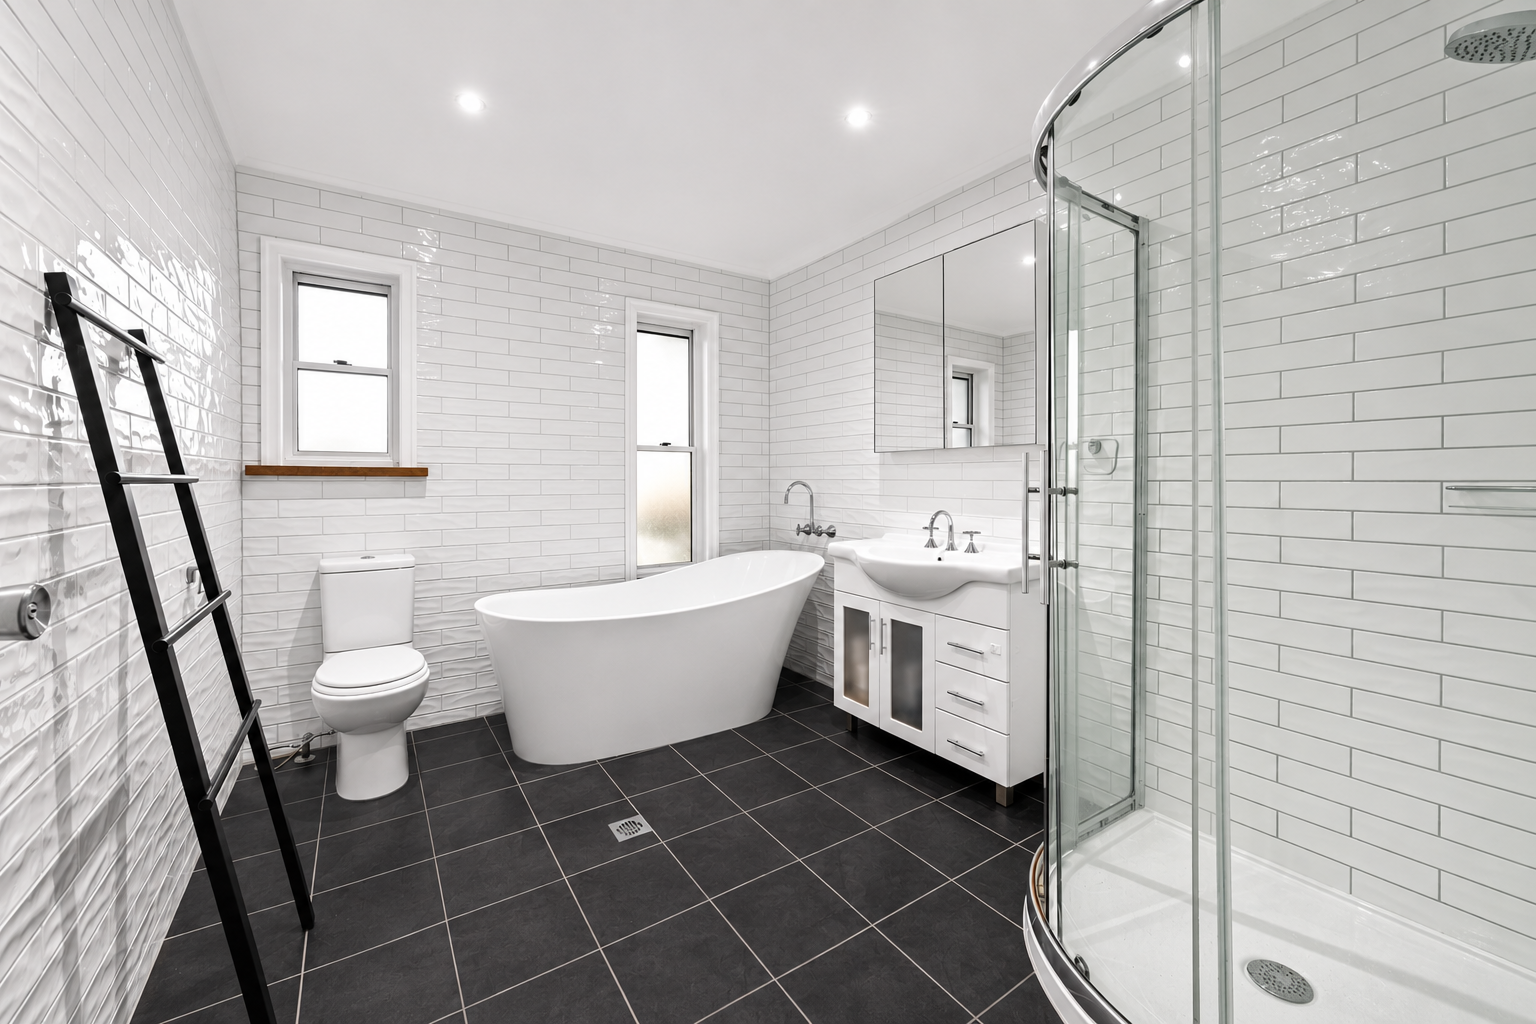
- Main bathroom with freestanding bathtub and separate shower
- Expansive downstairs multipurpose area with timber-look flooring
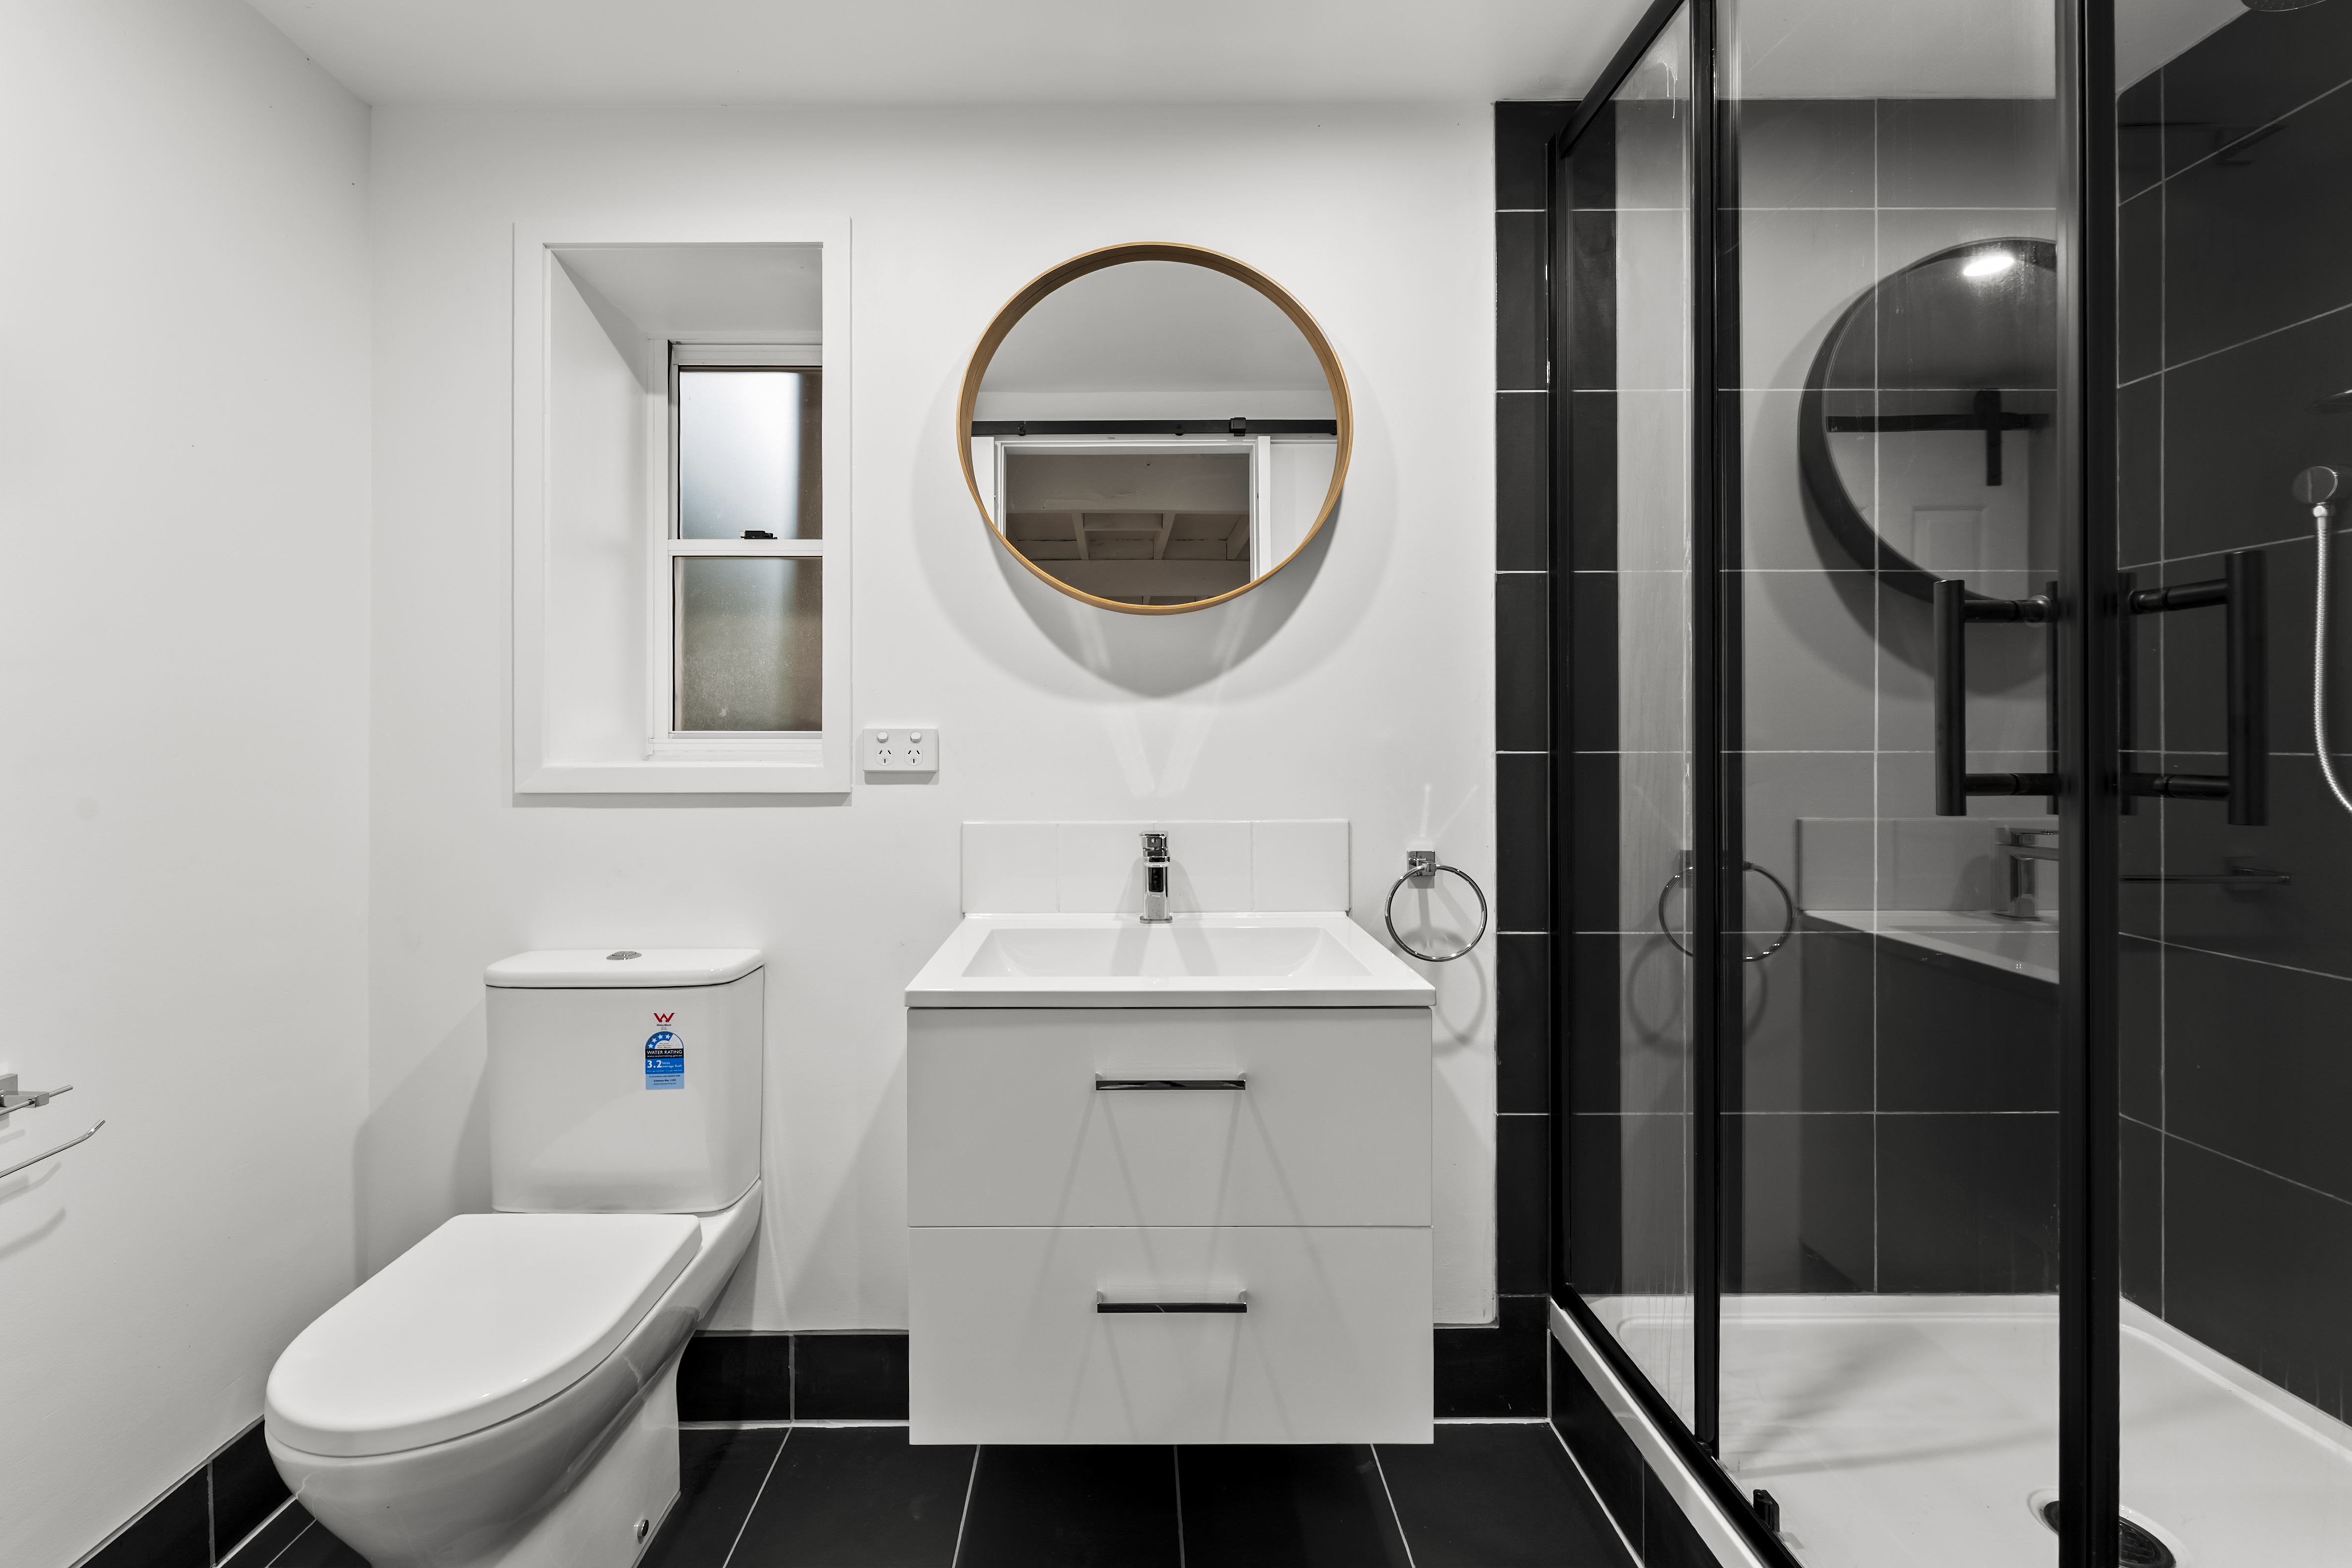
- Second bathroom with shower and adjoining laundry area
- Landscaped backyard with lawn, established gardens and cubby house
- Covered outdoor area beneath the elevated deck
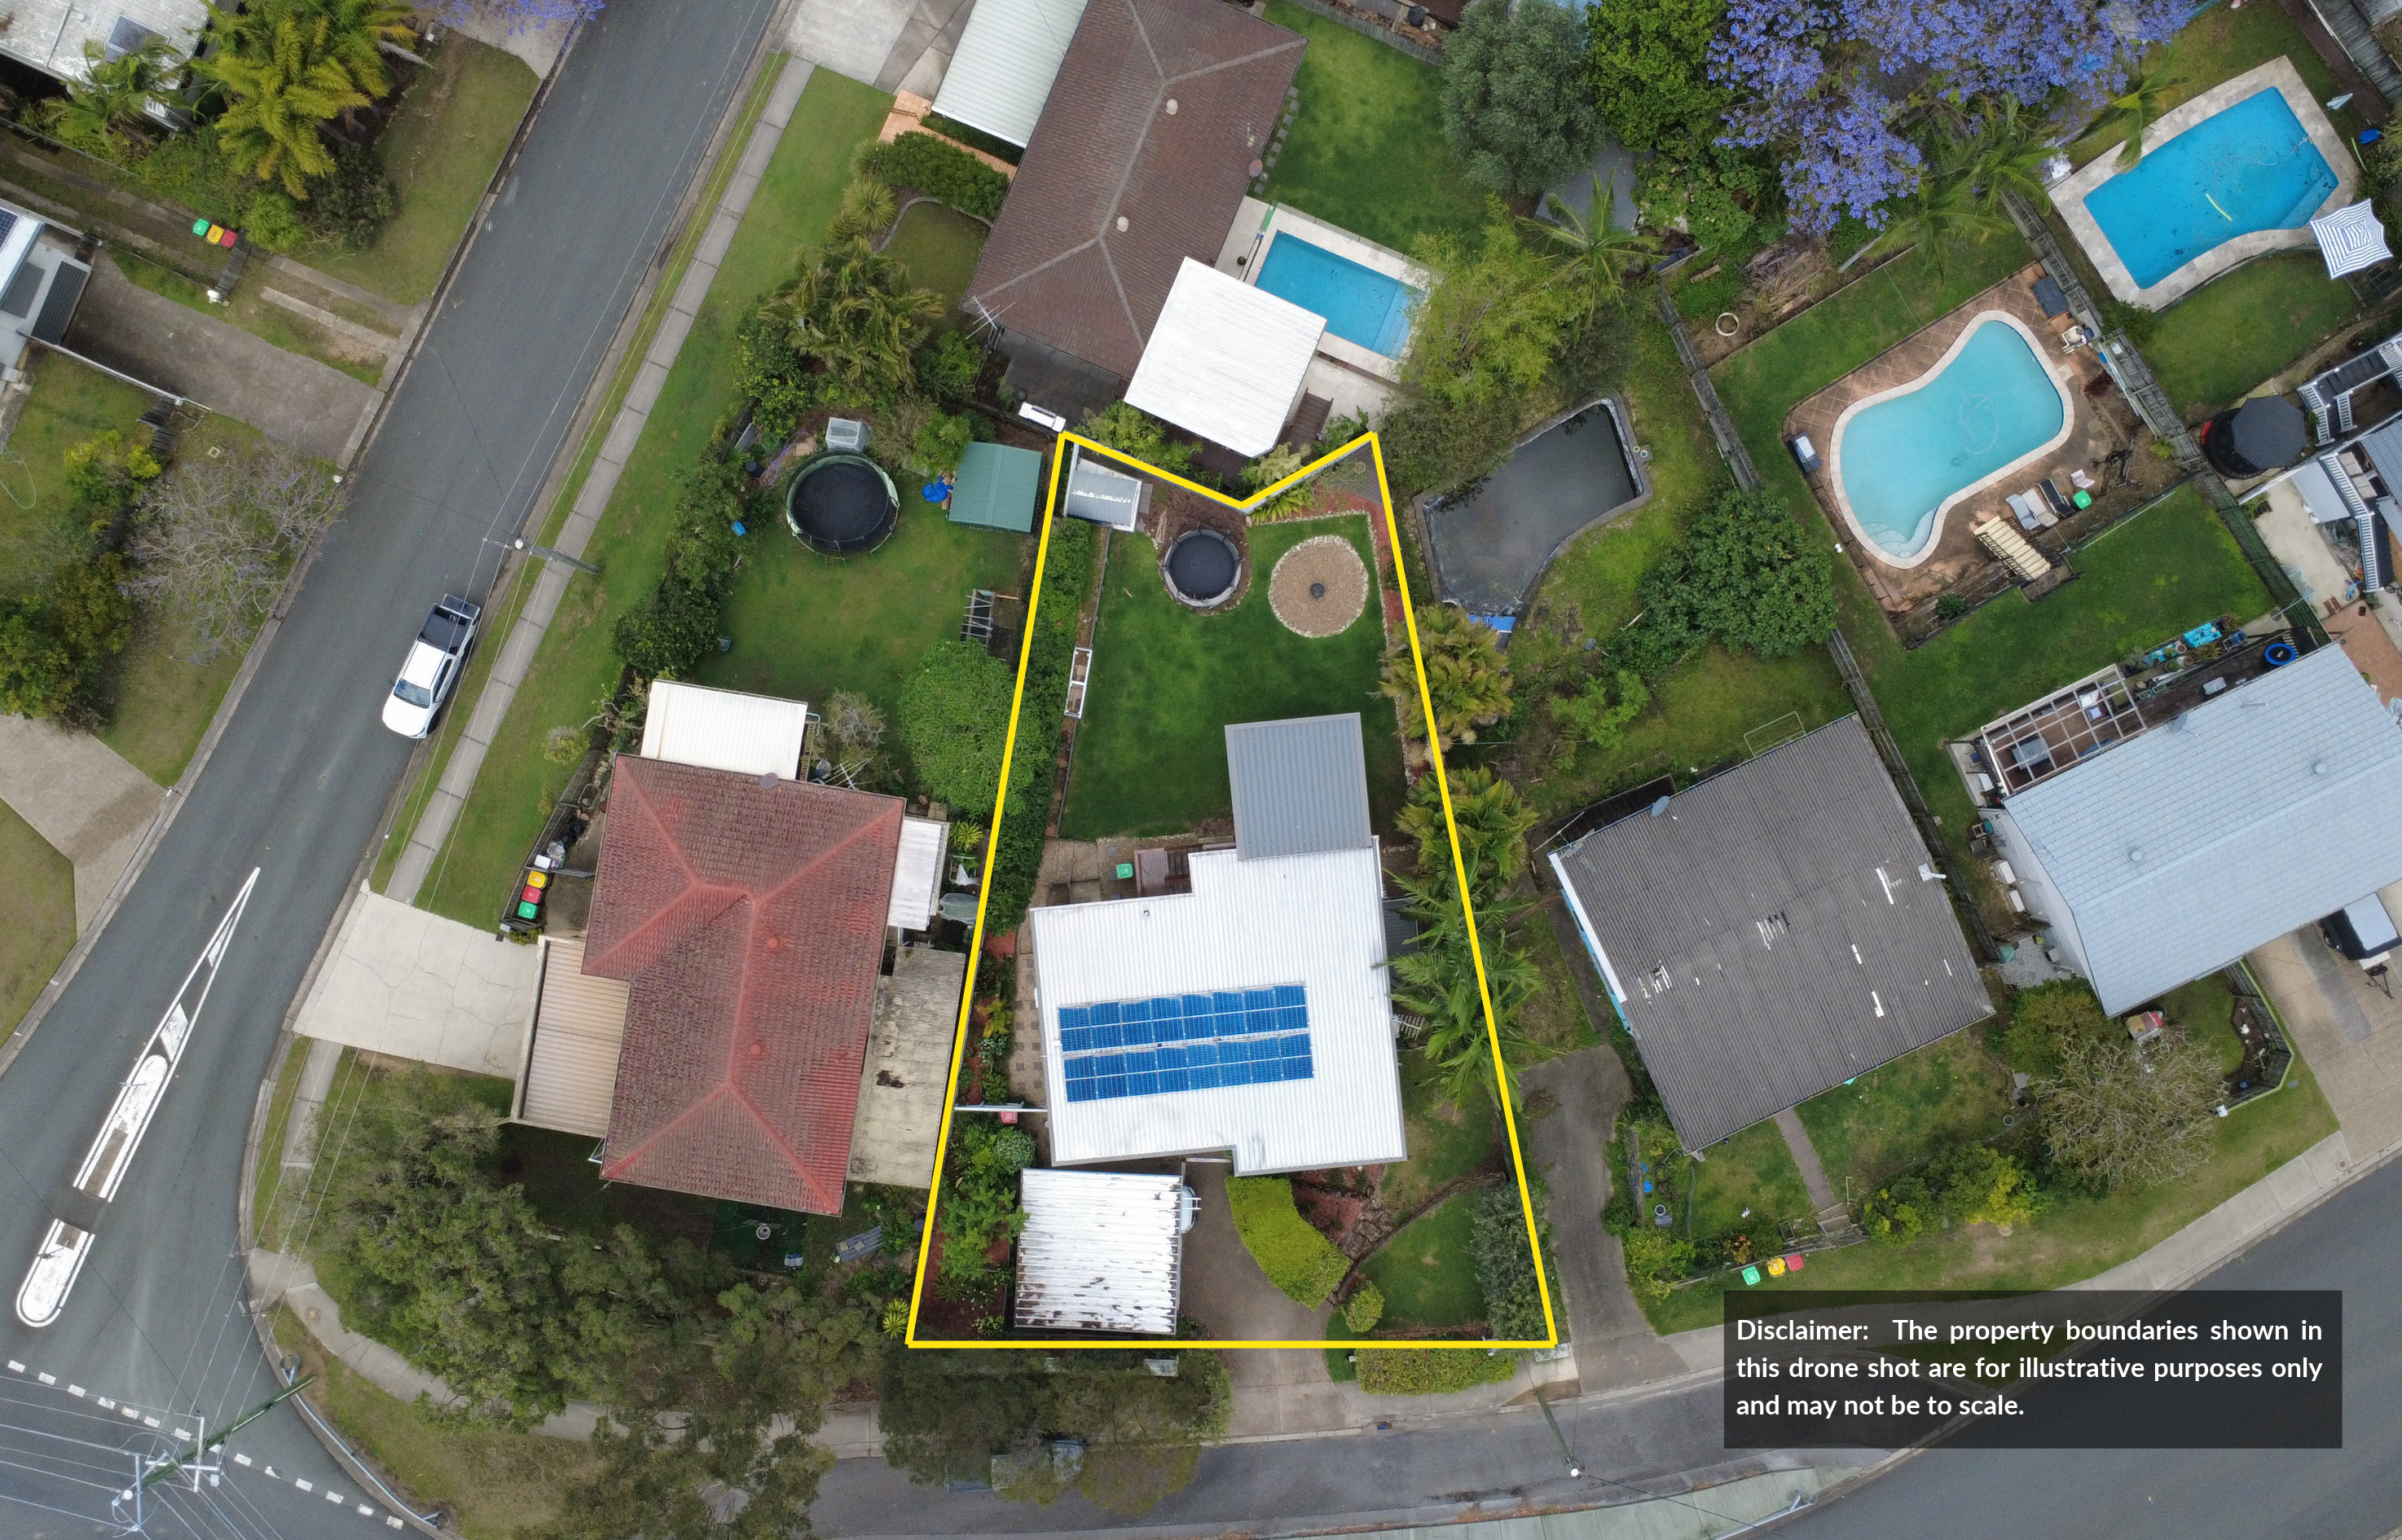
- Double carport and generous 622sqm allotment
- 5kW solar system (Sungrow inverter)
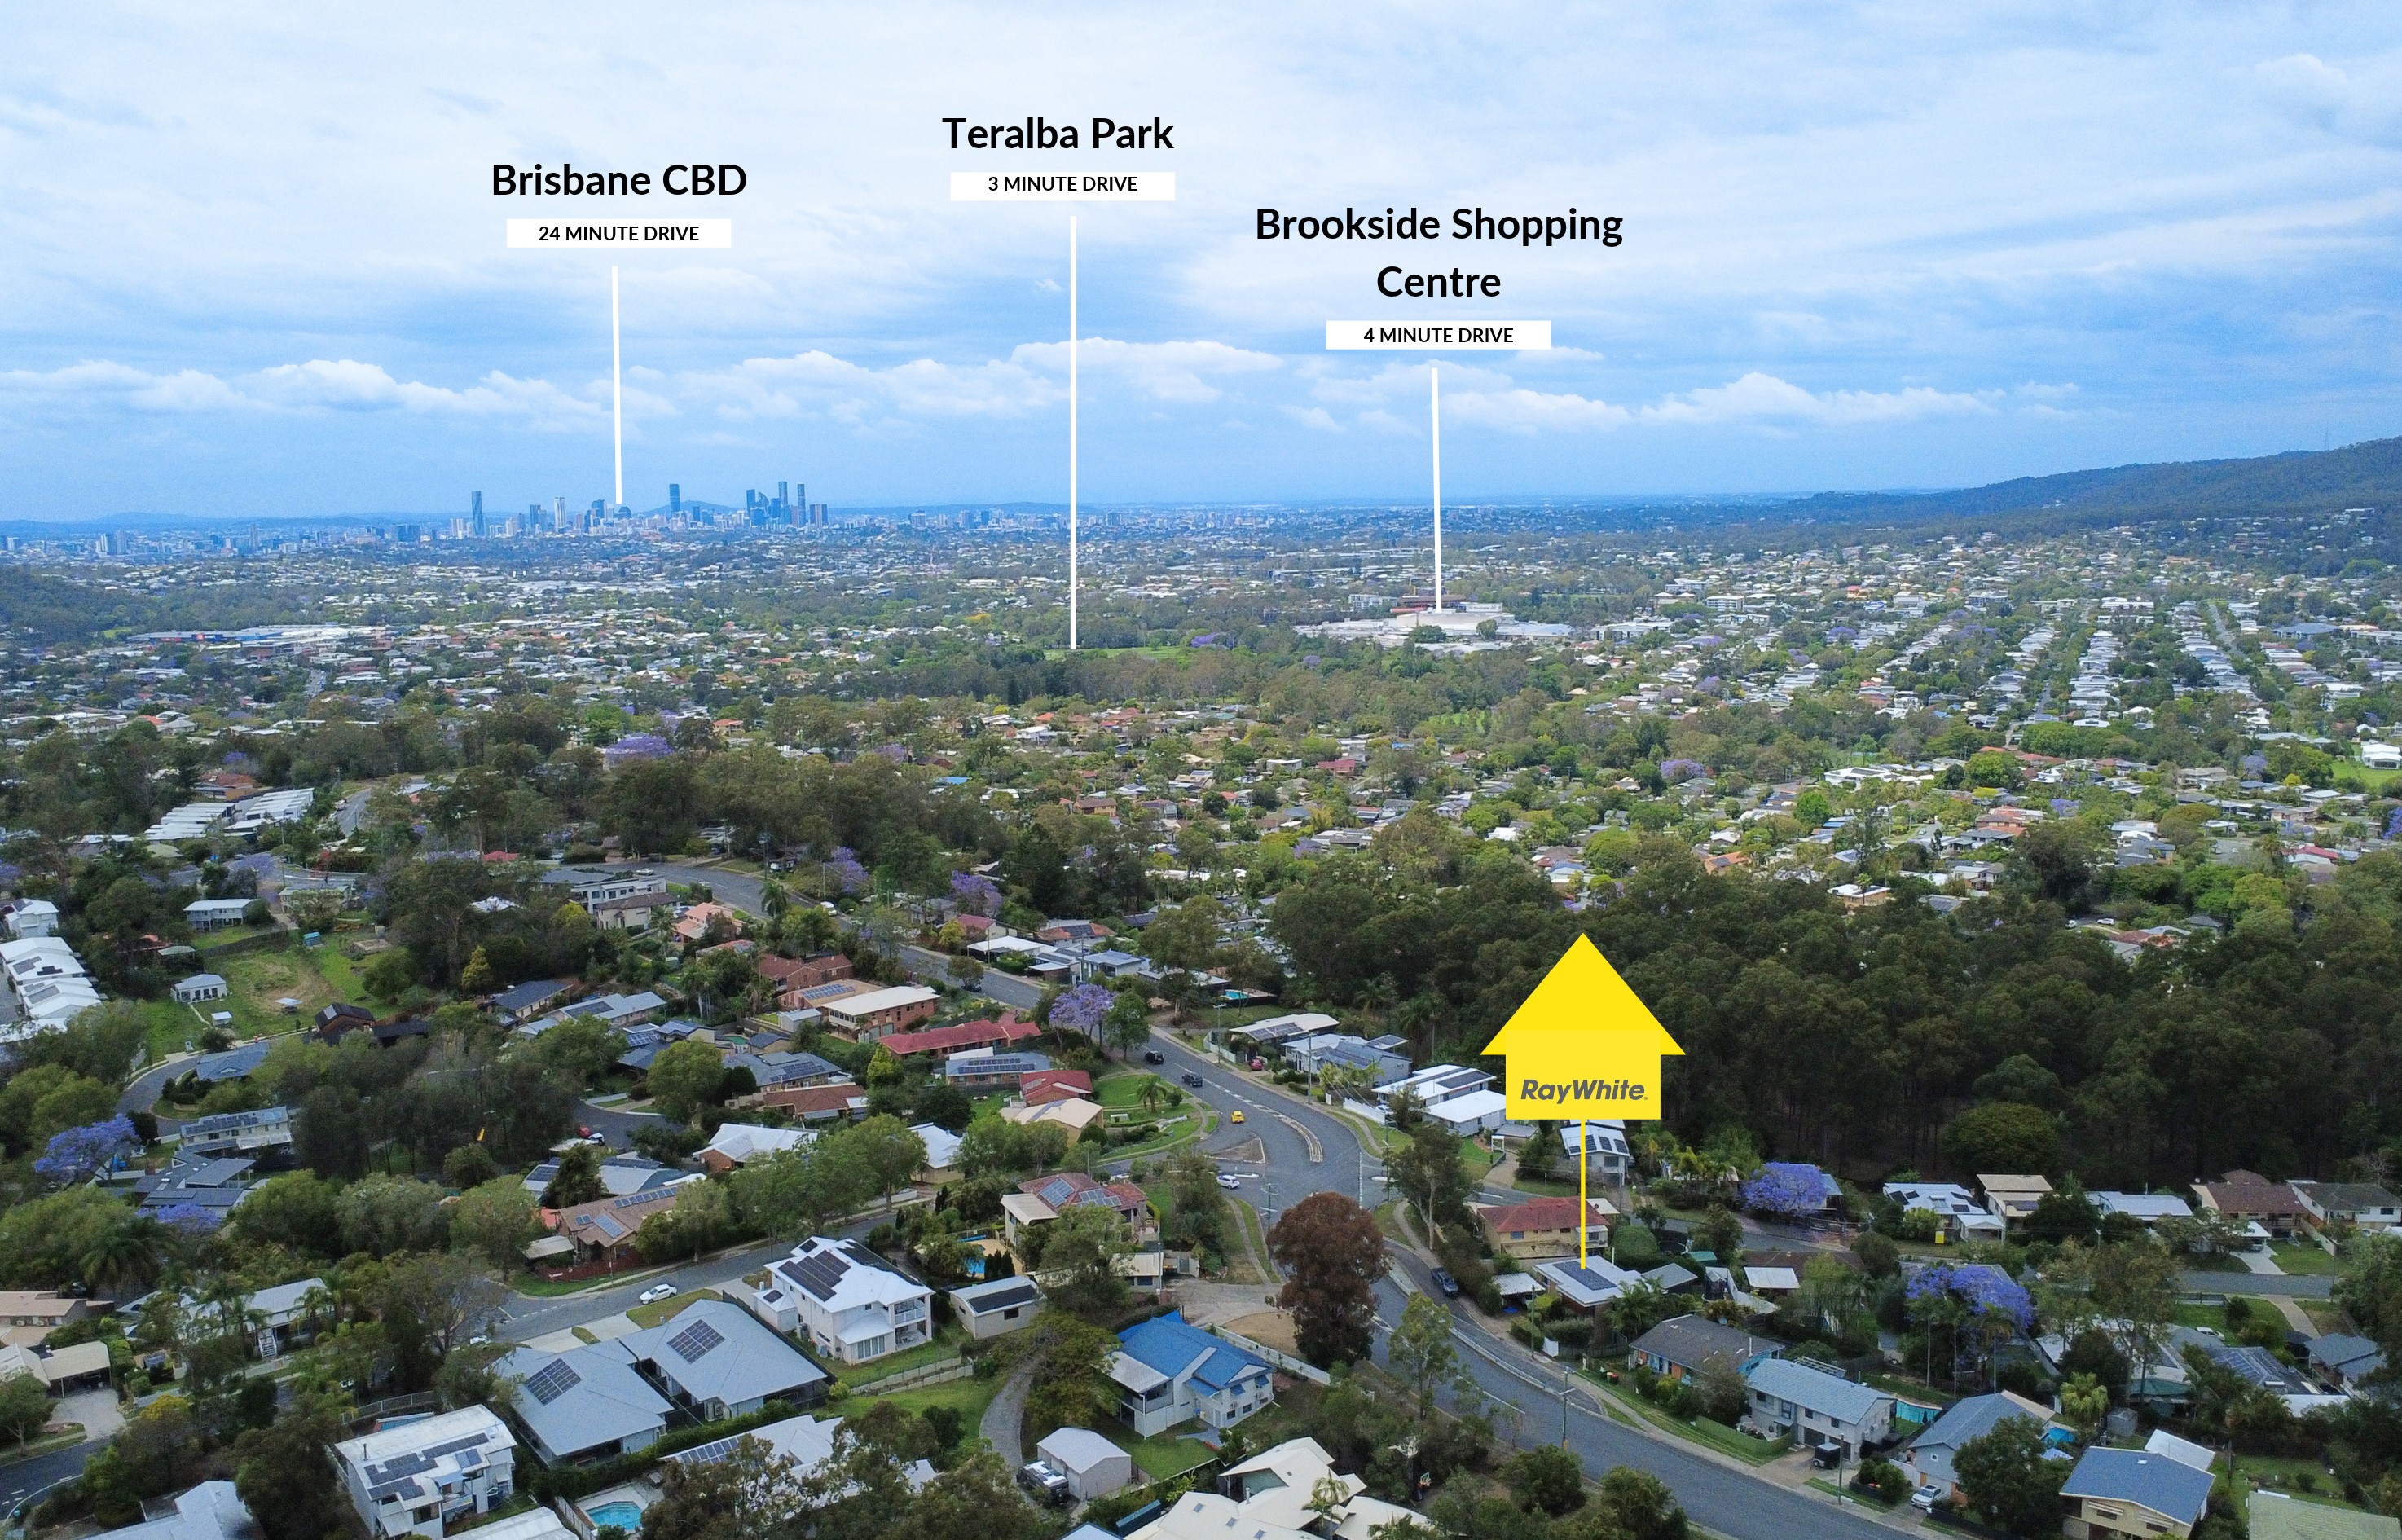
Positioned in Everton Hills, this welcoming residence enjoys convenient access to Brookside Shopping Centre, Everton Plaza and the surrounding cafes; and dining precincts. Local schools, childcare options, parks and public transport further complement the location, offering everyday convenience in one of Brisbane’s established northern communities. With an elevated entertaining deck, beautiful views and an exceptionally versatile lower level, this is a home with something for every stage of life. Contact The Rochelle Adgo Team at Ray White Mitchelton to arrange your inspection.