AUCTION IN ROOMS AT THE BROOK HOTEL MITCHELTON | 29TH JAN 5:30PM
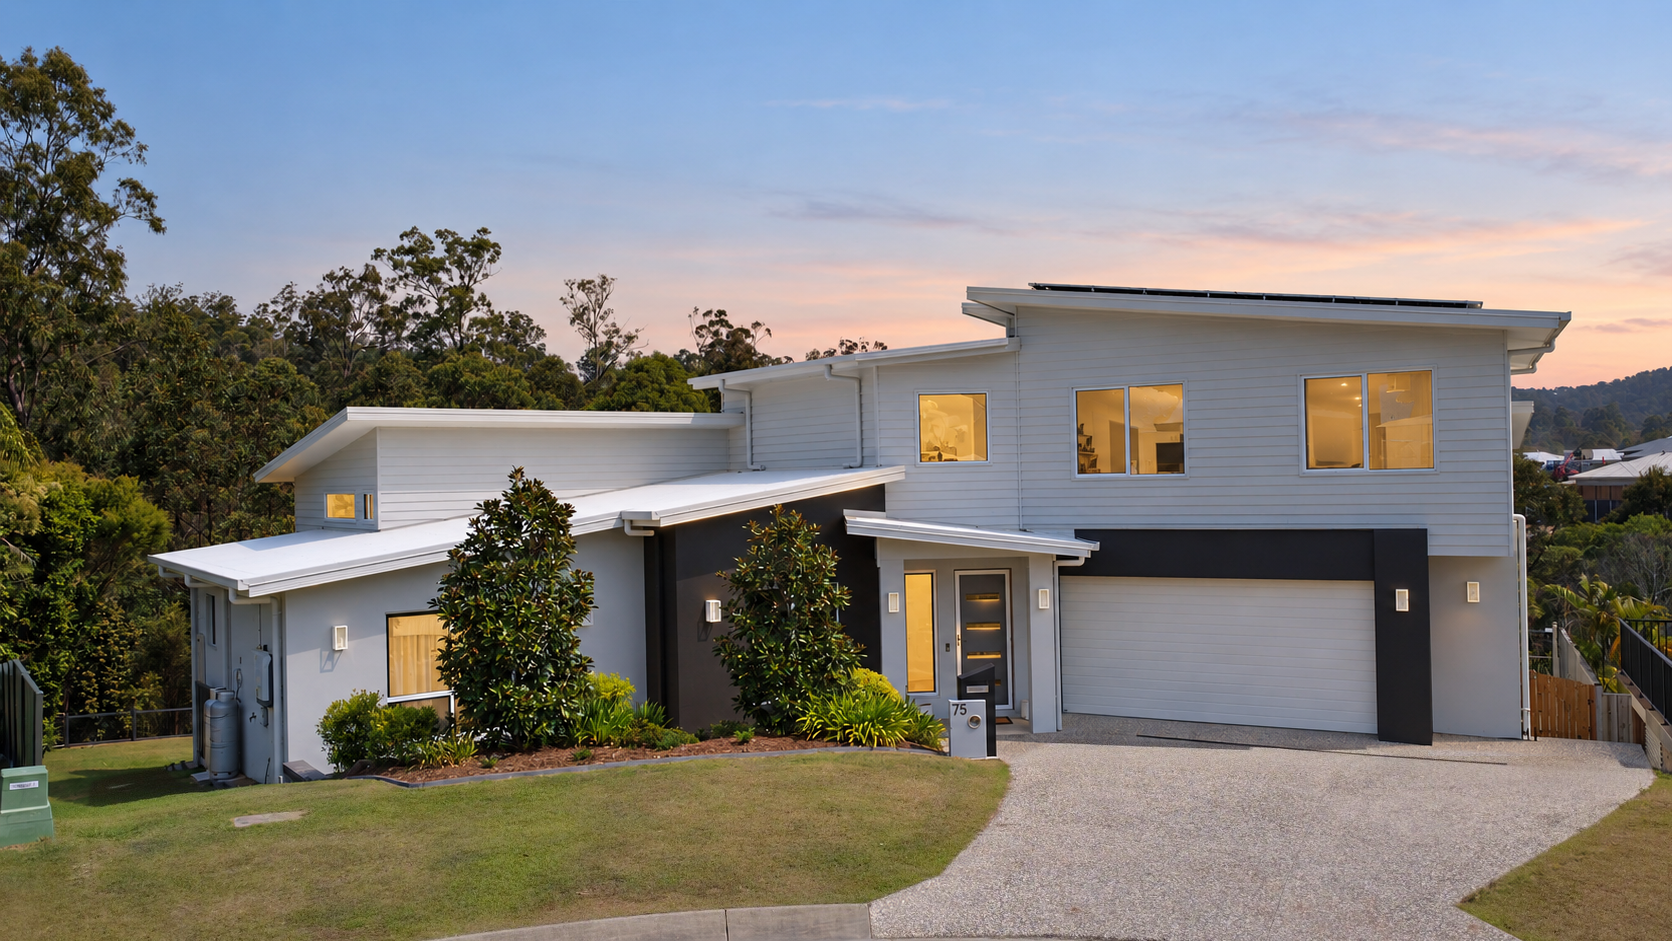
Tucked away in a whisper-quiet cul-de-sac and embraced by nature, 11 Harrier Place, Upper Kedron is a masterfully crafted residence that delivers architectural excellence, refined luxury and exceptional scale on an expansive 3,436m² allotment. Purpose-built with longevity, comfort and energy efficiency in mind, this is a home of substance – where thoughtful design meets elevated living.
From the moment you arrive, the home’s striking modern facade and framed Safebreese pivot entry door set the tone for what lies beyond. Inside, soaring 4-metre ceilings crown the main living and dining spaces, creating a breathtaking sense of volume and light, while Spotted Gum floating timber floors and a feature Jetmaster gas fireplace add warmth and sophistication. The open-plan layout flows effortlessly to the north-facing, wrap-around alfresco zone, perfectly positioned for year-round entertaining amid tranquil, leafy surrounds.
At the heart of the home sits a beautifully appointed Jacaranda-style kitchen, combining statement aesthetics with premium functionality. Thick stone waterfall benchtops are paired with high-end European appliances including a Neff induction cooktop, Neff Slide & Hide oven, and Miele dishwasher, while a spacious, fully equipped butler’s pantry ensures effortless hosting. Built-in display cabinetry, a custom library and an integrated study nook further elevate the home’s bespoke feel.
Accommodation is generous and versatile across five bedrooms, including a ground-floor guest suite or executive home office. The luxurious main retreat enjoys its own private balcony overlooking the trees and gardens, along with a walk-in robe and a hotel-inspired ensuite featuring a freestanding bath and double vanity. Three additional bedrooms are thoughtfully positioned, including one with its own walk-in robe and ensuite – ideal for multi-generational living.
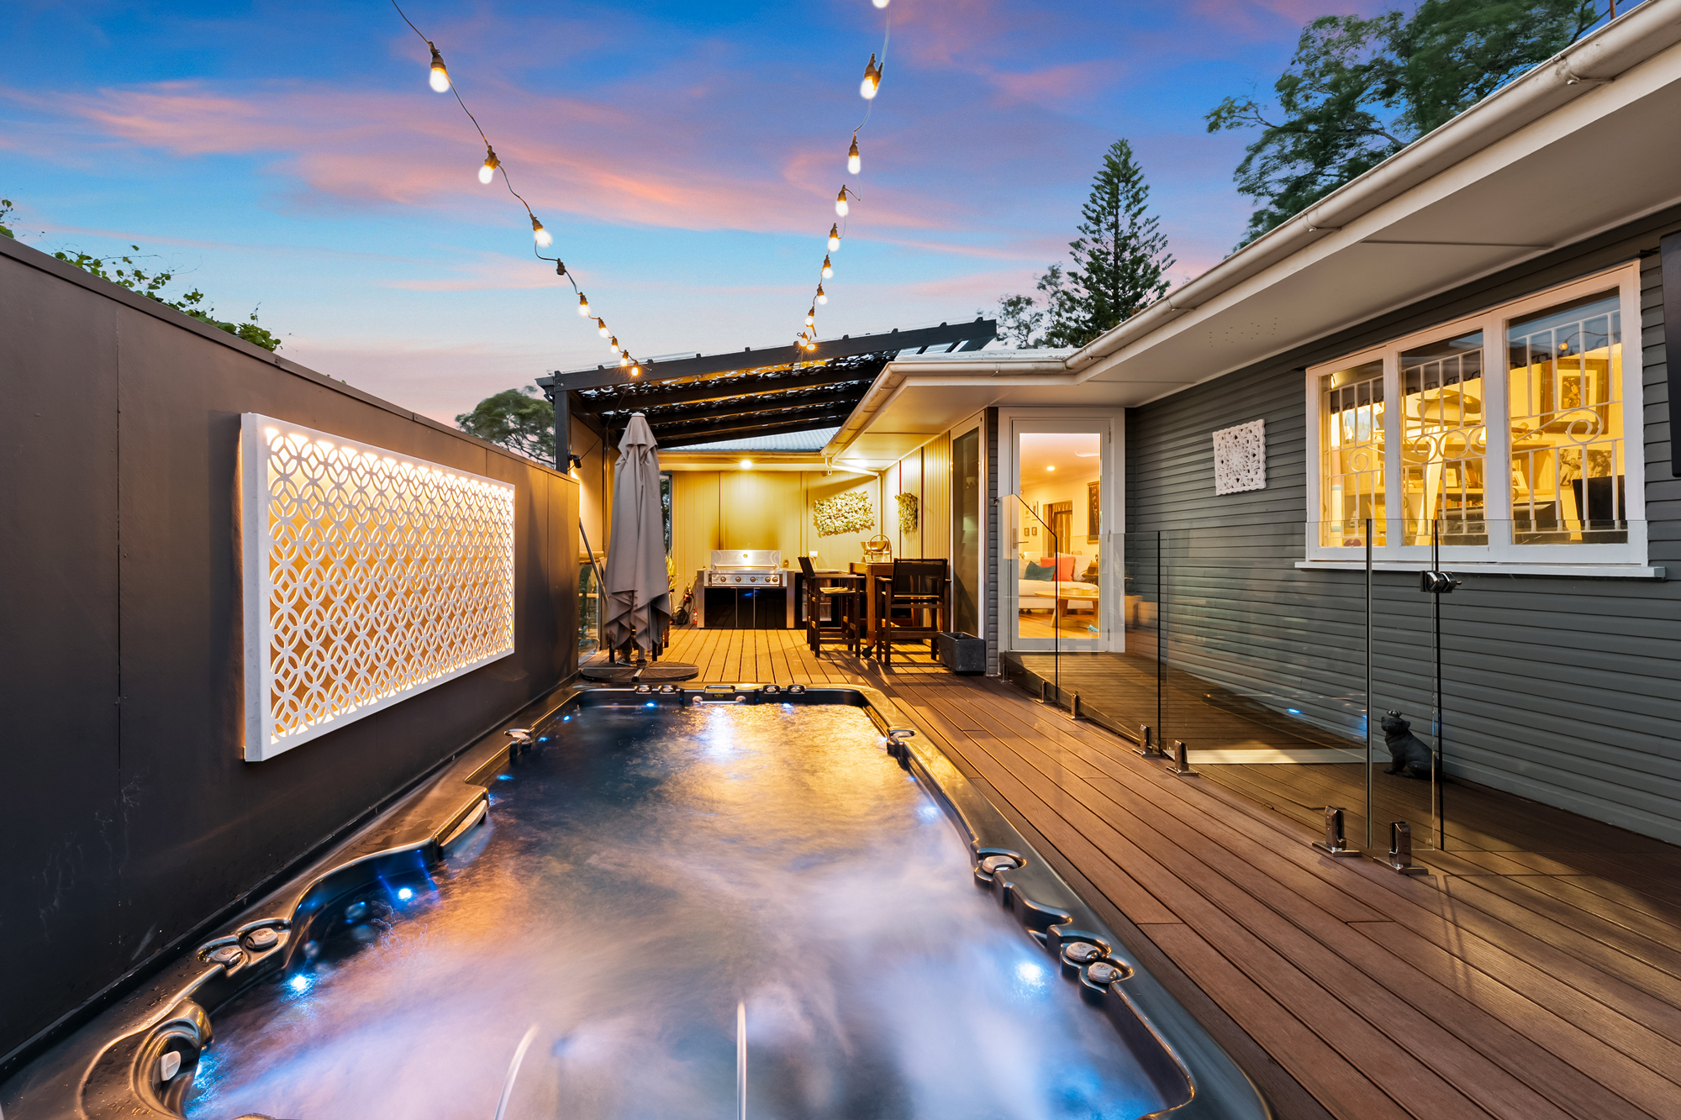
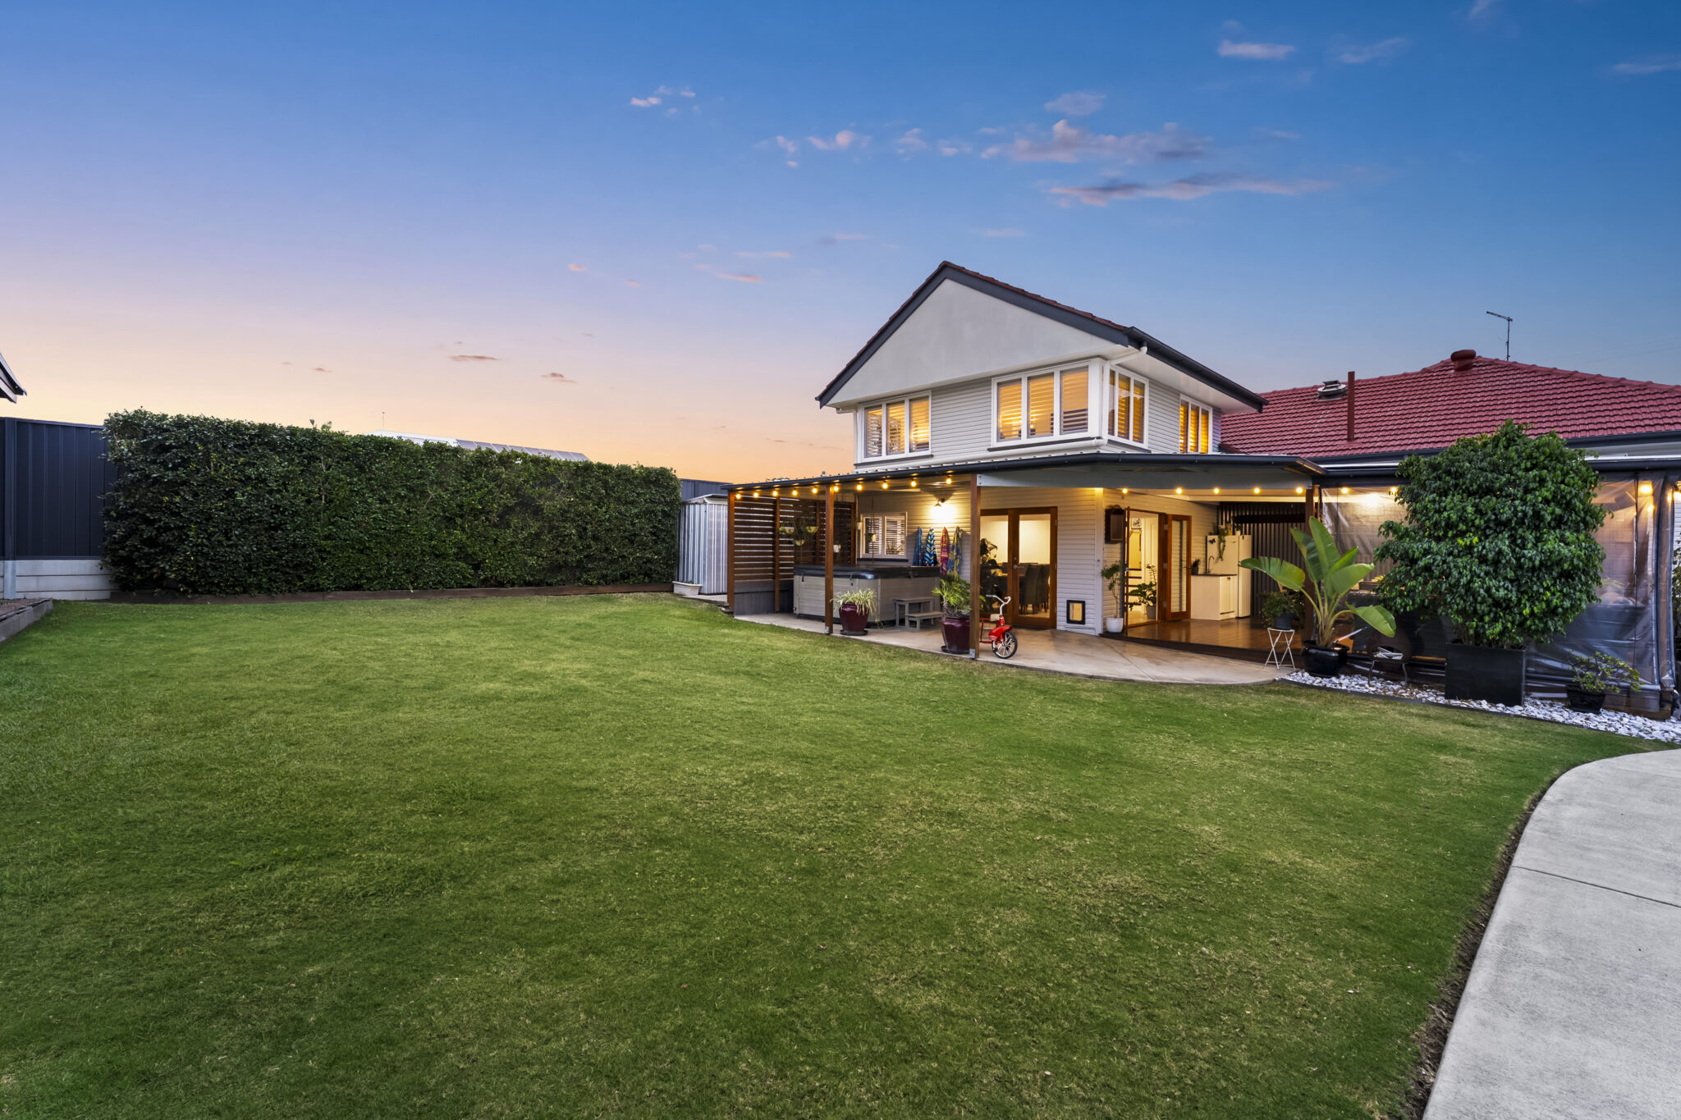
Designed for modern family life, the home also boasts 3.5 bathrooms, extensive internal storage, a spacious laundry with external access, and a triple garage with drive-through access to the backyard. Outdoors, the property transforms into a private sanctuary, complete with a sparkling Inviron mineral swimming pool, fire pit zone, established fruit trees, herb and vegetable gardens, and wide side access via double gates for additional vehicles, trailers or recreational equipment.
Constructed using Hebel panels and Hebel PowerFloor, the home delivers outstanding thermal performance, noise reduction, fire resistance and eco-efficiency. Combined with 6mm grey toughened glass, solar power, and advanced security systems, this is a residence built for both peace of mind and future-focused living.
Key Features:
- Five bedrooms, three and a half bathrooms on a 3,436m² block
- Triple garage with external backyard access
- Hebel panel construction & Hebel PowerFloor
- Strong, solid, eco-friendly, fire-resistant, energy-efficient & noise-reducing
- 4m ceilings in living & dining, 2.7m ceilings throughout remainder
- Spotted Gum floating timber floors
- Open-plan living flowing to north-facing wrap-around alfresco with three ceiling fans
- Paradigm surround sound speakers in living and alfresco
- Jacaranda-style kitchen with stone waterfall benchtops
- Neff induction cooktop, Neff Slide & Hide oven, Miele dishwasher
- Spacious, fully equipped butler’s pantry
- Built-in library and integrated storage nook
- Ground-floor guest bedroom or home office
- Master suite with private balcony, walk-in robe & ensuite with double vanity and bath
- Additional bedroom with walk-in robe and ensuite
- Three skylights providing abundant natural light
- Ducted Daikin air-conditioning & ceiling fans throughout
- Jetmaster gas fireplace
- Therman evacuated-tube hot water system
- 6mm grey toughened glass windows & doors for UV protection & efficiency
- 2 water tanks – 5000L and 3000L
- Security mesh screens
- NESS D8X/D16X security alarm system
- Solar system: 24 LG Mono panels – 6.34kW
- Sparkling Inviron mineral pool (6m x 5m)
- Established fruit trees: macadamia, avocado, pear, star fruit, loquat, guava, fig, pecan, mulberry & wine grapes
- Herb and vegetable gardens
- Outdoor fire pit area
- Wide side double-gate vehicle access
- Specially designed steel-stringer internal staircase
- 3-phase power, Termi-Mesh protection
- Built-in display kitchen cabinetry
Set within the highly sought-after enclave of Upper Kedron, this home enjoys a rare balance of privacy and convenience. Surrounded by bushland reserves and walking trails, yet just minutes from quality schools, local shops, cafés and public transport, Upper Kedron is prized for its family-friendly atmosphere and proximity to Brisbane CBD while retaining a true acreage-style lifestyle.
A rare offering of scale, craftsmanship and tranquillity, 11 Harrier Place, Upper Kedron presents an exceptional opportunity to secure a truly distinguished residence in one of Upper Kedron’s most tightly held enclaves. With its commanding proportions, premium finishes and seamless connection to nature, this home delivers an elevated standard of living where privacy, luxury and practicality coexist in perfect harmony.