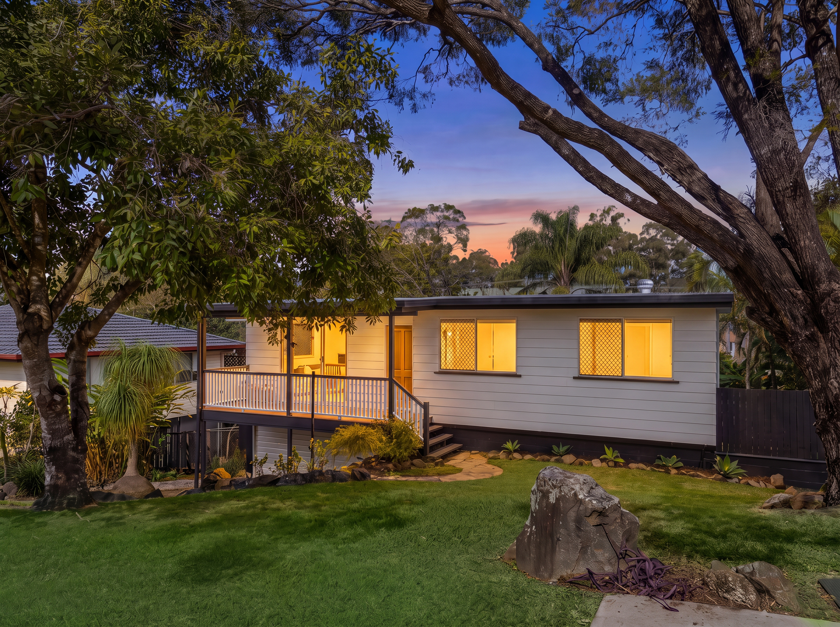
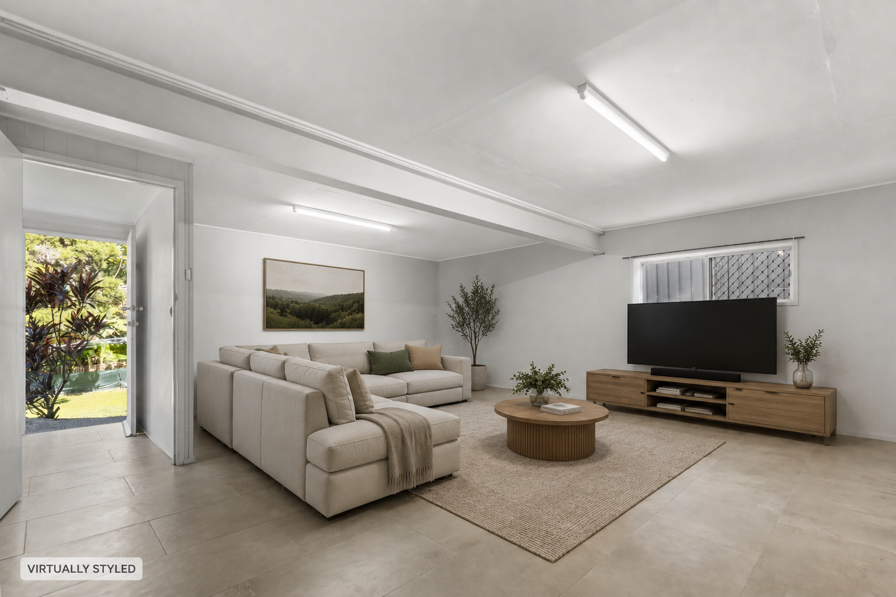
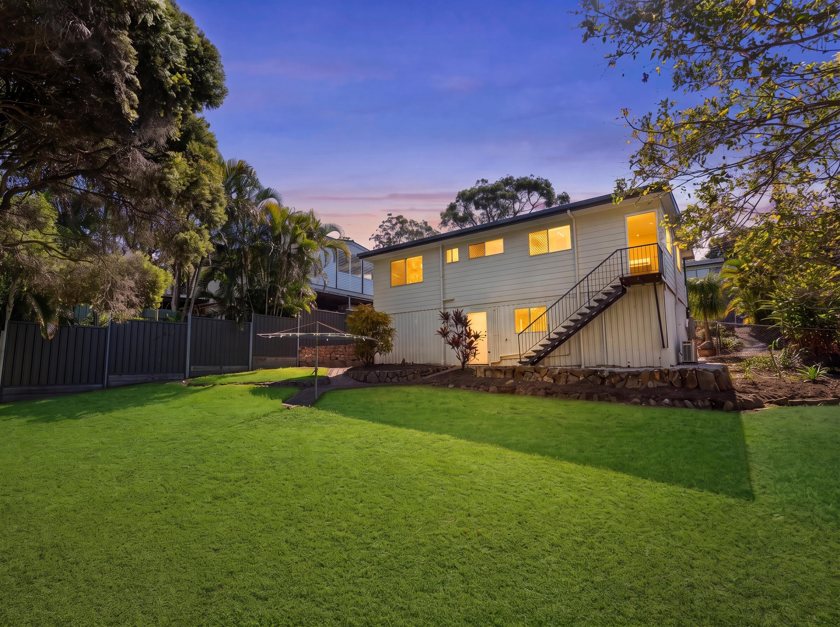
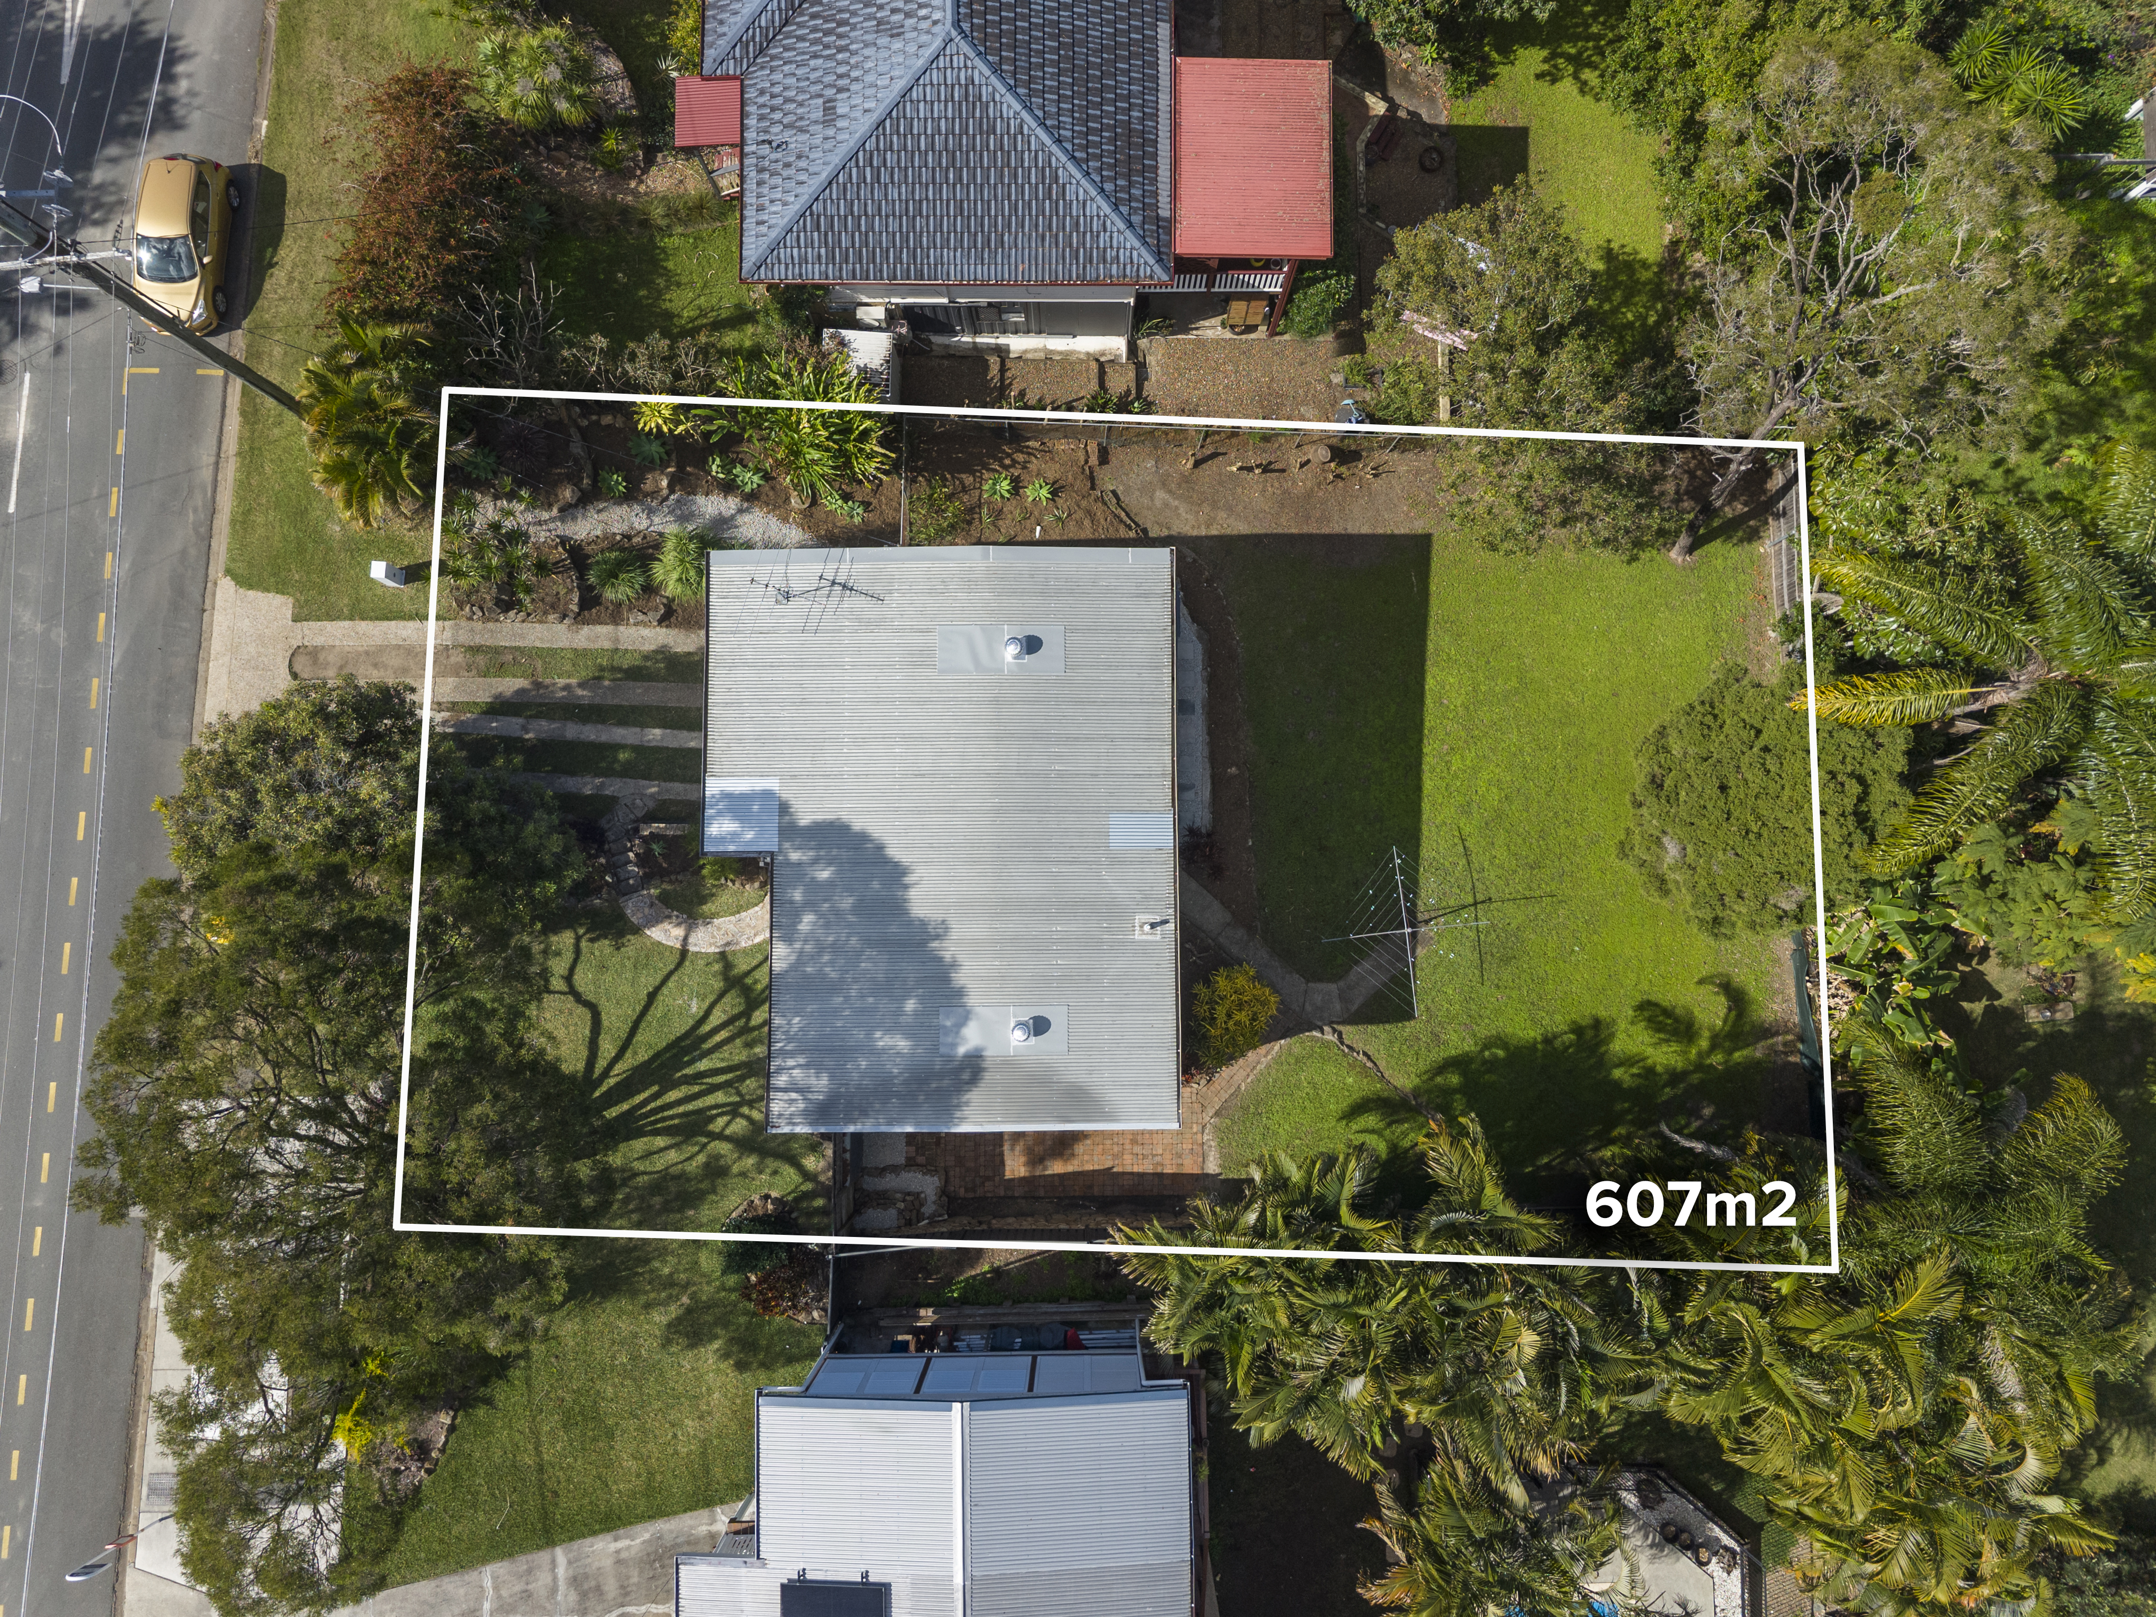
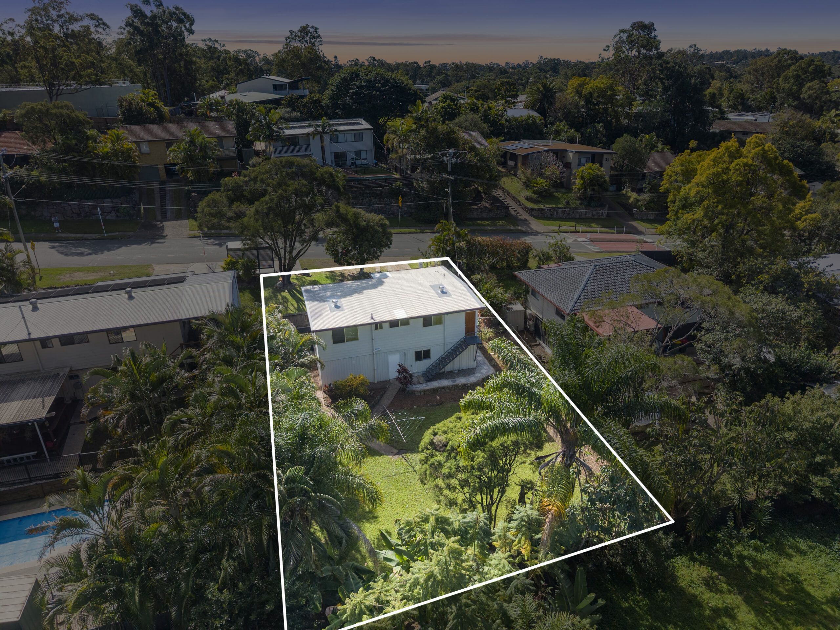
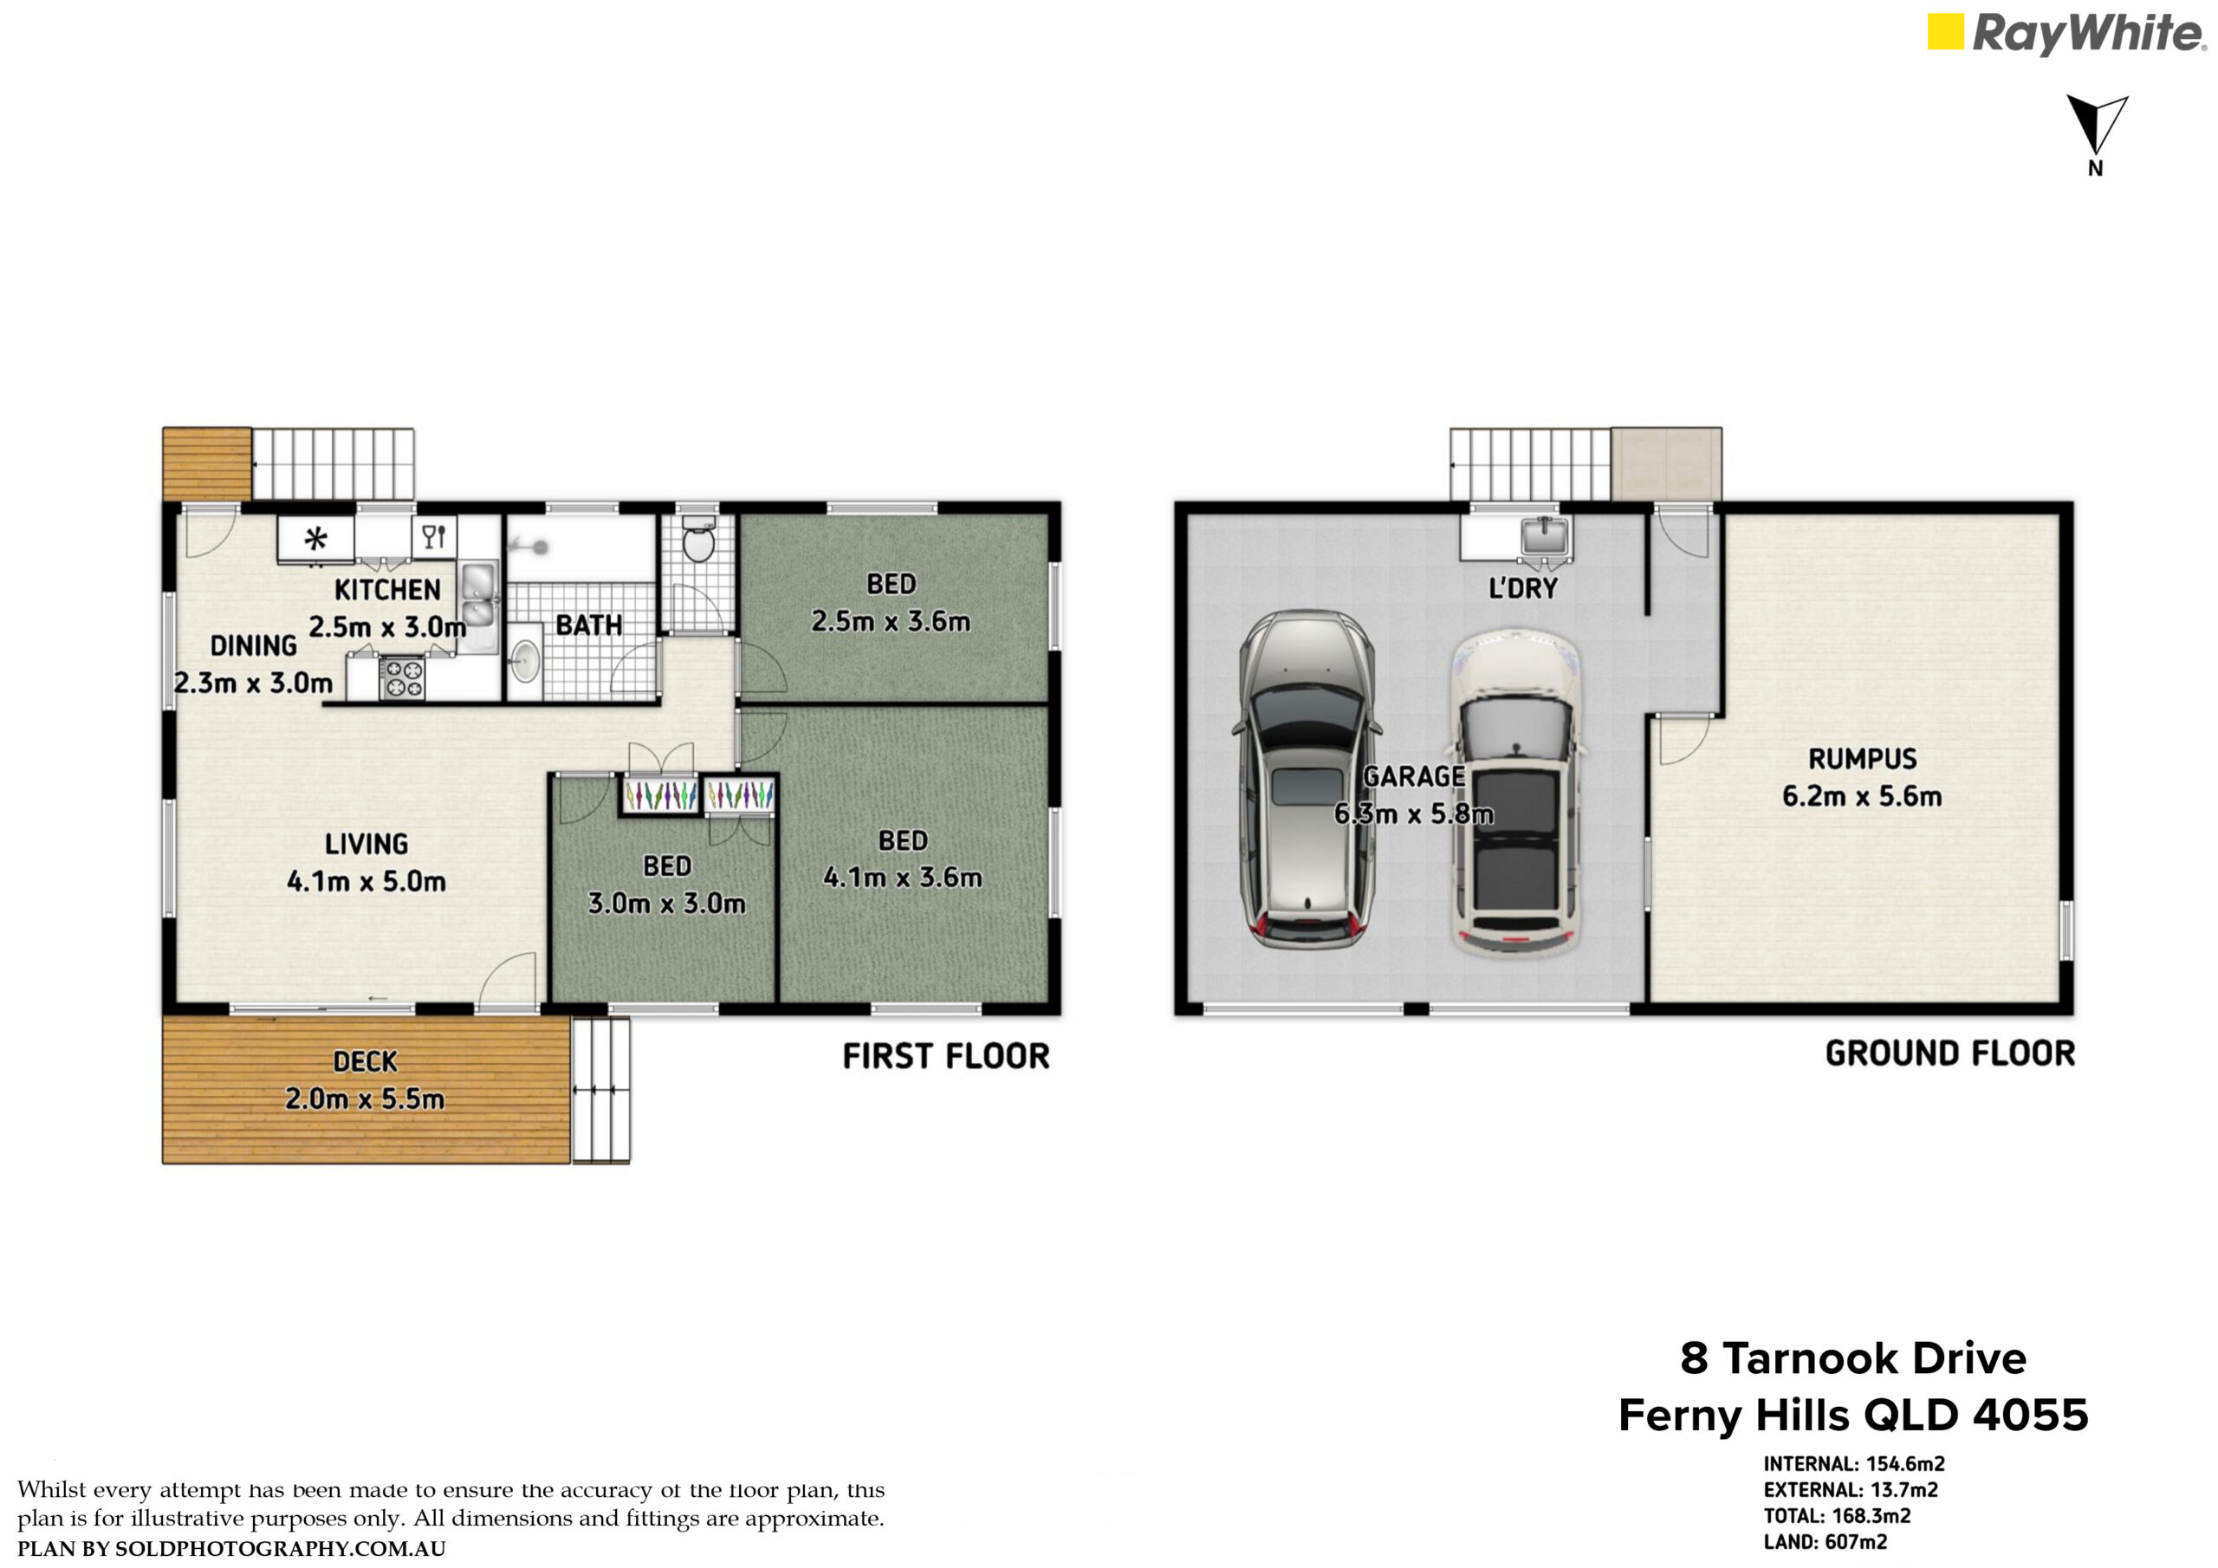
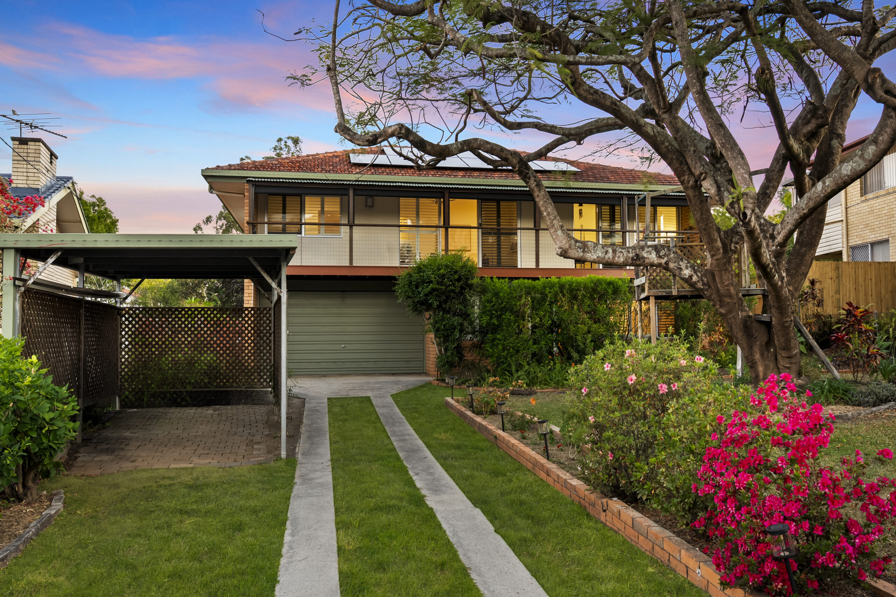
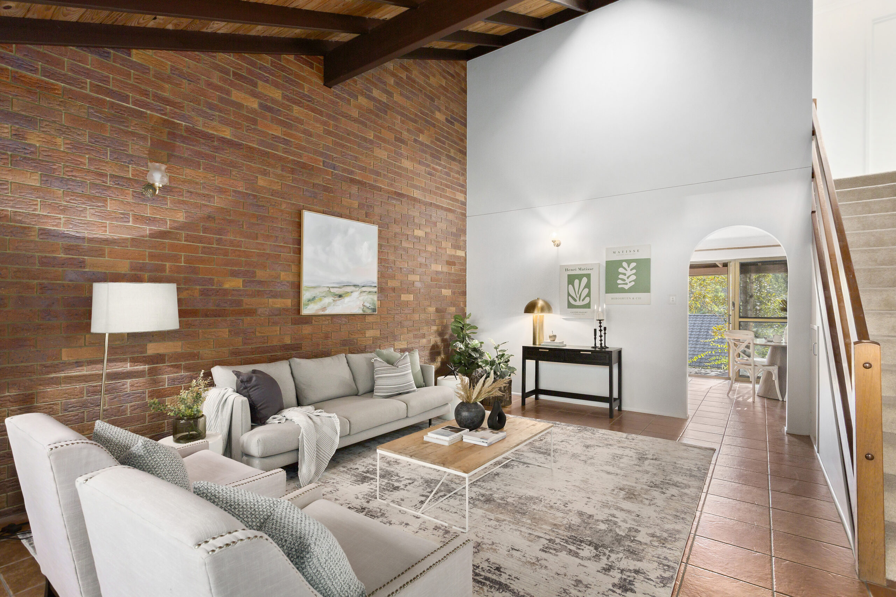
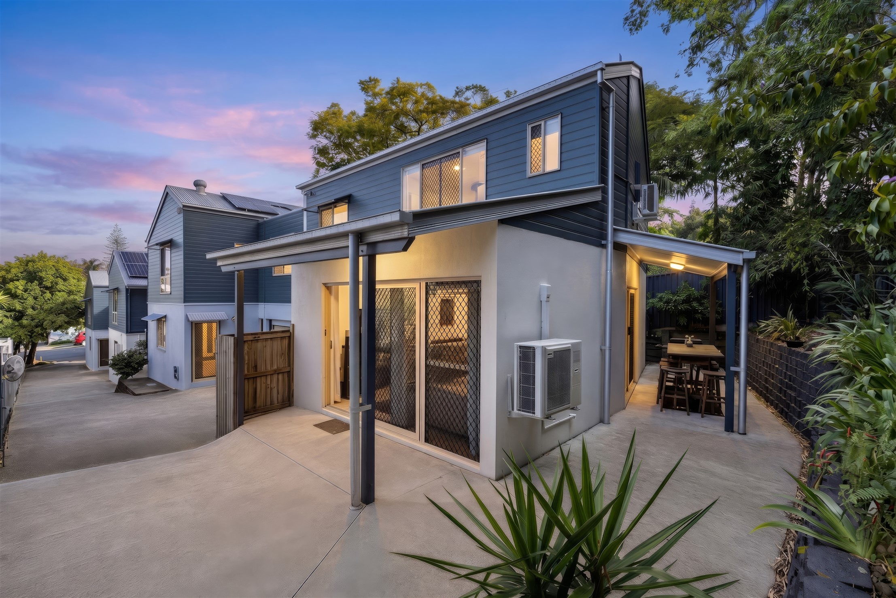
Beautifully updated and thoughtfully designed for relaxed family living, this inviting highset home combines renovated interiors, multiple living spaces and a generous backyard in a convenient Ferny Hills location. Set on a spacious block, the home offers a practical floorplan with polished timber floors, a modern kitchen and bathroom, and a huge downstairs rumpus that provides outstanding flexibility for growing families, entertaining or working from home.
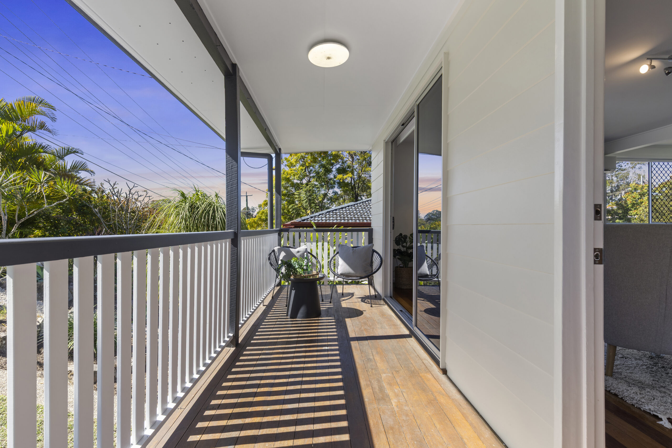
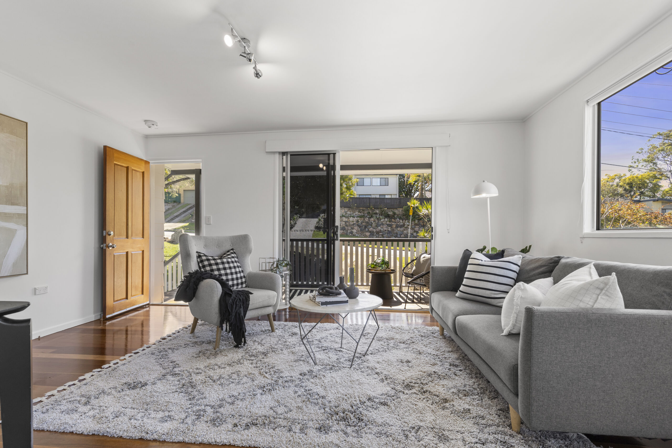
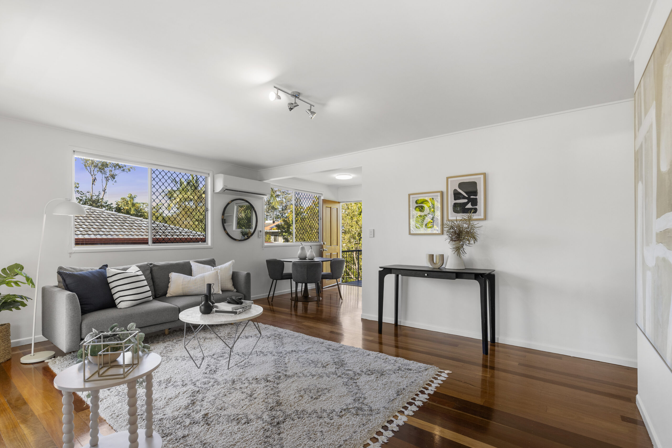
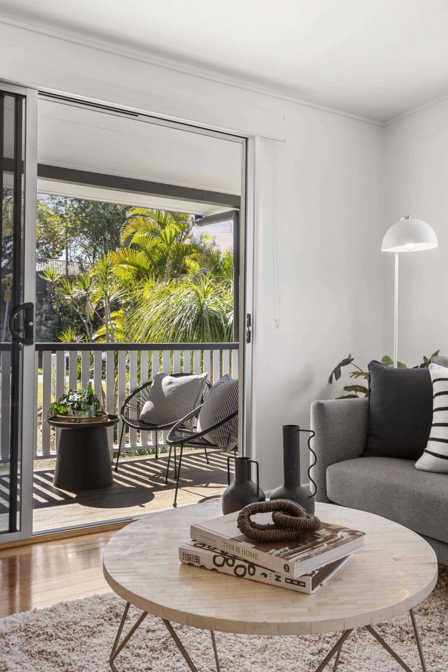
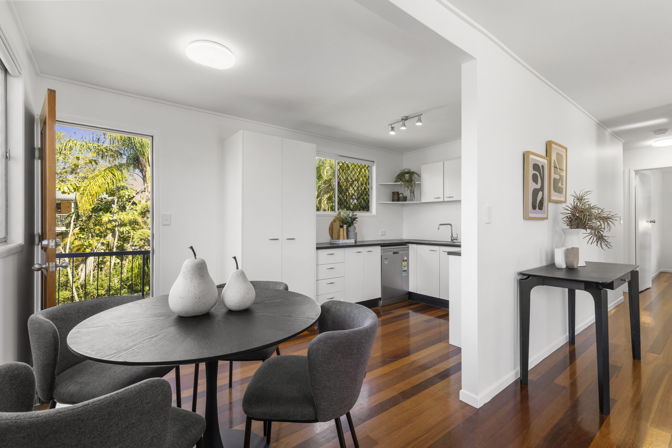
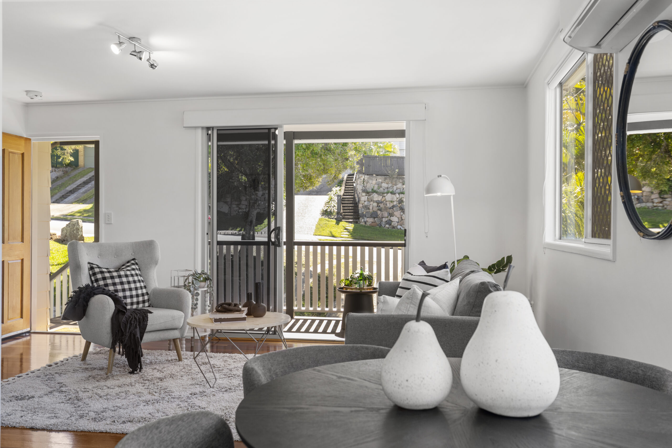
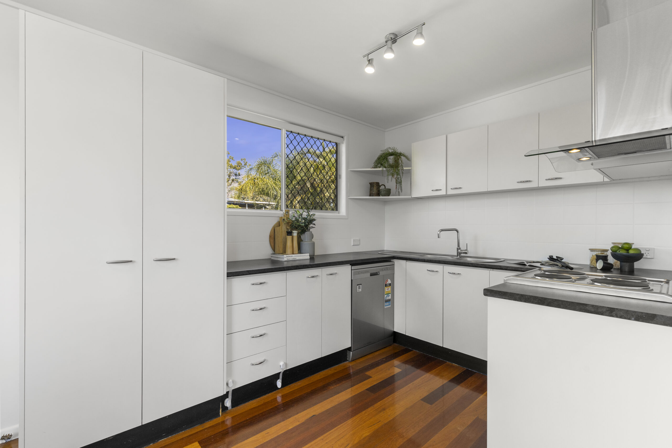
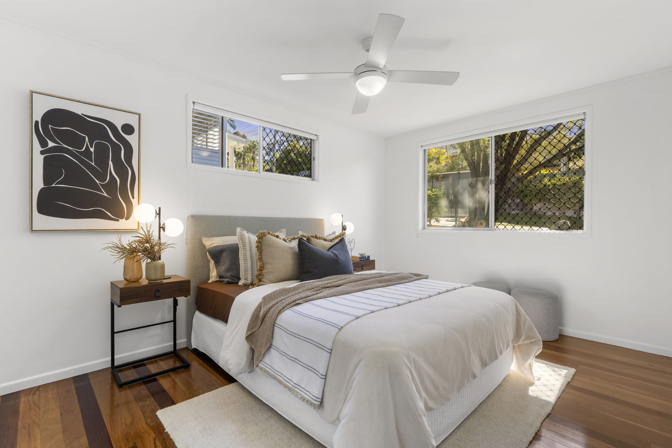
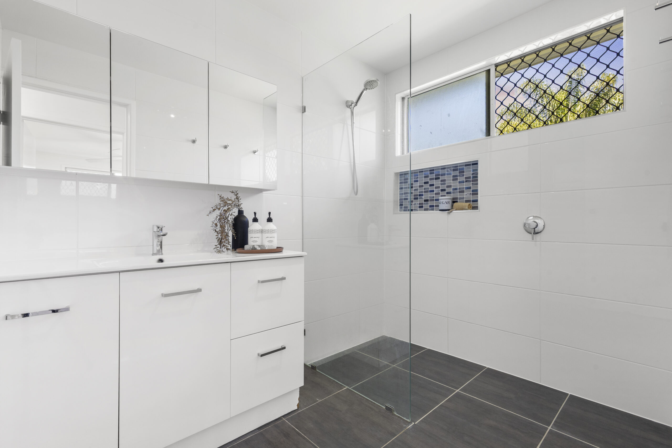
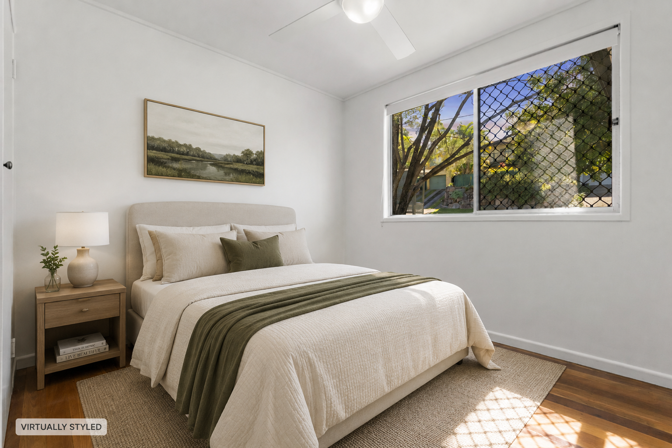
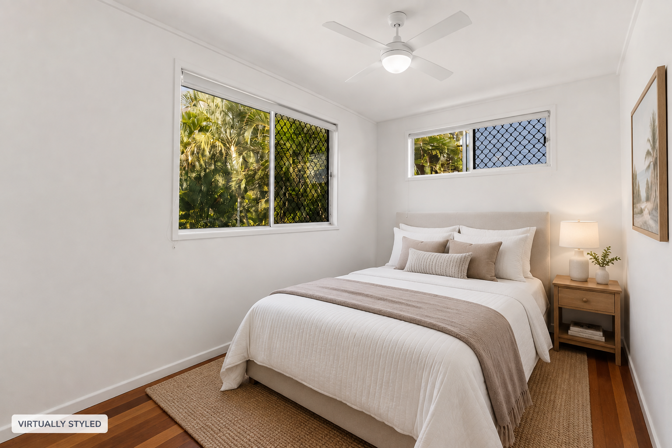
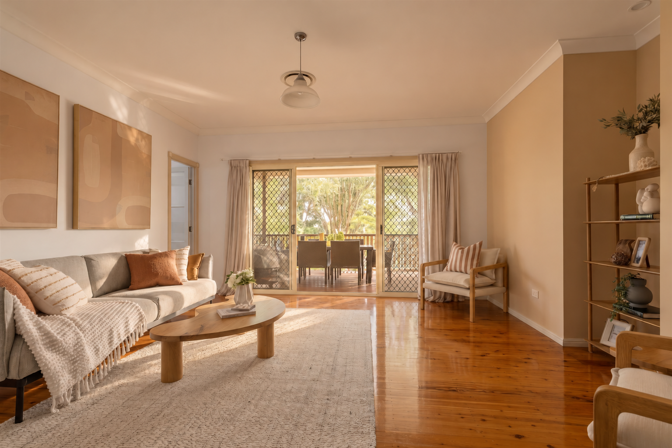
The light-filled upper level is centred around an open plan living and dining area that flows effortlessly to the front deck, creating a welcoming space to relax. The renovated kitchen features excellent storage, quality appliances and ample bench space, while three well-proportioned bedrooms are serviced by a stylish modern bathroom with a walk-in shower. Air-conditioning, ceiling fans and contemporary finishes throughout ensure year-round comfort.
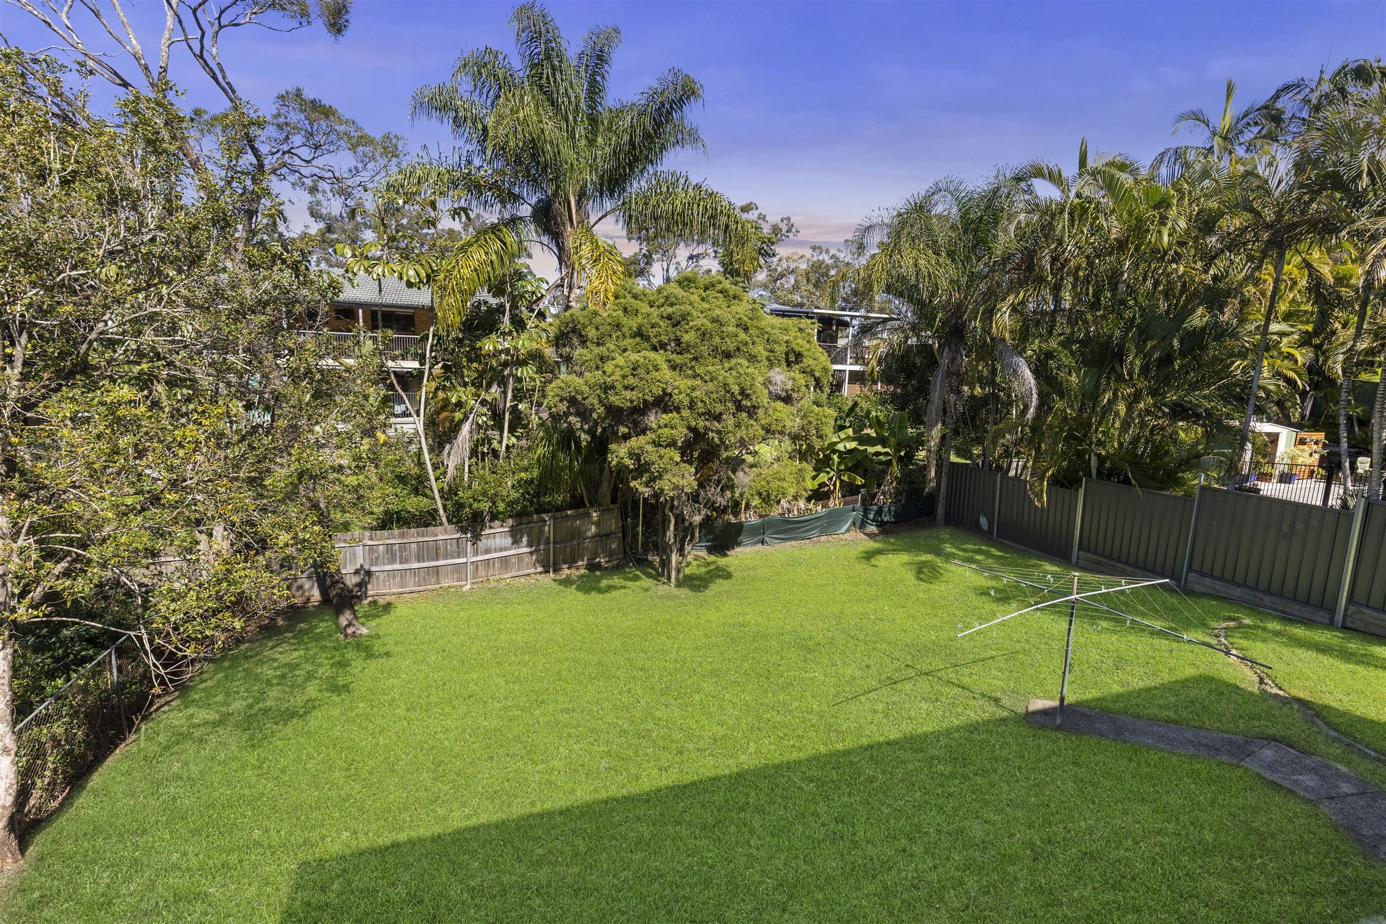
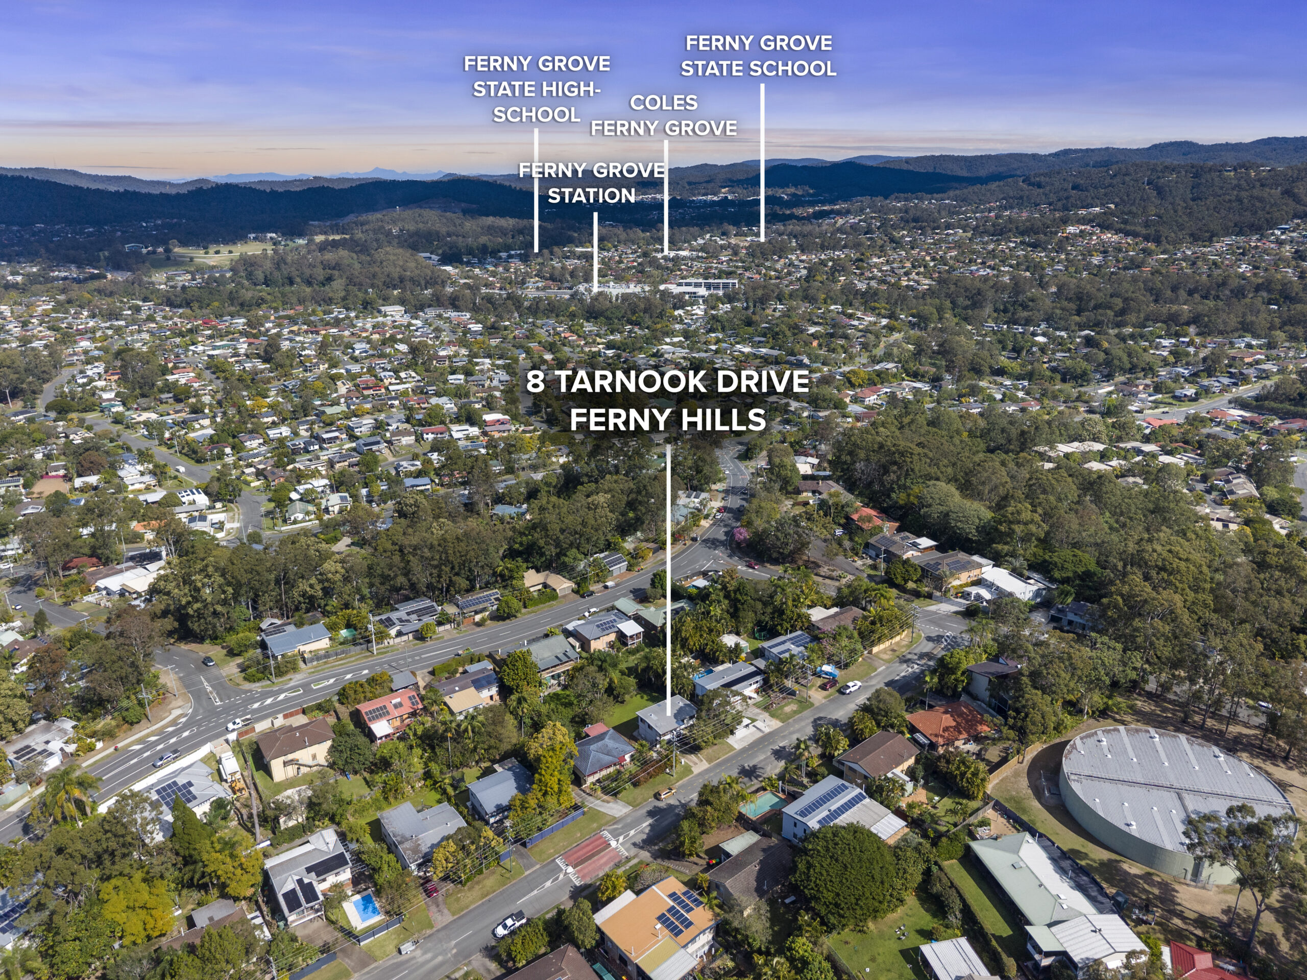
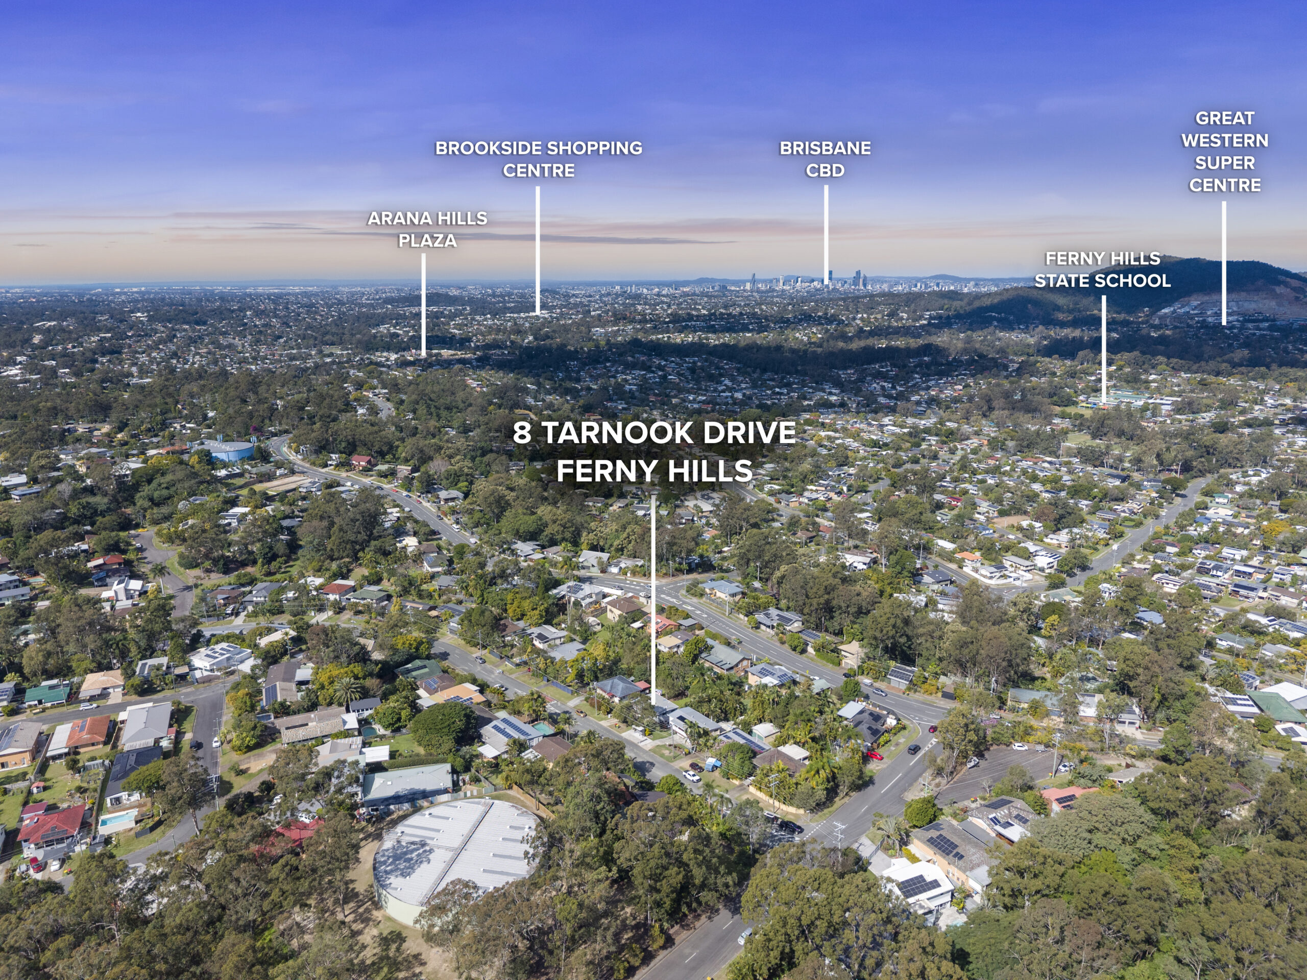
Downstairs, the oversized rumpus room offers exceptional versatility as a second living area, children’s retreat, home office or games room, with direct access to the backyard. Outside, the expansive fully fenced yard provides plenty of room for children and pets to enjoy, complemented by landscaped gardens and a double garage with additional storage and laundry facilities. Positioned within easy reach of Ferny Grove train station, local schools, shopping and parklands, this is a fantastic opportunity to secure a move-in ready home in a highly sought-after family neighbourhood.
Features
- Renovated kitchen with excellent storage and quality appliances
- Open plan living and dining area
- Front deck with leafy outlook
- Three generous bedrooms
- Stylish renovated family bathroom
- Large downstairs rumpus room
- Double lock-up garage
- Internal laundry with additional storage
- Split-system air-conditioning and ceiling fans
- Polished timber floors upstairs
- Spacious backyard with room for children and pets
- Landscaped gardens
- Ideal family-friendly location close to schools, shops and Ferny Grove train station