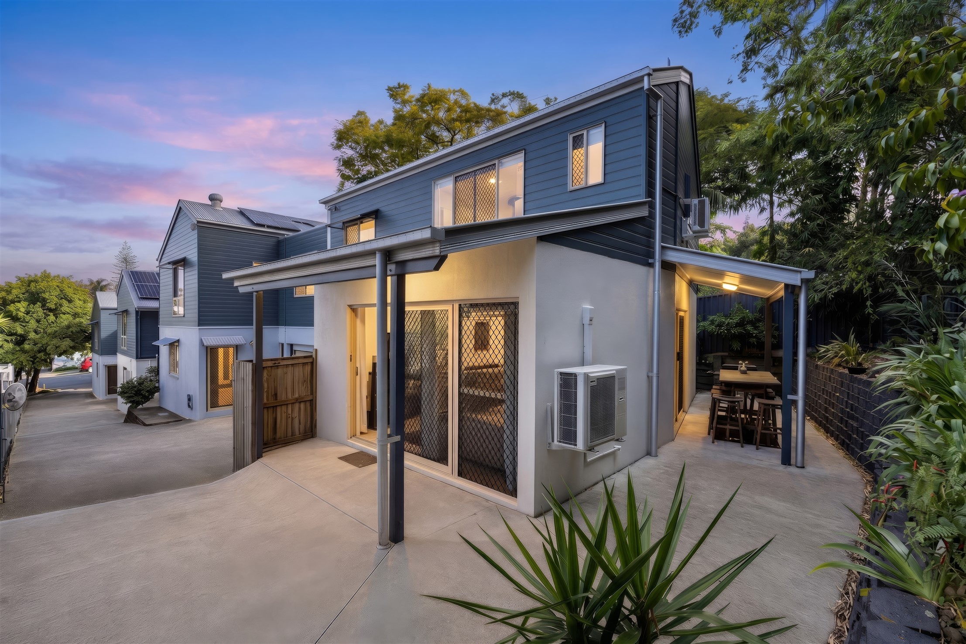
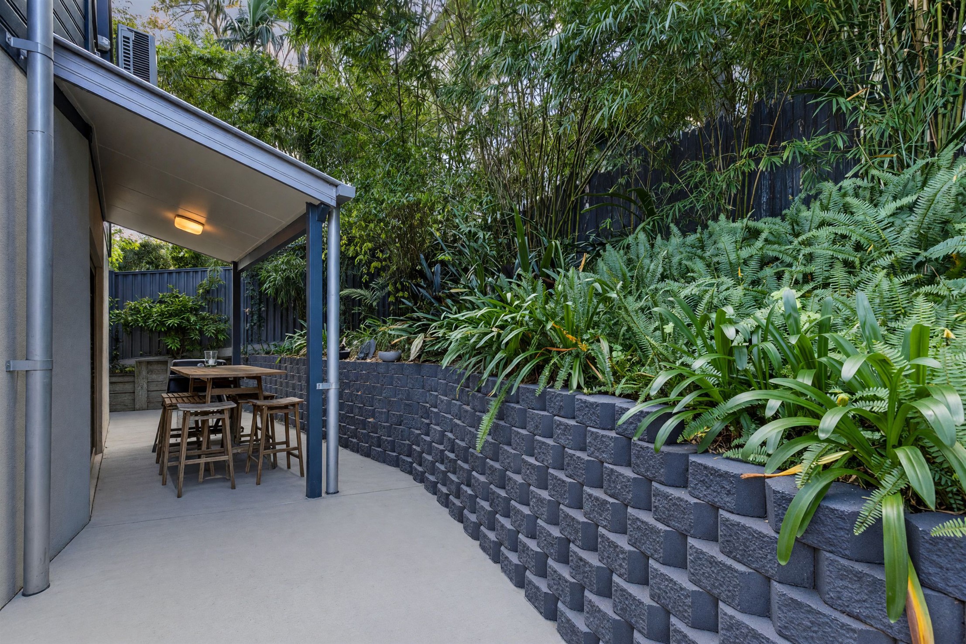
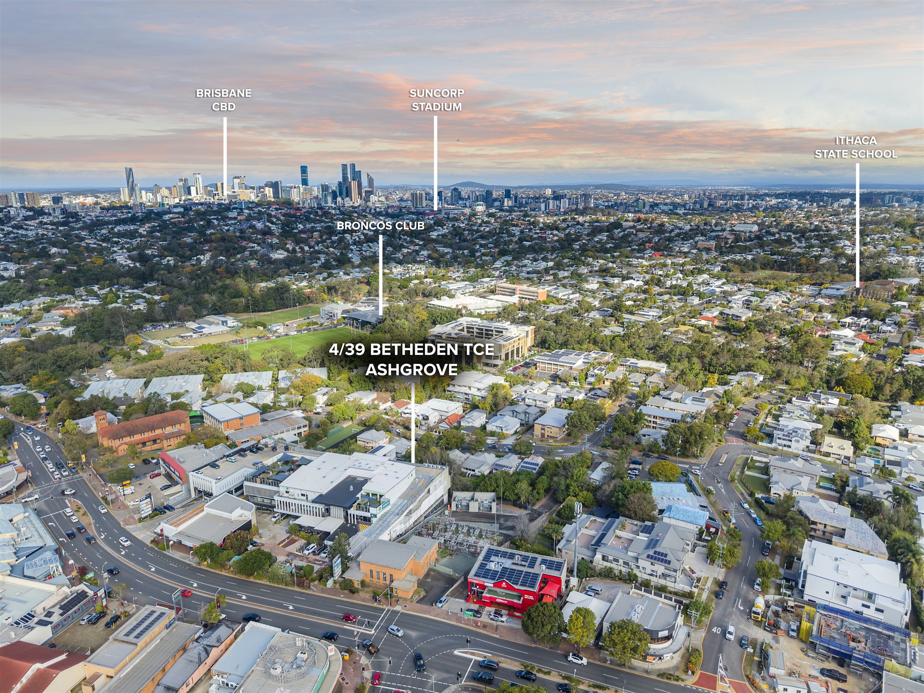
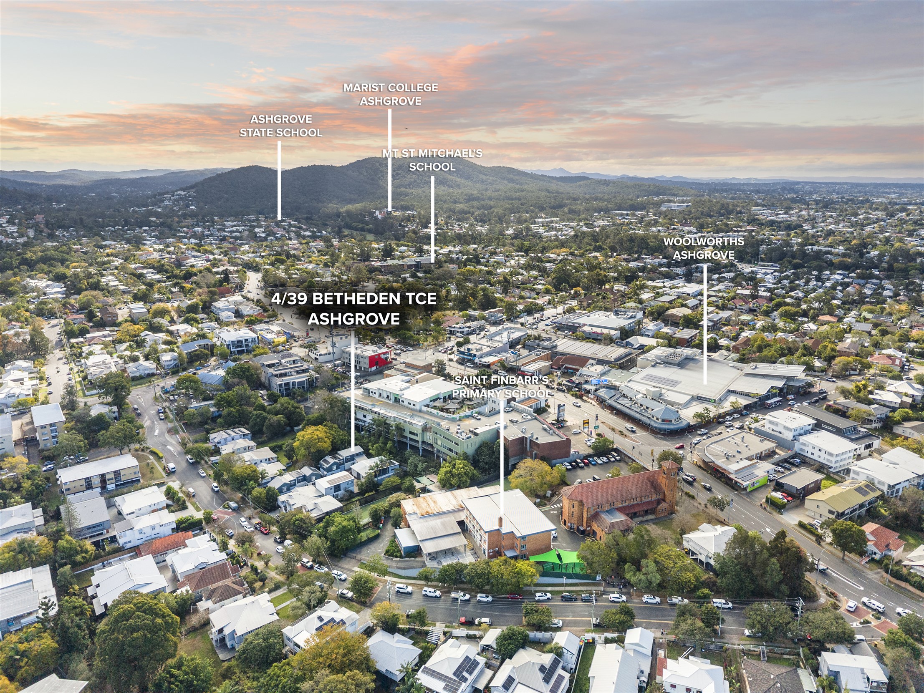
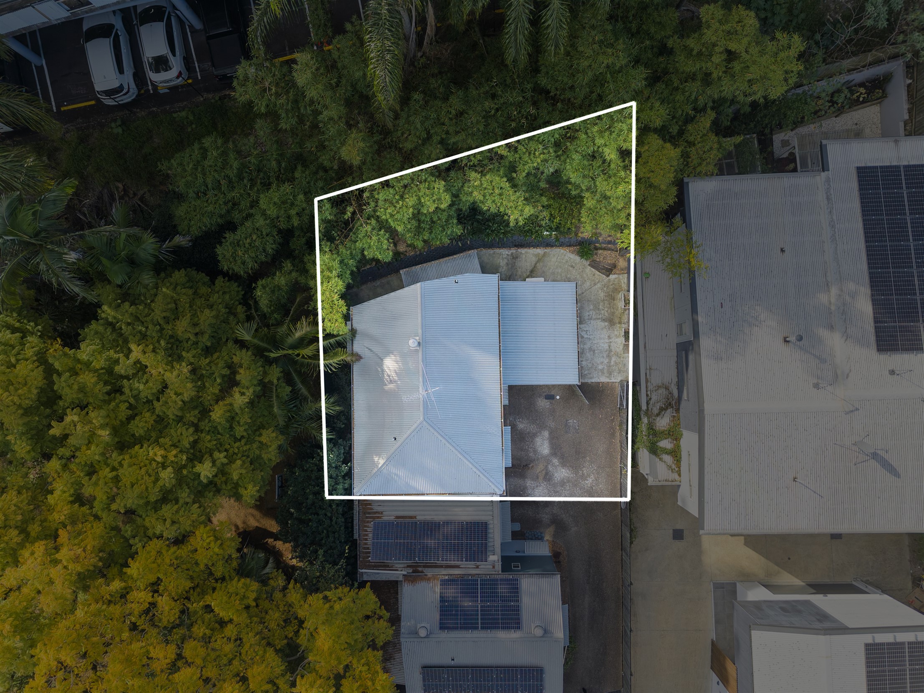
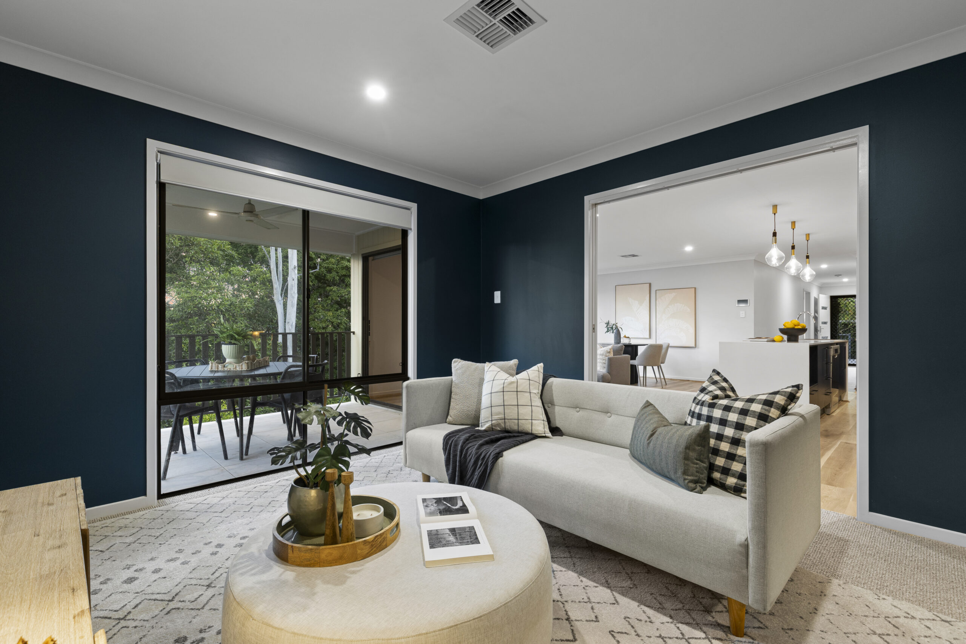
Tucked privately towards the rear of the boutique Beth Eden Villas complex, this beautifully updated townhouse offers a wonderful sense of space and seclusion while placing the best of Ashgrove within easy reach. Surrounded by established greenery and generous outdoor areas, the home feels peaceful from the moment you arrive, with a versatile courtyard and covered patio creating an inviting extension of the interiors. Thoughtfully renovated and beautifully maintained, it combines modern finishes with a practical two-level layout that works equally well for families, professionals and those seeking a low-maintenance lifestyle without sacrificing room to move.
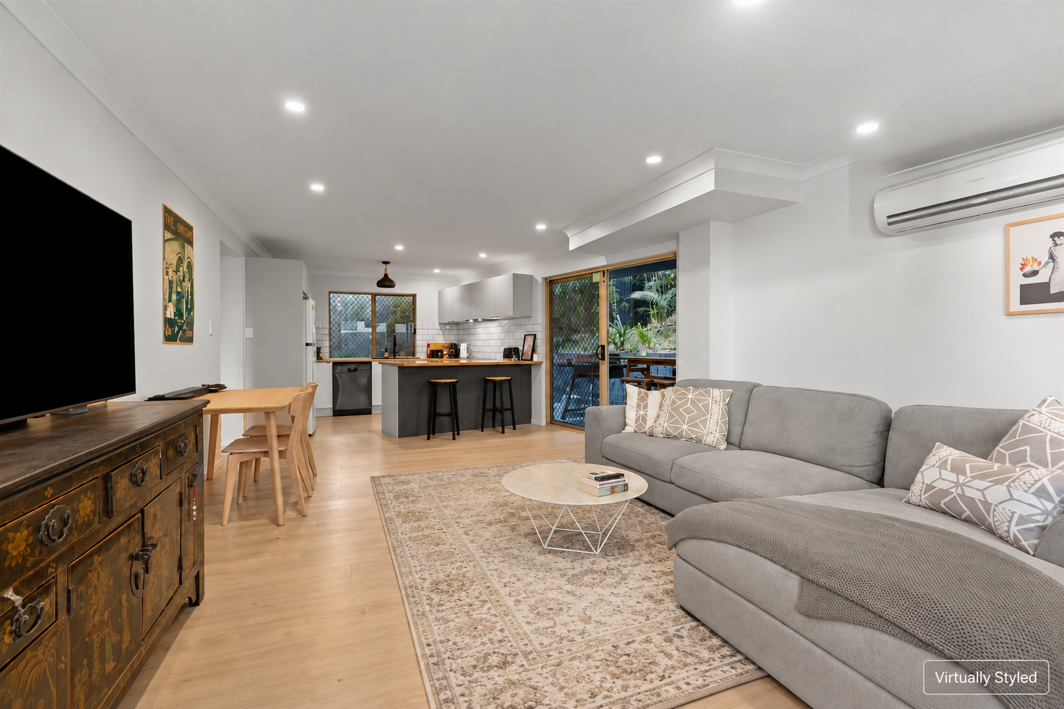
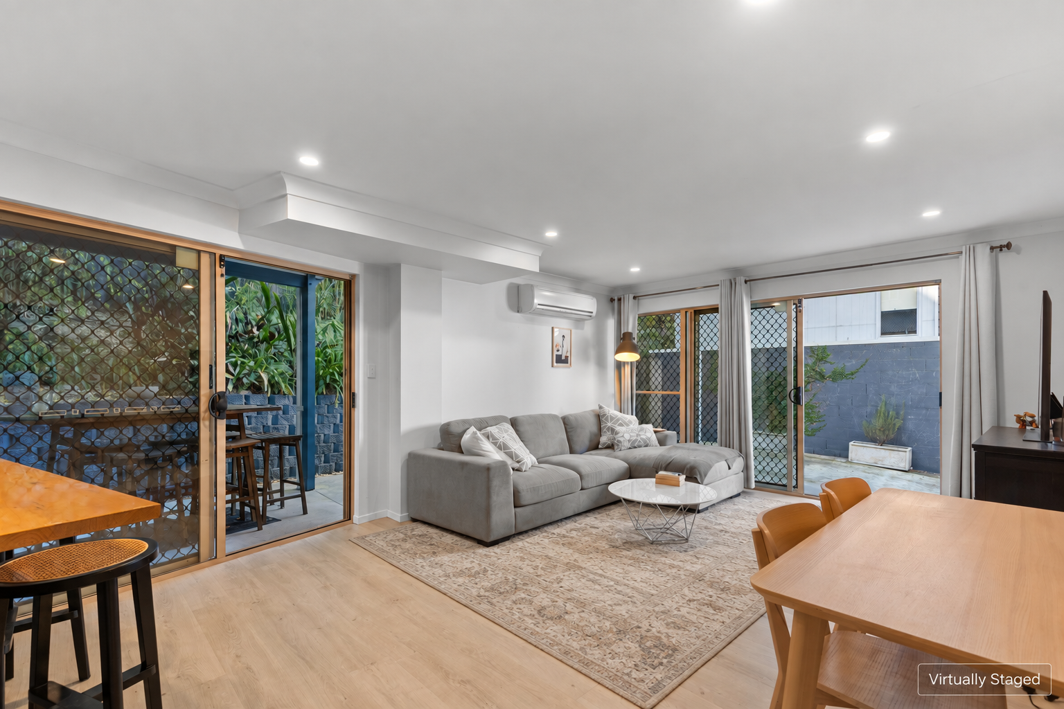
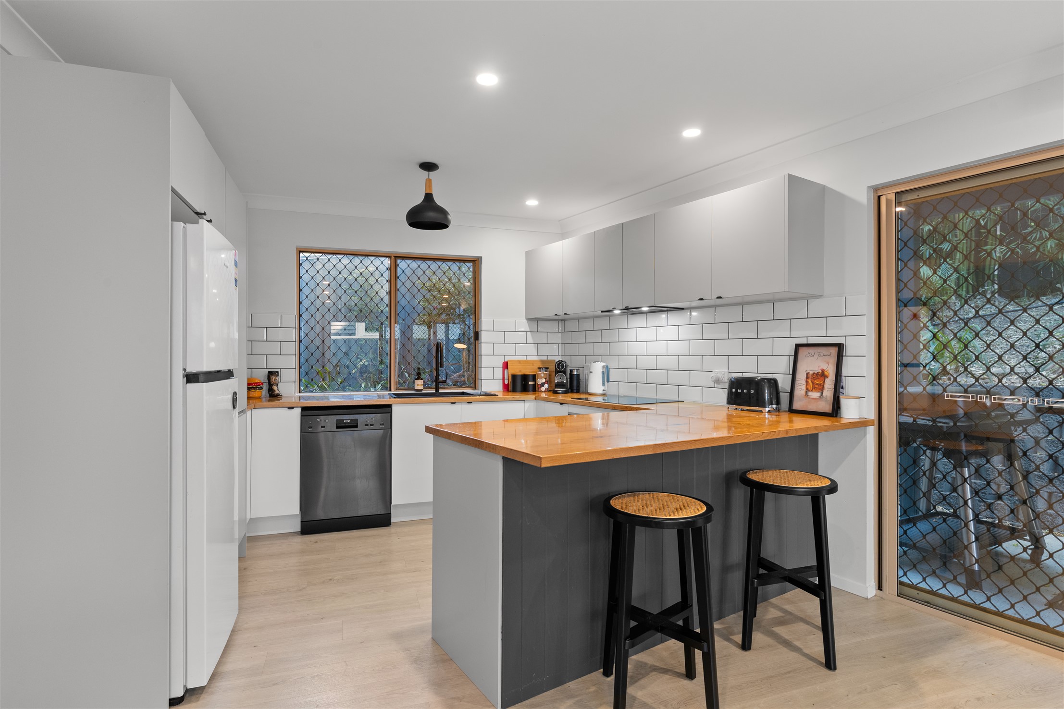
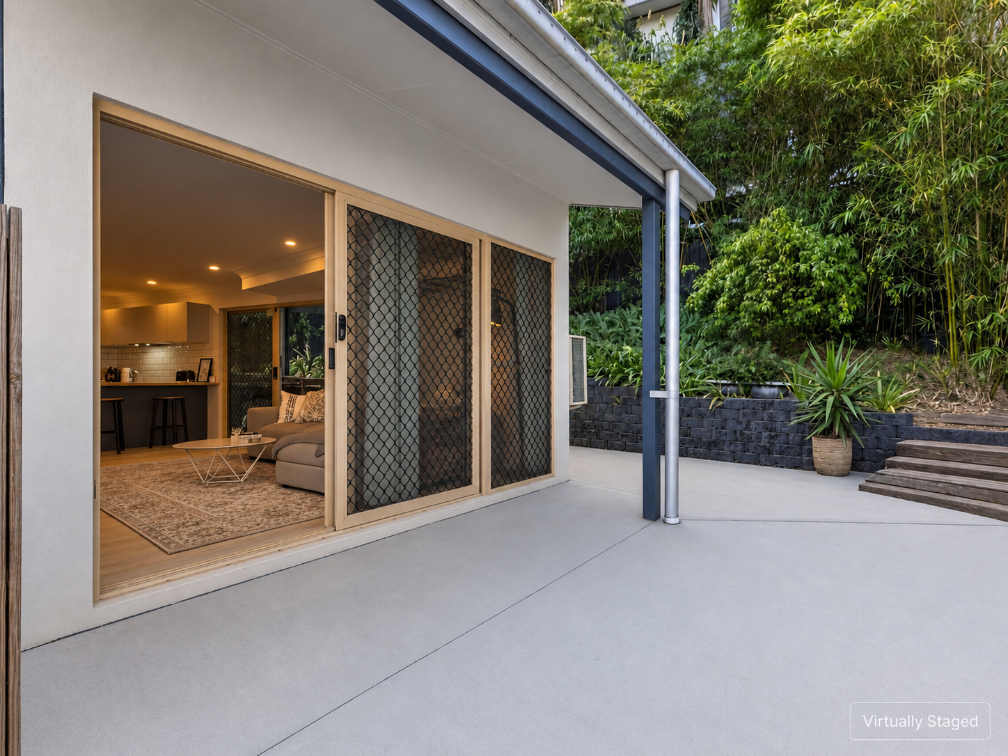
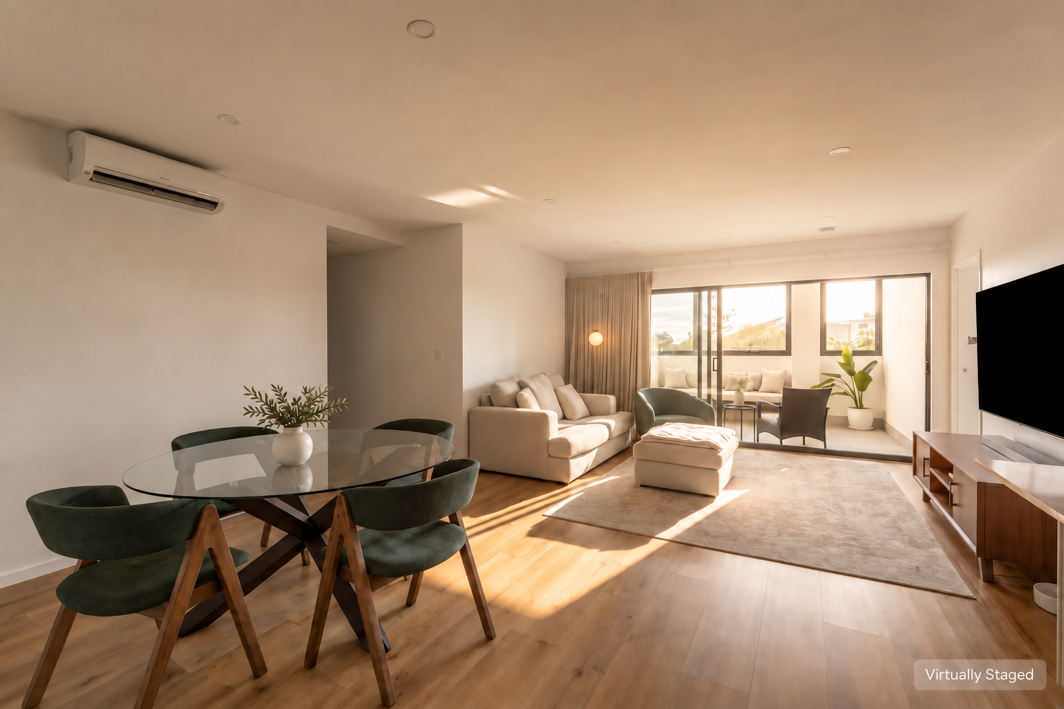
Downstairs, the open-plan living and dining area is light, welcoming and designed for easy everyday living, flowing naturally into the renovated kitchen. Crisp cabinetry is complemented by warm Tasmanian Oak benchtops, a tiled splashback, generous storage and breakfast bar seating, creating a comfortable hub for cooking, casual meals and entertaining. Sliding doors open directly to the covered outdoor area and expansive paved surrounds, where established gardens and leafy screening provide a wonderful sense of privacy. The ground floor is completed by a renovated laundry, internal access from the lock-up garage and excellent under-stair storage.
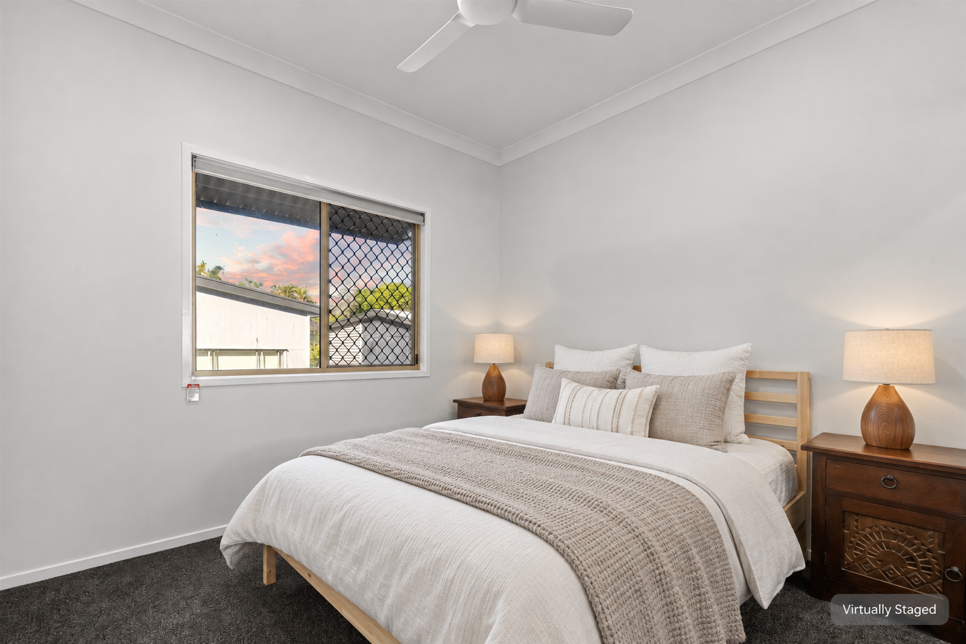
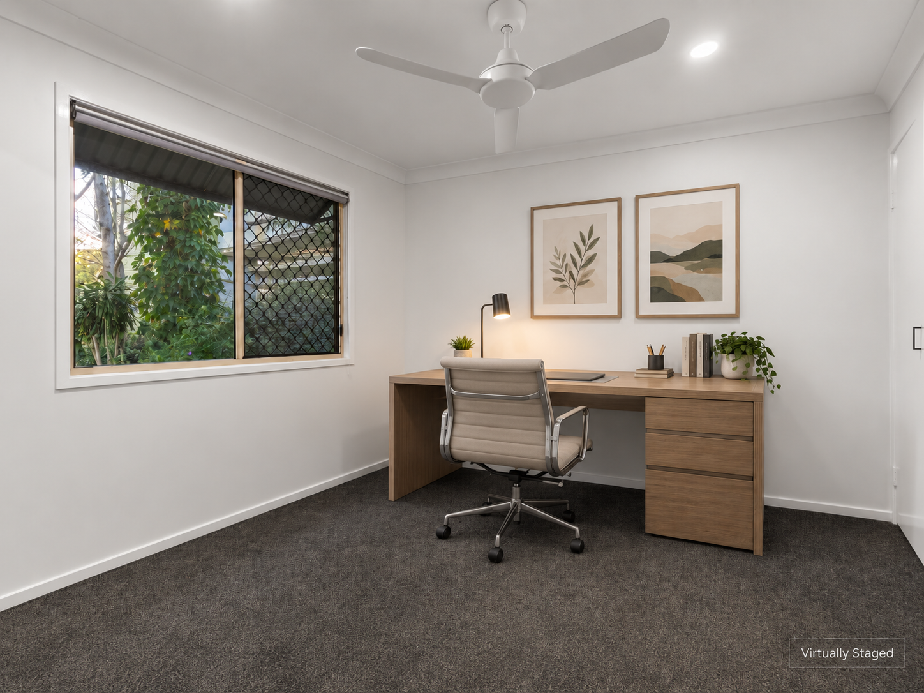
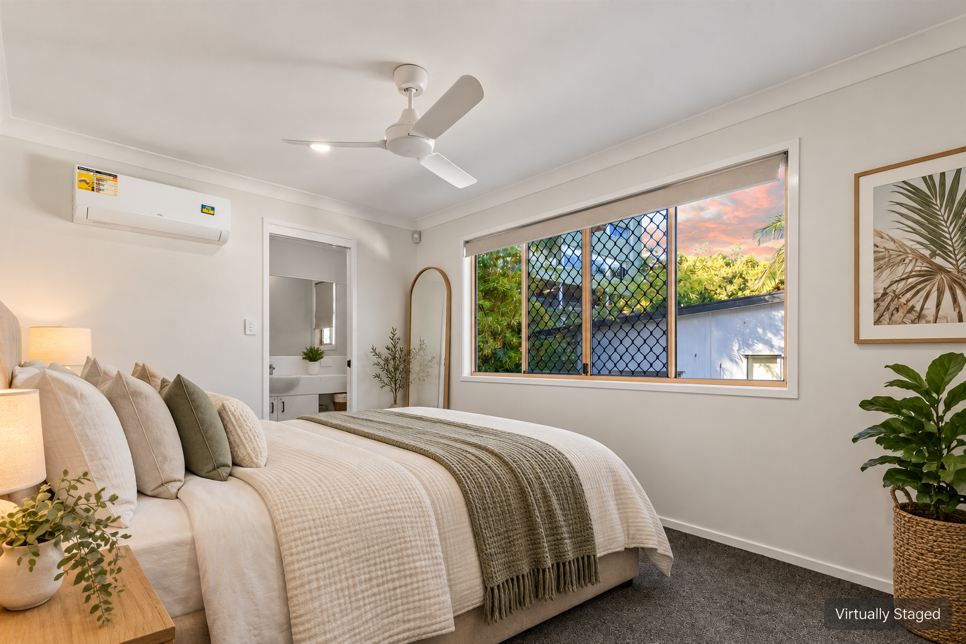
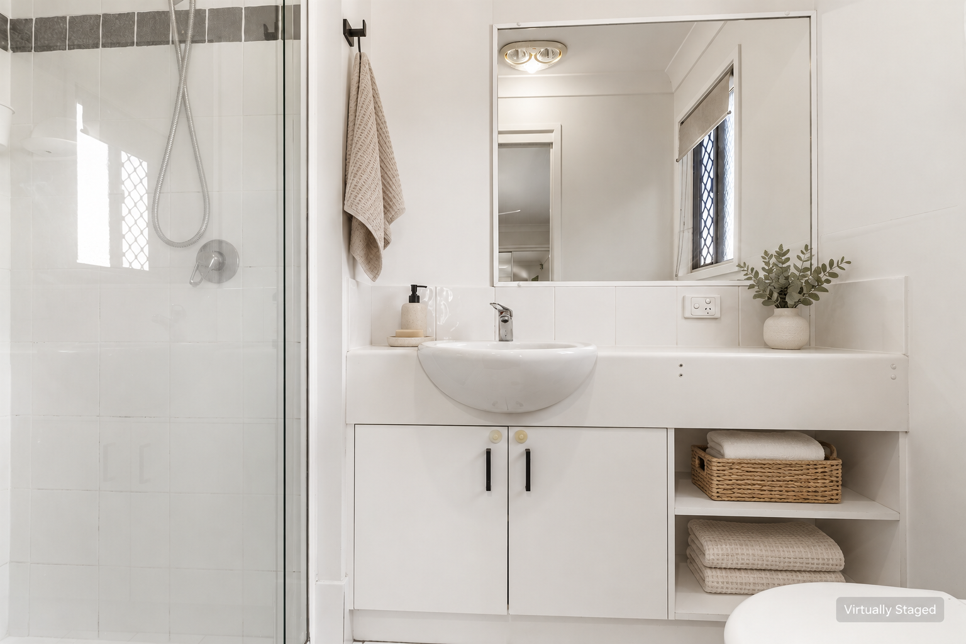
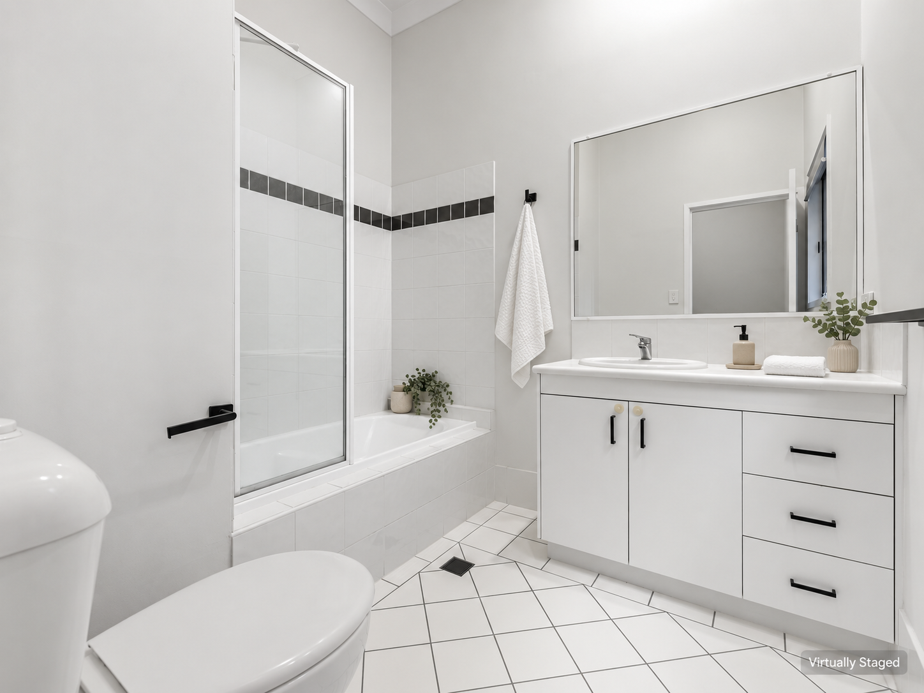
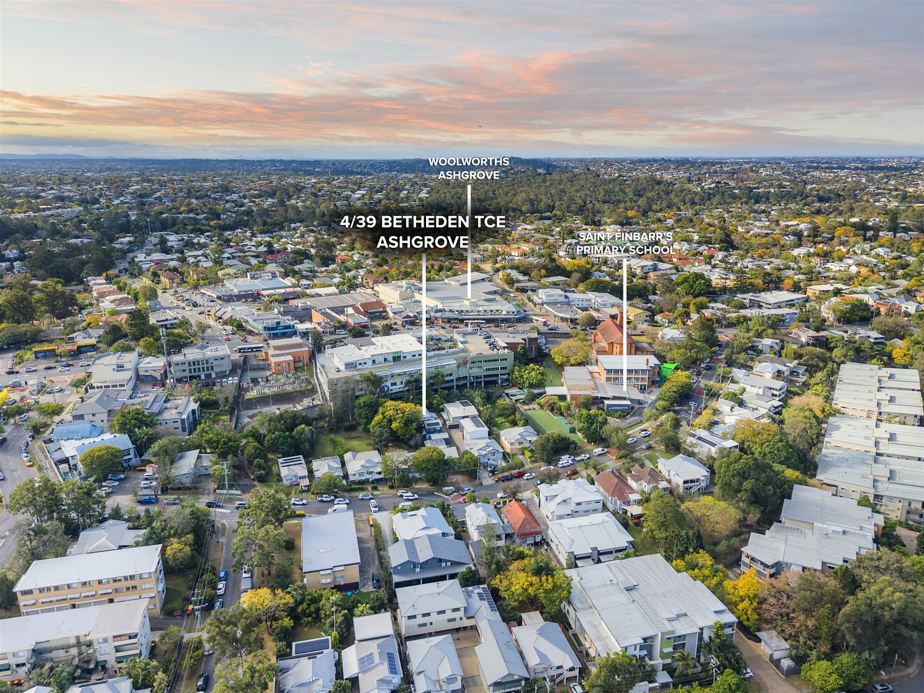
Upstairs, three well-proportioned bedrooms provide comfortable accommodation, each featuring built-in storage and ceiling fans. The main bedroom enjoys its own ensuite, while the remaining bedrooms are serviced by the family bathroom complete with a bathtub. Updated flooring, fresh neutral interiors and air-conditioning enhance the home’s relaxed feel throughout. With a secure garage, additional gated off-street parking and a highly convenient position within walking distance of Ashgrove’s shopping, dining, schools and public transport, this is a home that balances privacy, practicality and inner-city convenience beautifully.
Features
- Private position towards the rear of a boutique complex
- Three bedrooms with built-in wardrobes and ceiling fans
- Main bedroom with ensuite
- Family bathroom with bathtub
- Spacious open-plan living and dining area with flowing connectivity to outdoor areas
- Air conditioning in living area and master bedroom
- Renovated kitchen with generous cabinetry, breakfast bar seating, tiled splashback and modern appliances
- Hybrid plank flooring downstairs
- Covered outdoor entertaining araea
- Gated side access to the property with paved courtyard with ability to use as off street car space.