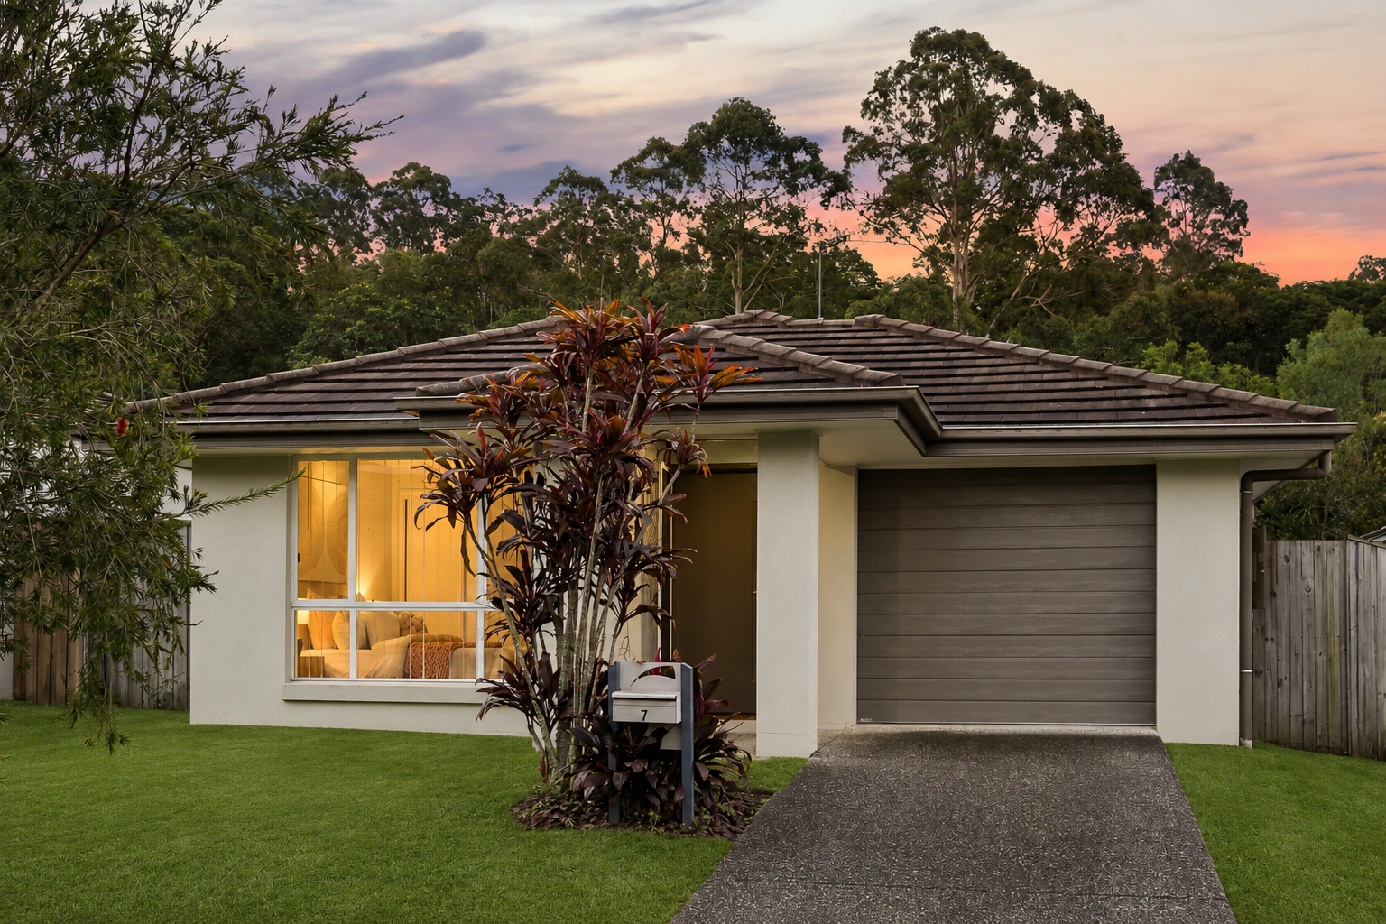
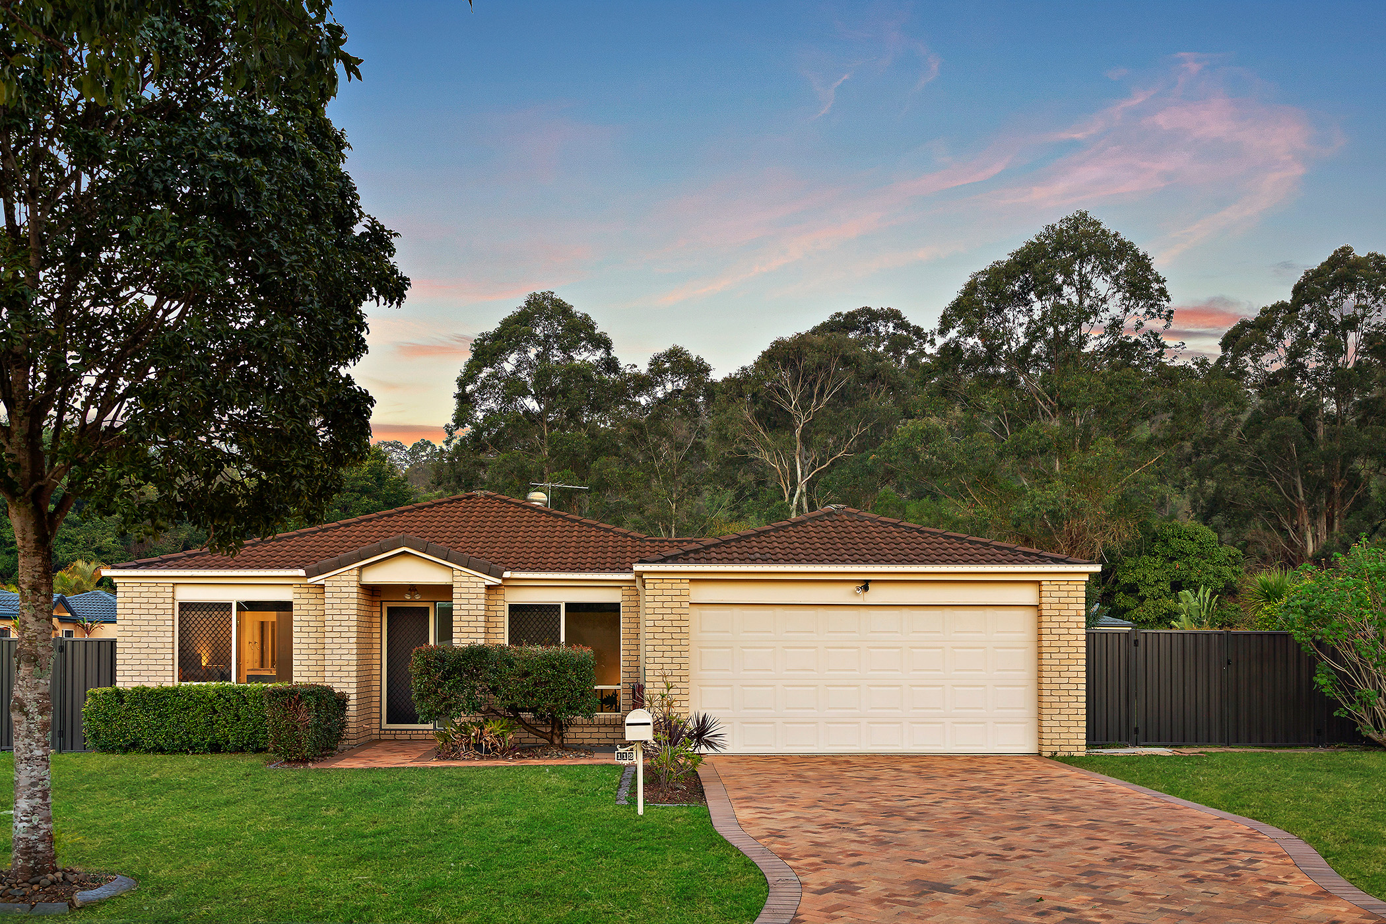
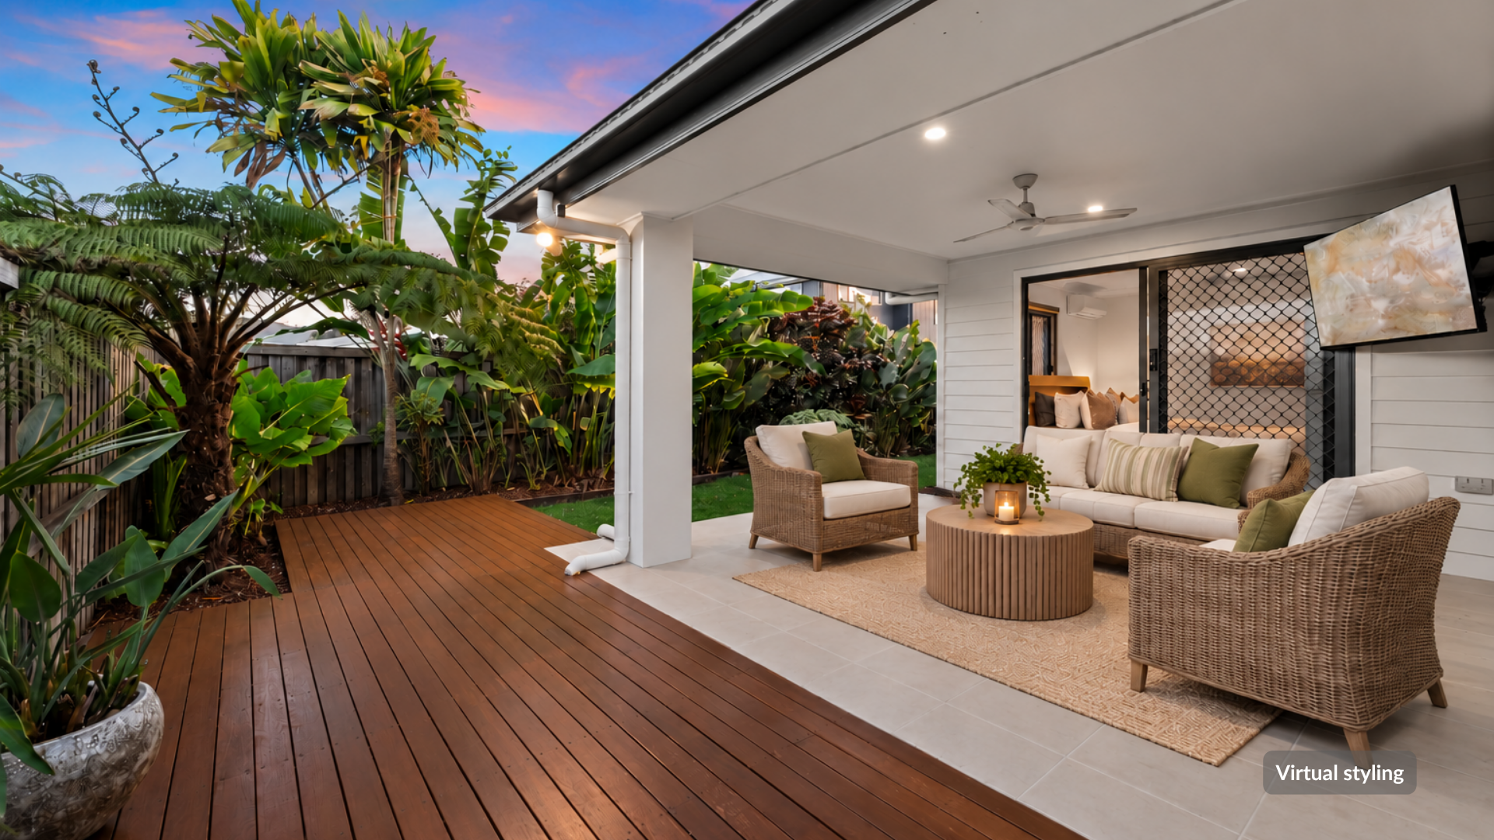
Designed for effortless family living, this contemporary single-level residence combines generous proportions, a practical floorplan and a peaceful position backing onto natural bushland. Filled with natural light and beautifully presented throughout, the home offers low-maintenance comfort with spacious open-plan living, quality finishes and seamless indoor-outdoor entertaining in one of Upper Kedron’s most family-friendly locations.
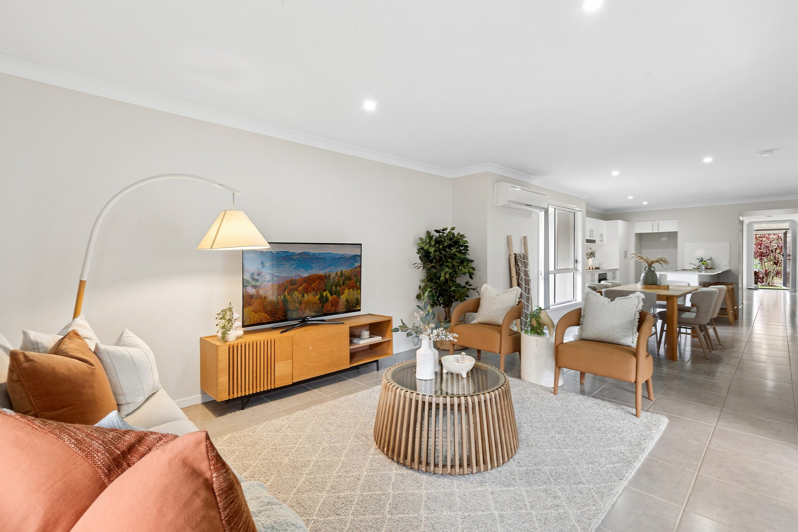
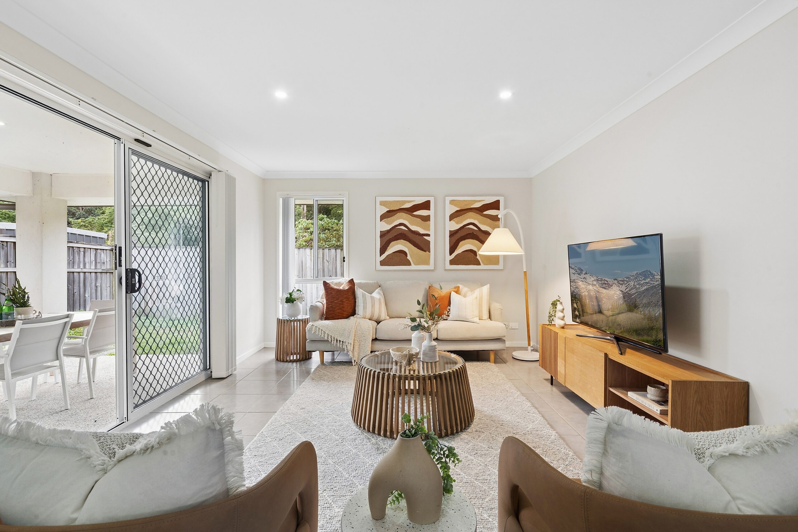
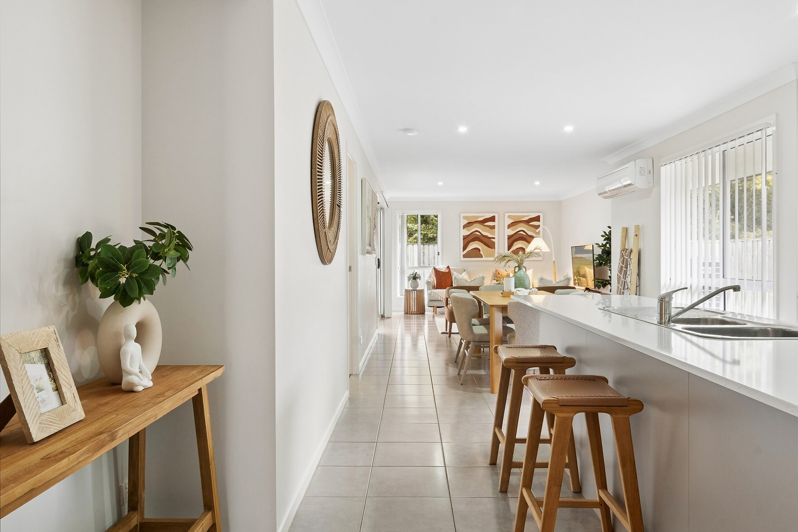
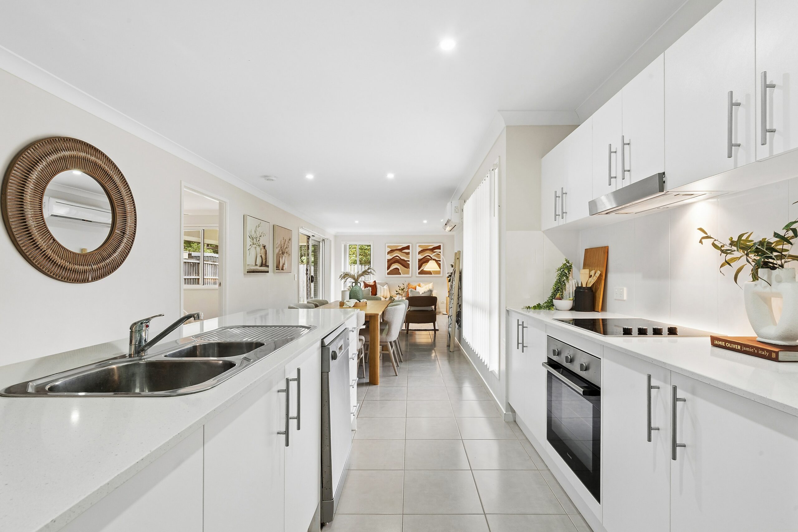
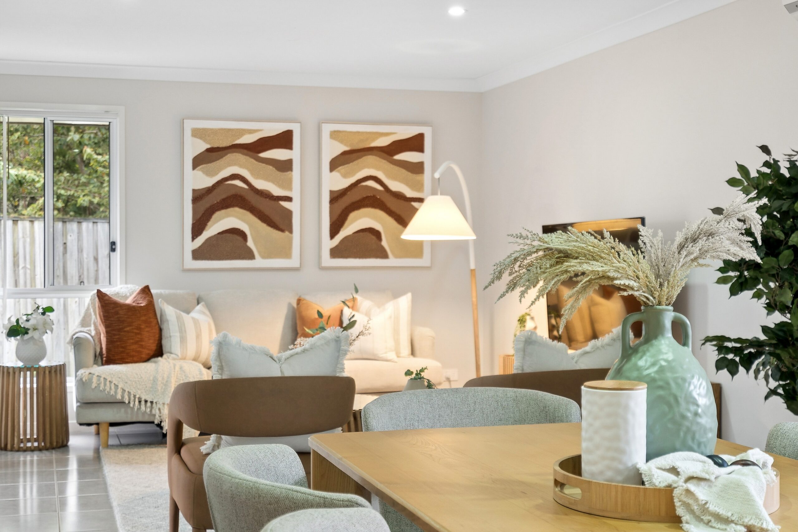
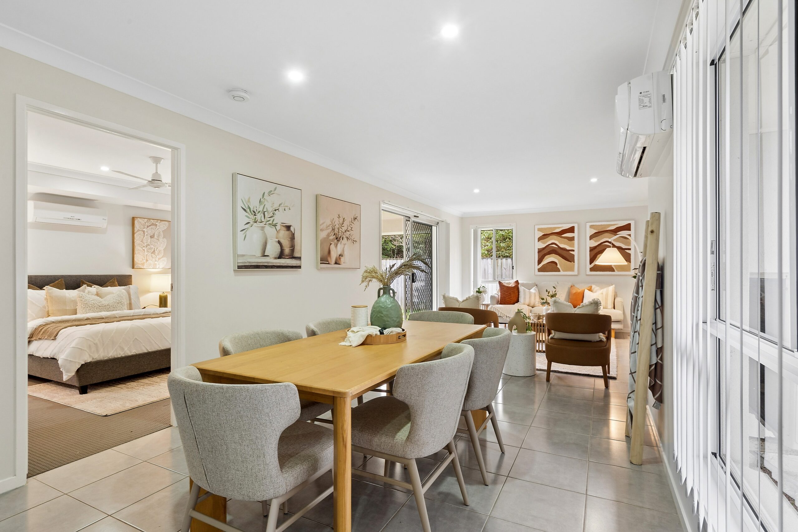
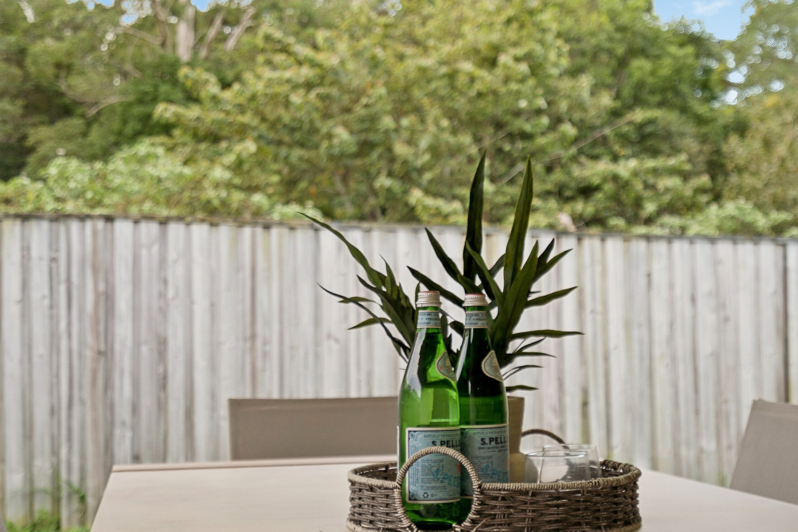
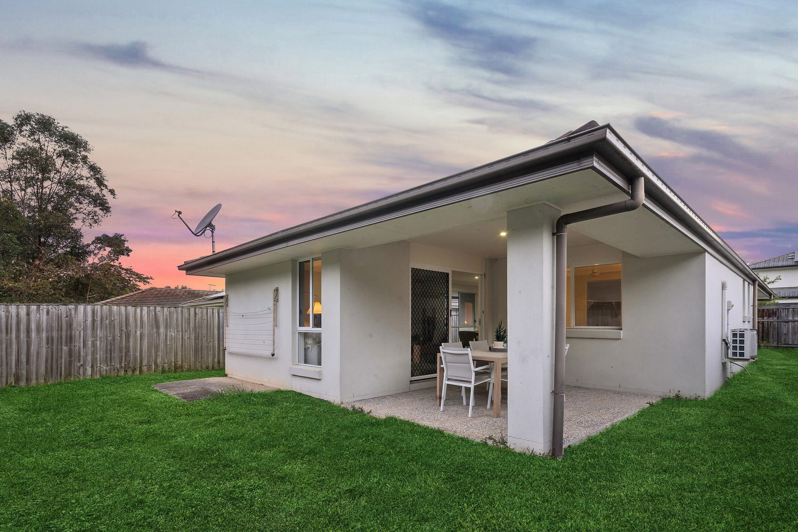
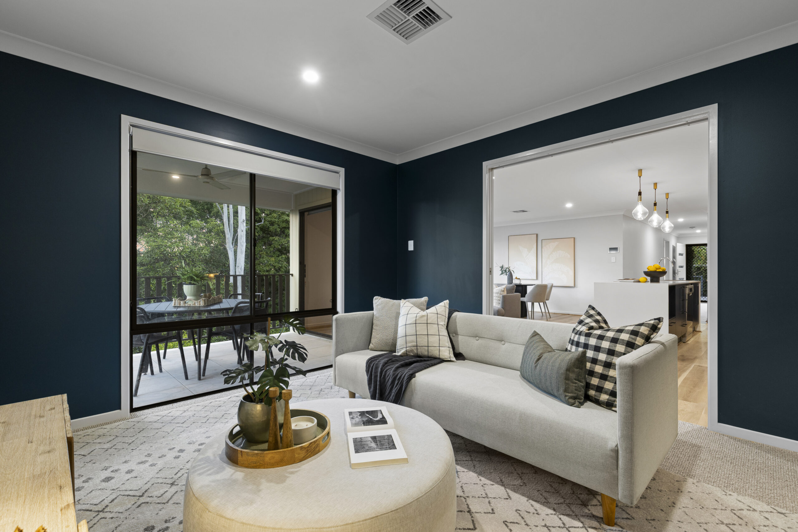
At the heart of the home, the expansive open-plan living and dining area flows effortlessly to the covered alfresco, creating an inviting space for everyday living and entertaining. The modern kitchen is thoughtfully appointed with stone benchtops, quality appliances, electric cooking, ample storage and a large breakfast island, while the adjoining living area is enhanced by split-system air-conditioning and tranquil leafy views across the rear yard.
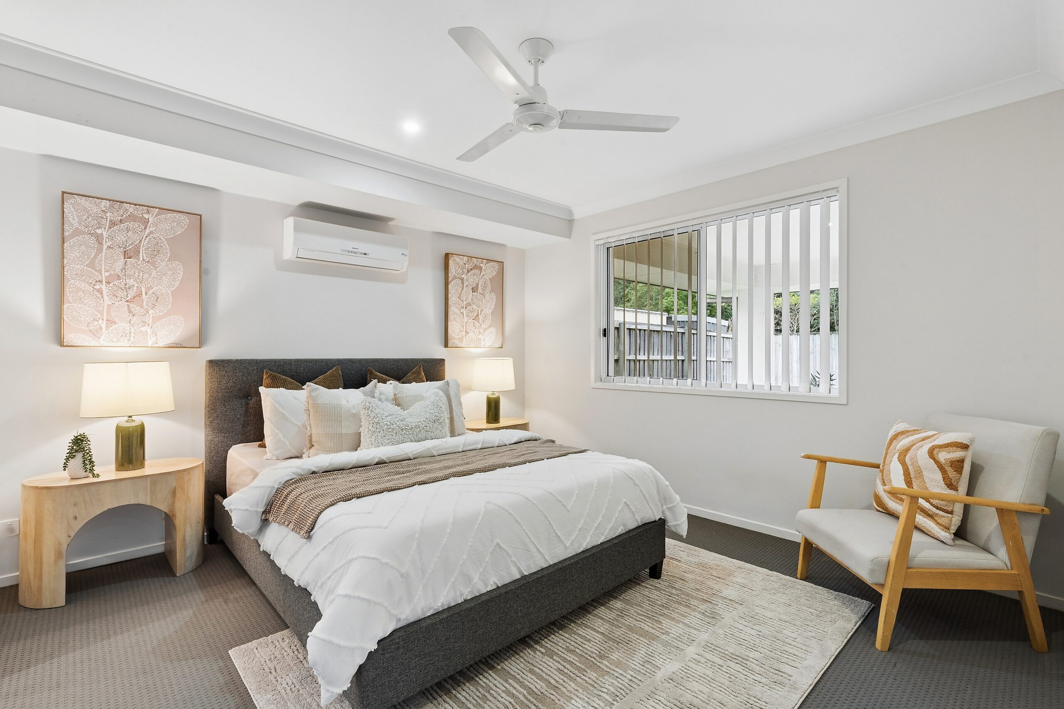
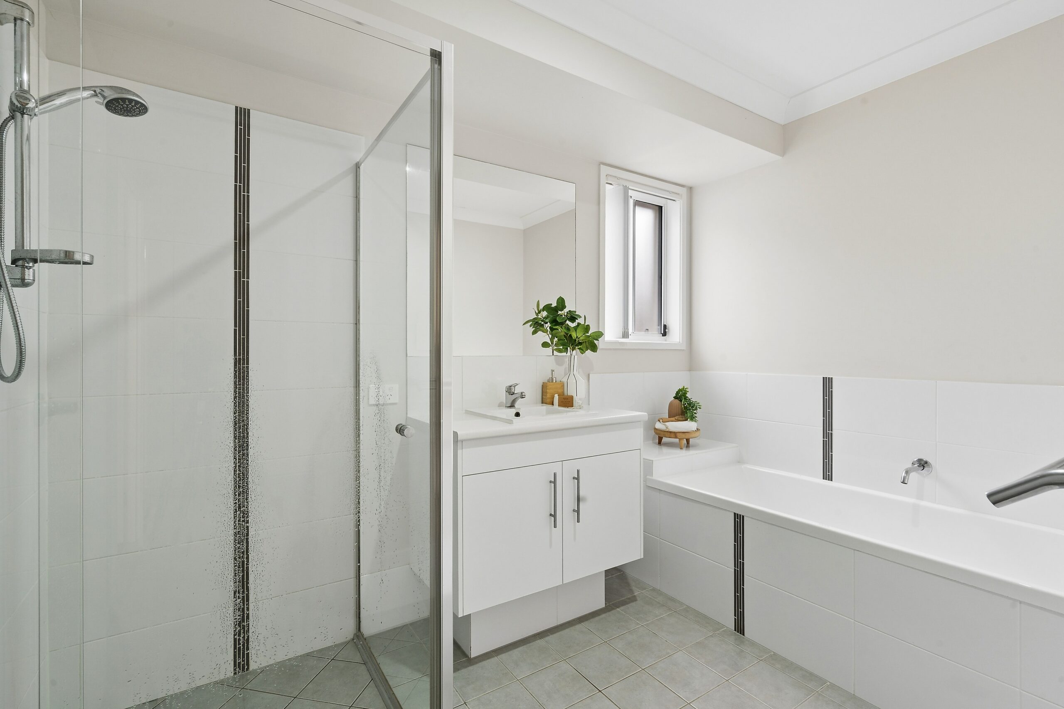
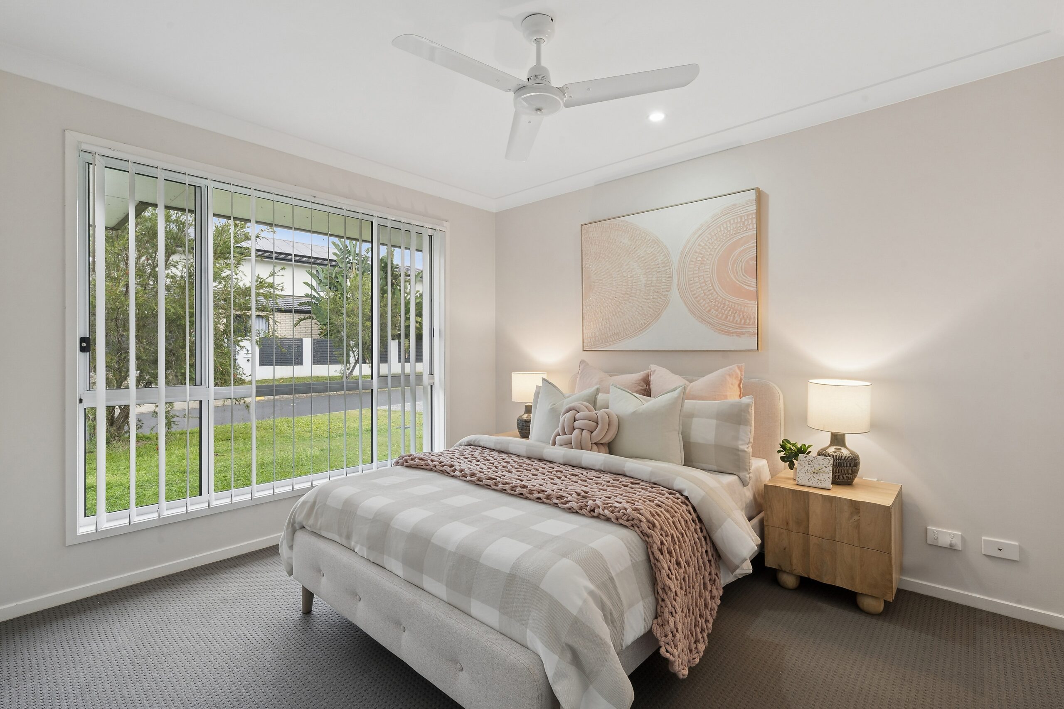
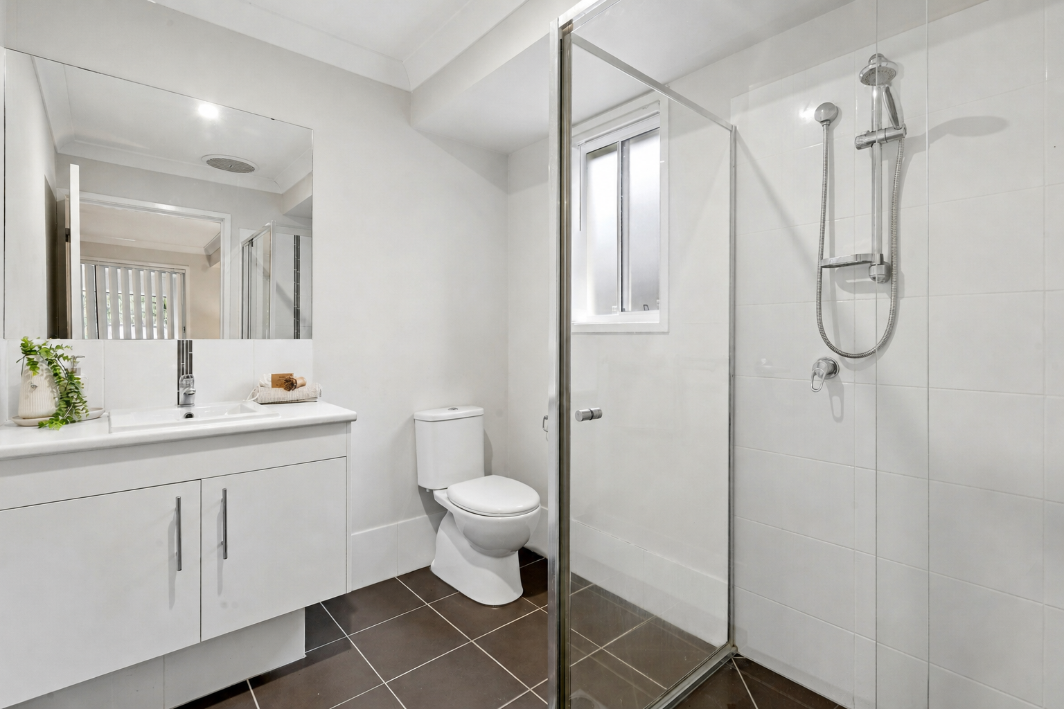
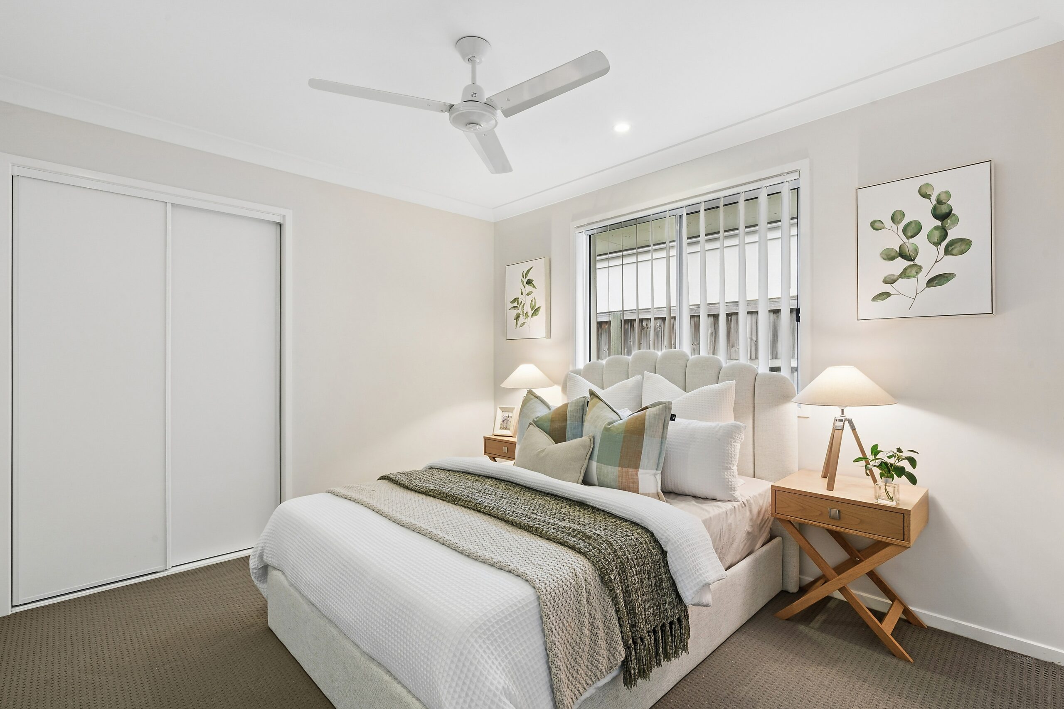
Accommodation comprises three generous bedrooms, all with built-in robes and ceiling fans, including a spacious master retreat complete with walk-in robe, private ensuite and split-system air-conditioning. A dedicated study nook provides the perfect work-from-home space, while the main bathroom features a separate shower, bathtub and separate toilet for family convenience. Complete with an internal laundry, single remote garage with internal access, covered outdoor entertaining area and a fully fenced backyard backing onto peaceful reserve, this is an outstanding opportunity for families, downsizers and investors seeking modern living in a quiet setting.
Features:
- Contemporary single-level family home.
- Peaceful position backing onto natural bushland
- Three generous bedrooms with built-in robes and ceiling fans
- Spacious master retreat with walk-in robe, ensuite and split-system air-conditioning
- Dedicated study nook ideal for working from home
- Light-filled open-plan living and dining area
- Modern kitchen with stone benchtops, breakfast island and quality appliances
- Covered alfresco entertaining flowing to the backyard
- Fully fenced, low-maintenance yard with leafy outlook
- Main bathroom with separate bath, shower and separate toilet
- Split-system air-conditioning to the living area and master bedroom
- Internal laundry with additional storage
- Remote garage with internal access
- Quiet, family-friendly location close to parks, schools and everyday amenities