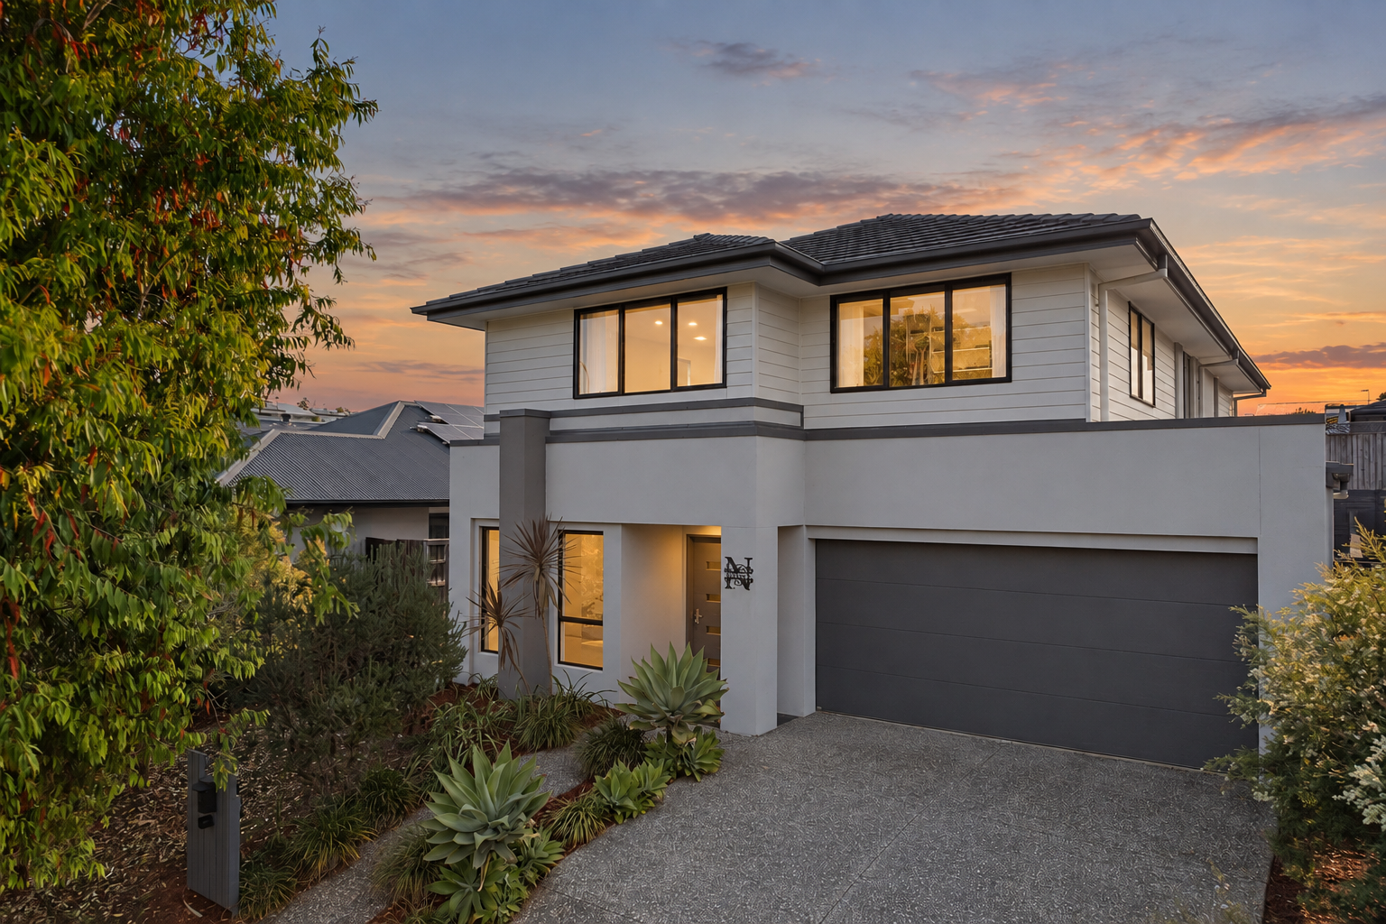
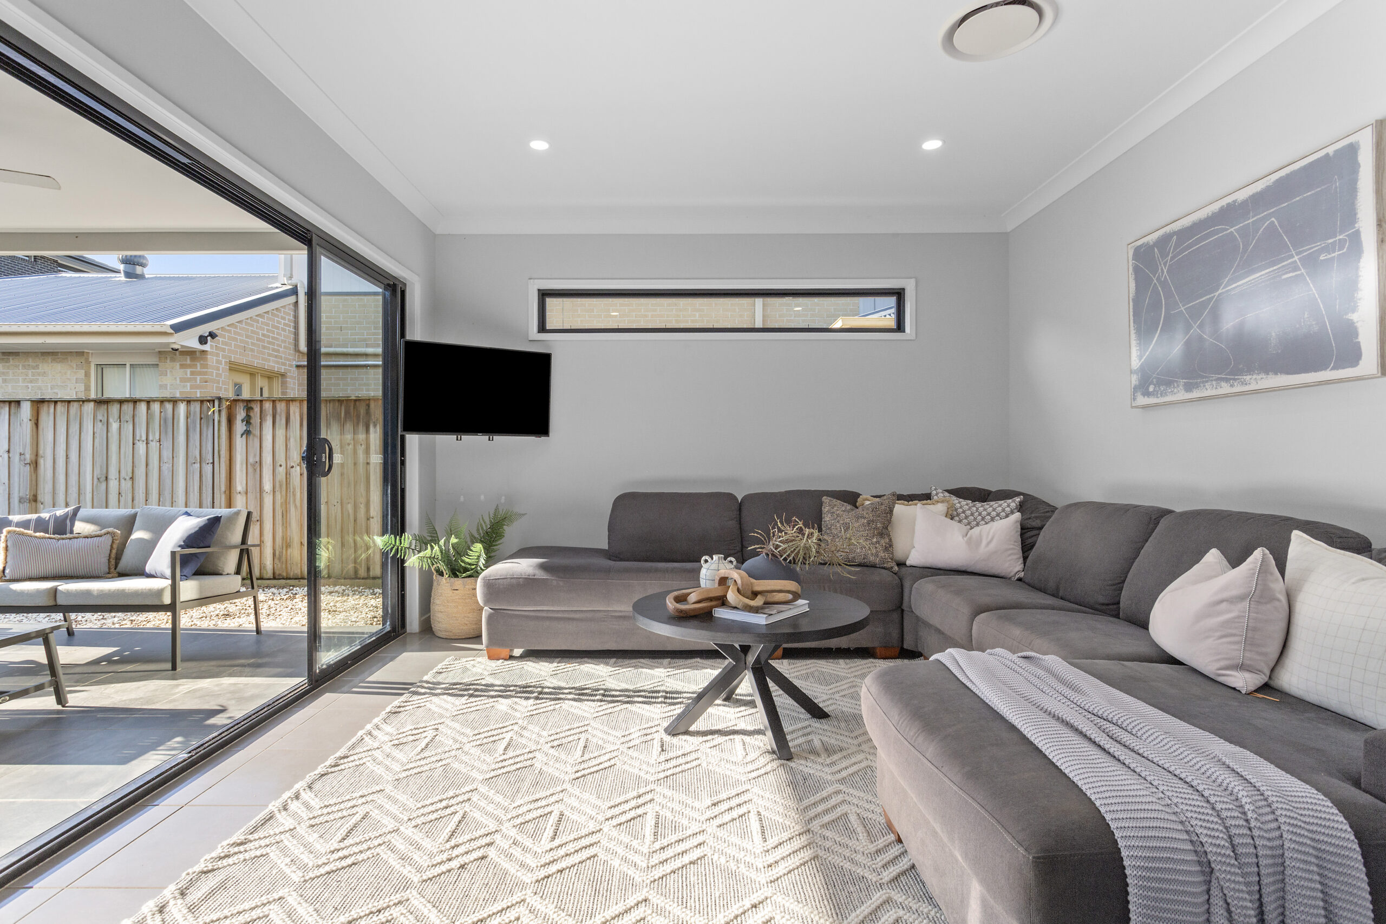
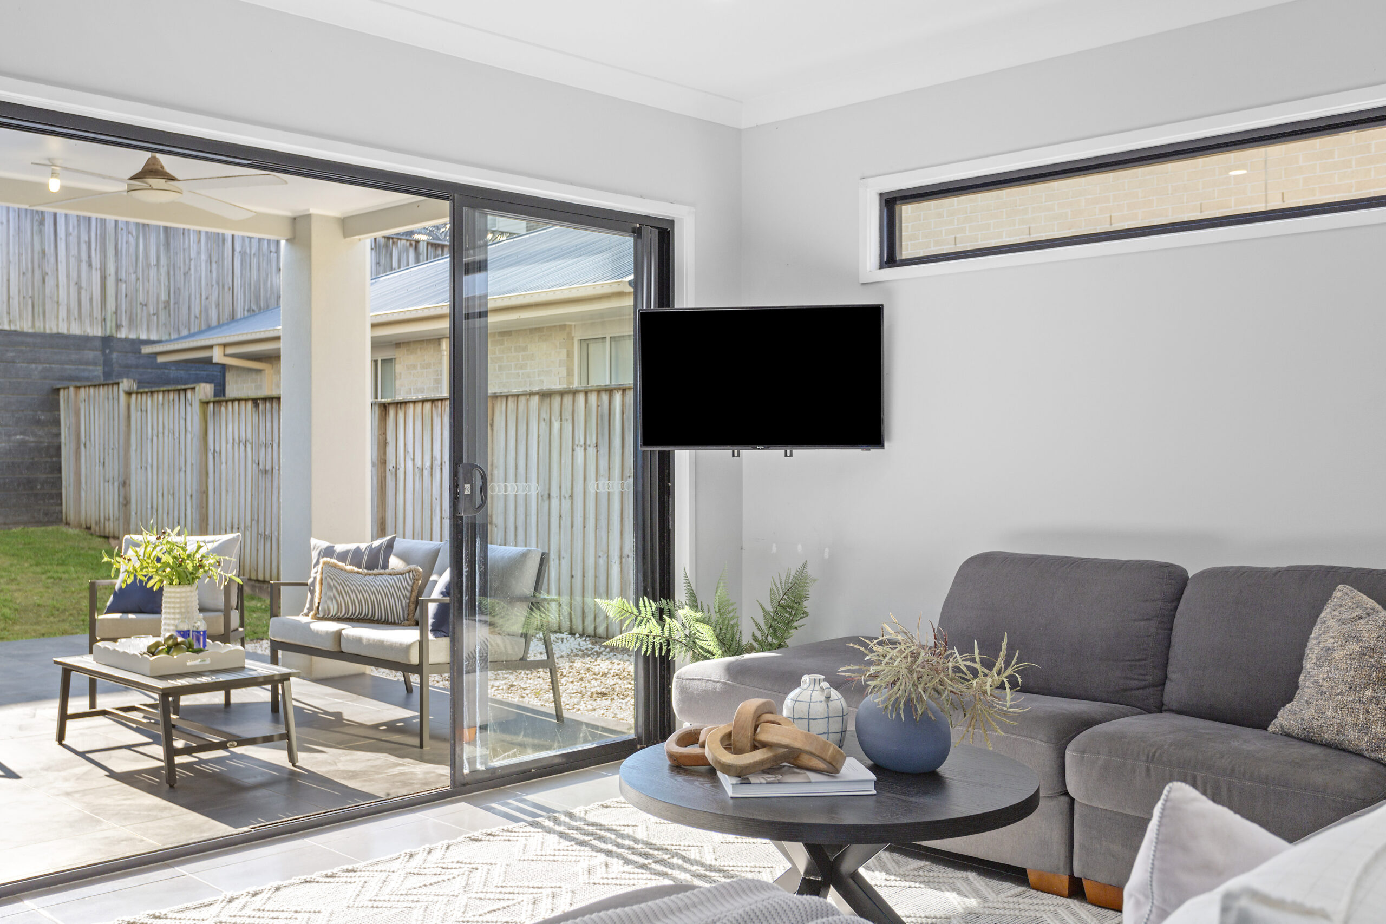
Offering a wonderful balance of modern comfort, generous proportions and easy everyday living, this beautifully presented two-storey home has been designed to suit a variety of lifestyles. Light-filled interiors, a neutral colour palette and multiple living zones create a welcoming sense of space, with plenty of flexibility for relaxing, entertaining, working from home or simply enjoying time together.
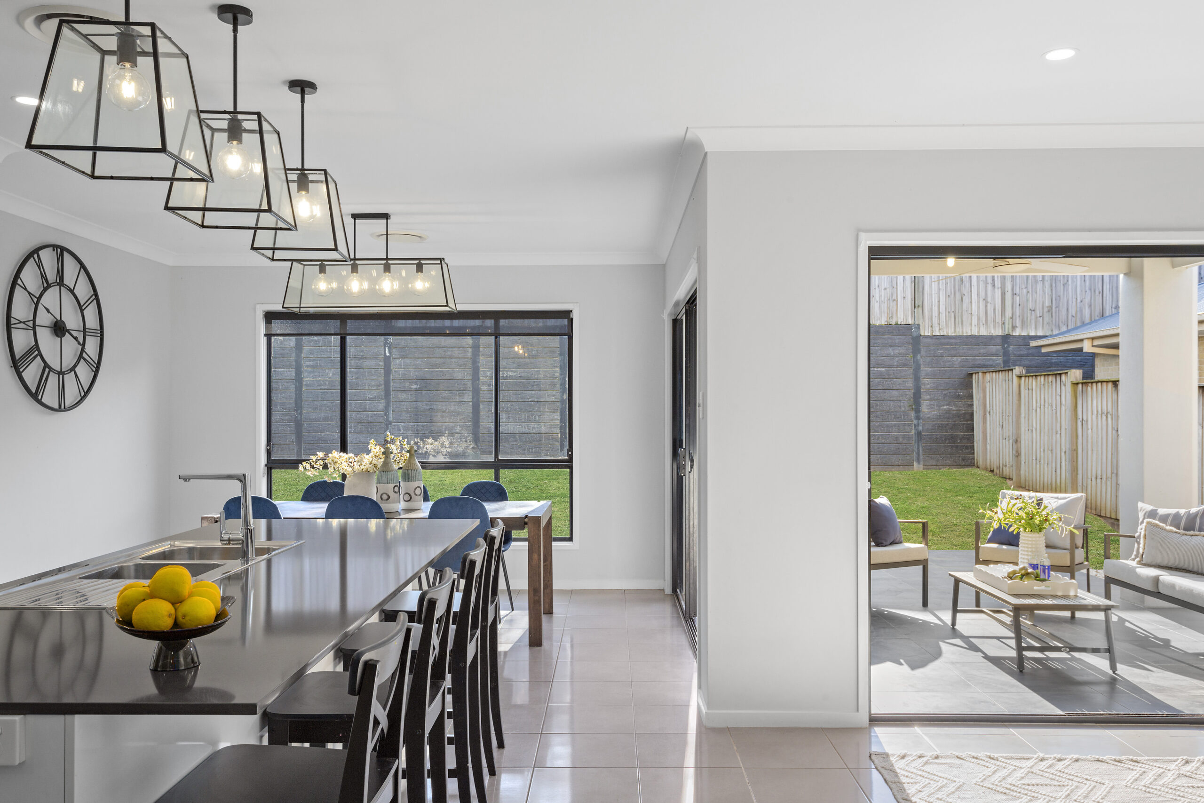
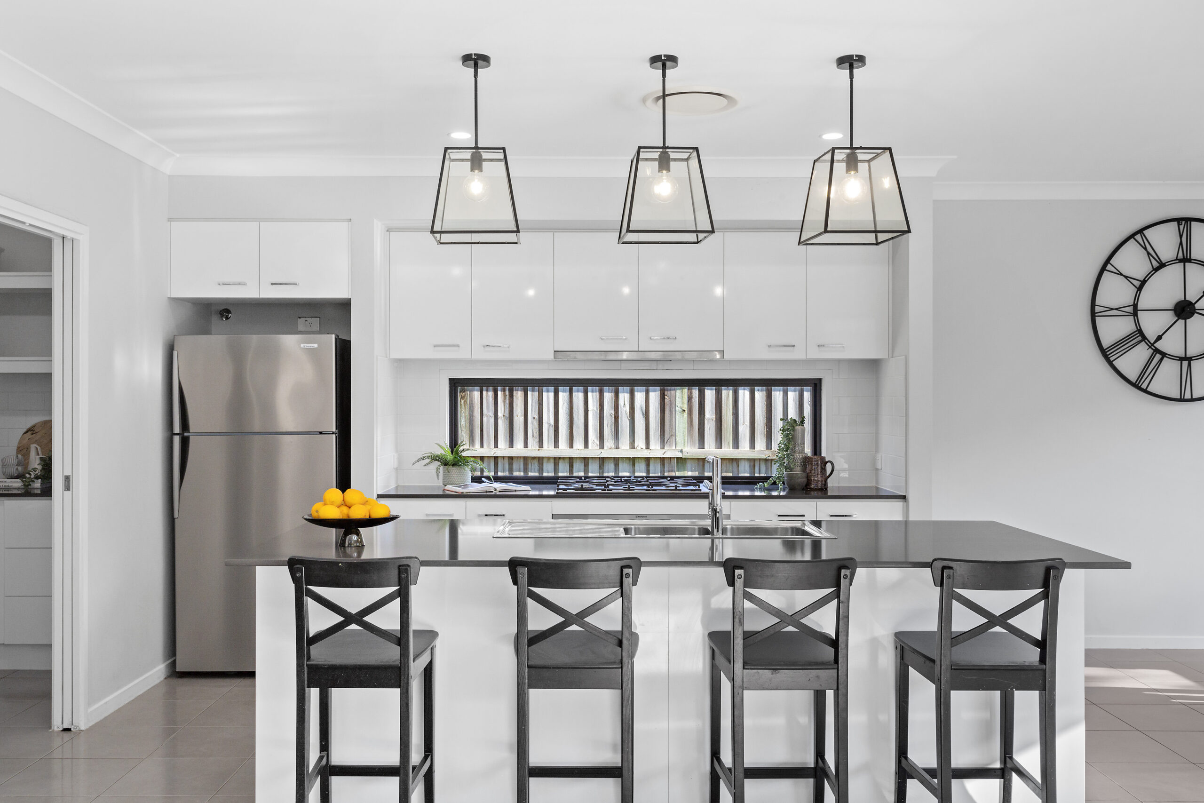
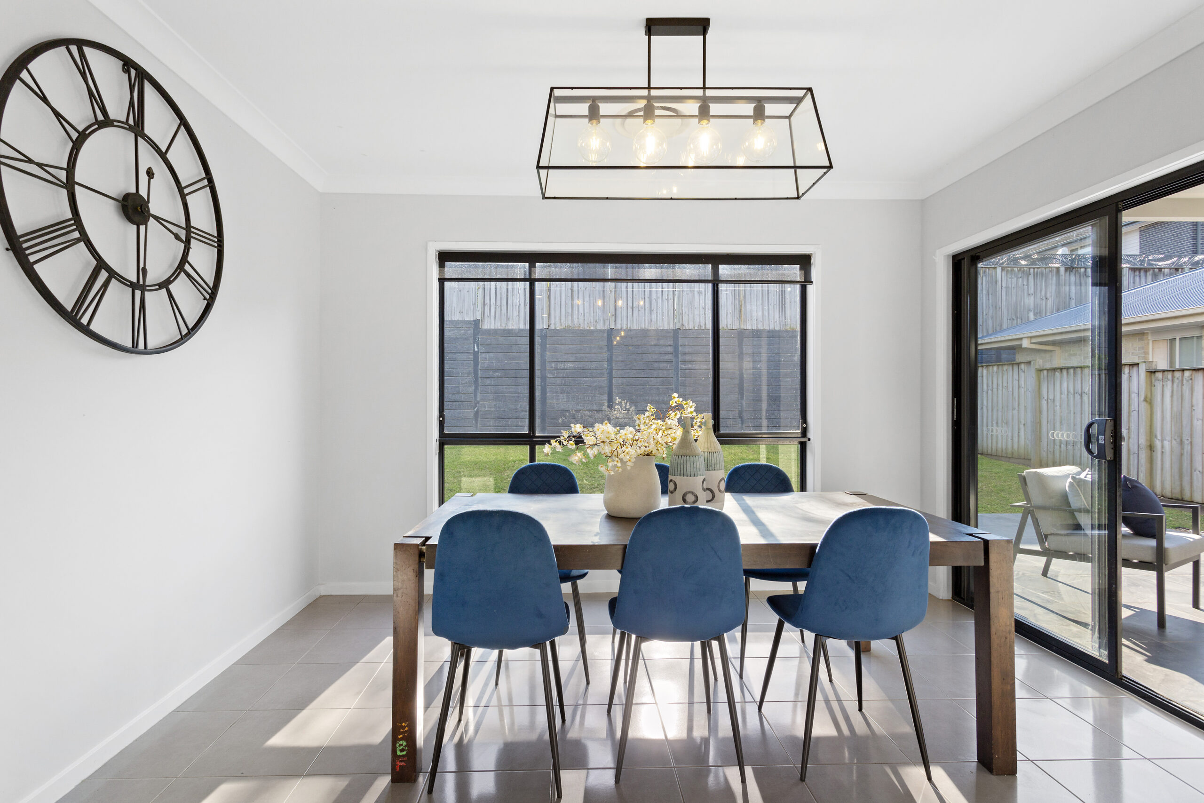
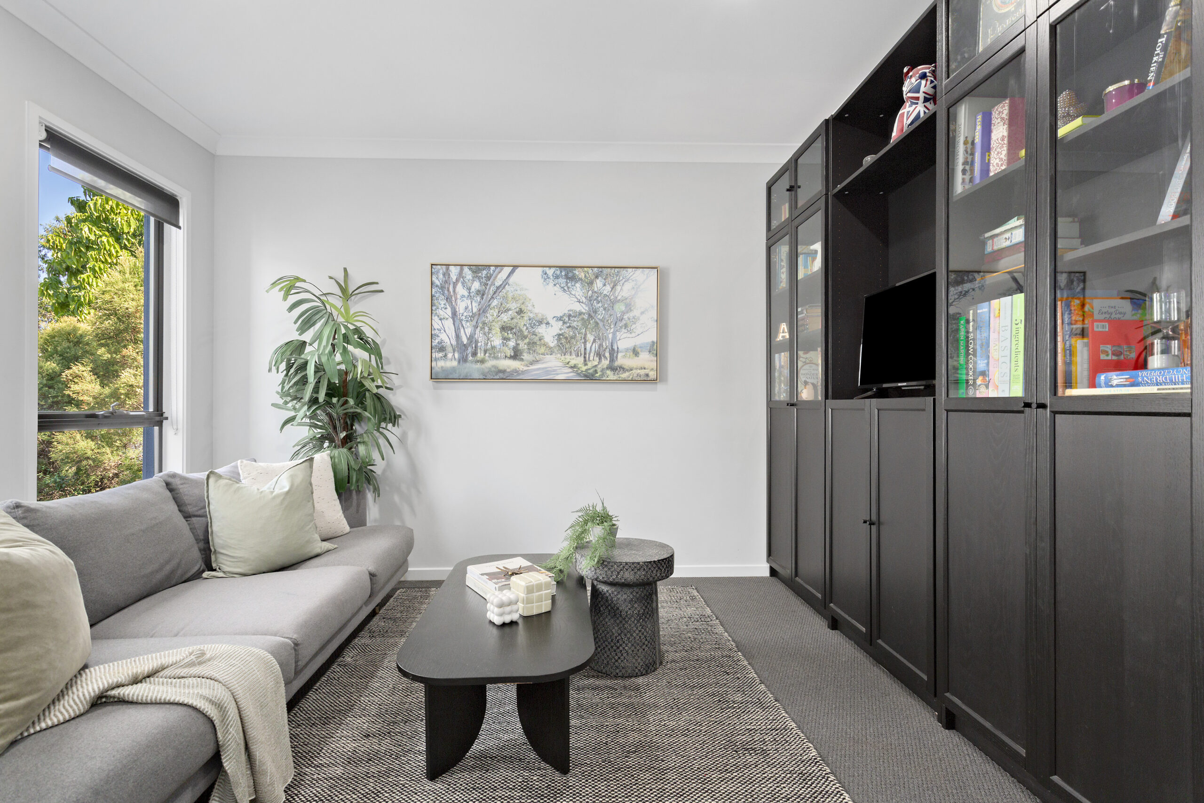
The main living level brings the kitchen, dining and living areas together in an open and connected layout. The kitchen provides excellent storage, generous bench space, stainless steel appliances, gas cooking and a large island with breakfast seating, creating a practical central hub. A separate sitting room offers valuable additional living space, while large openings connect the interiors with the covered outdoor entertaining area.
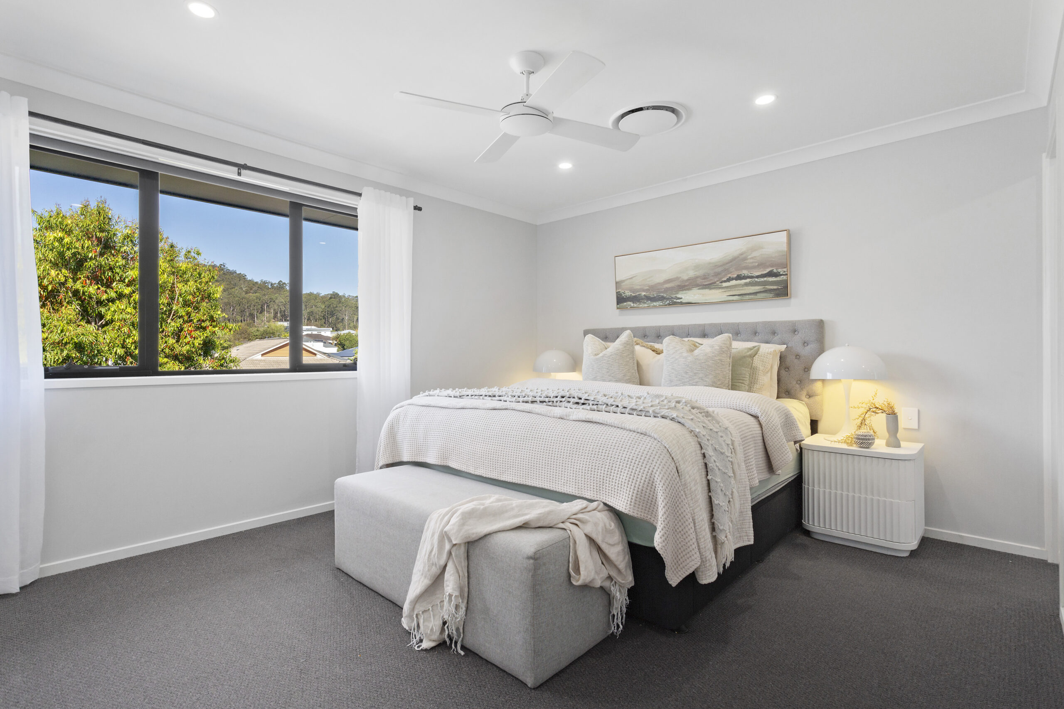
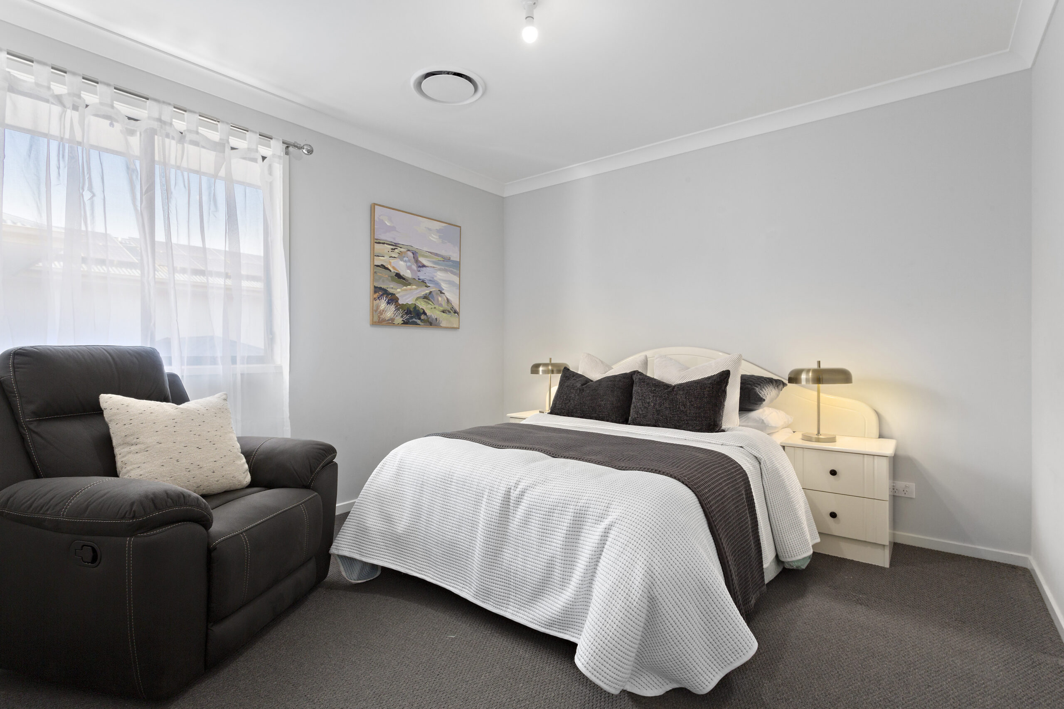
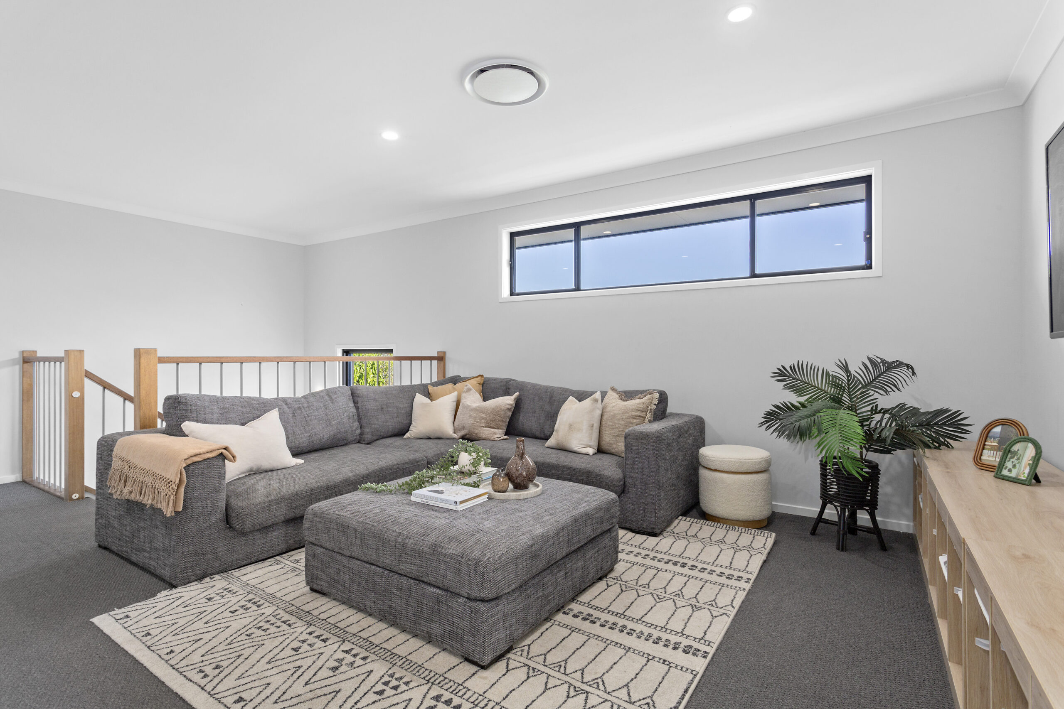
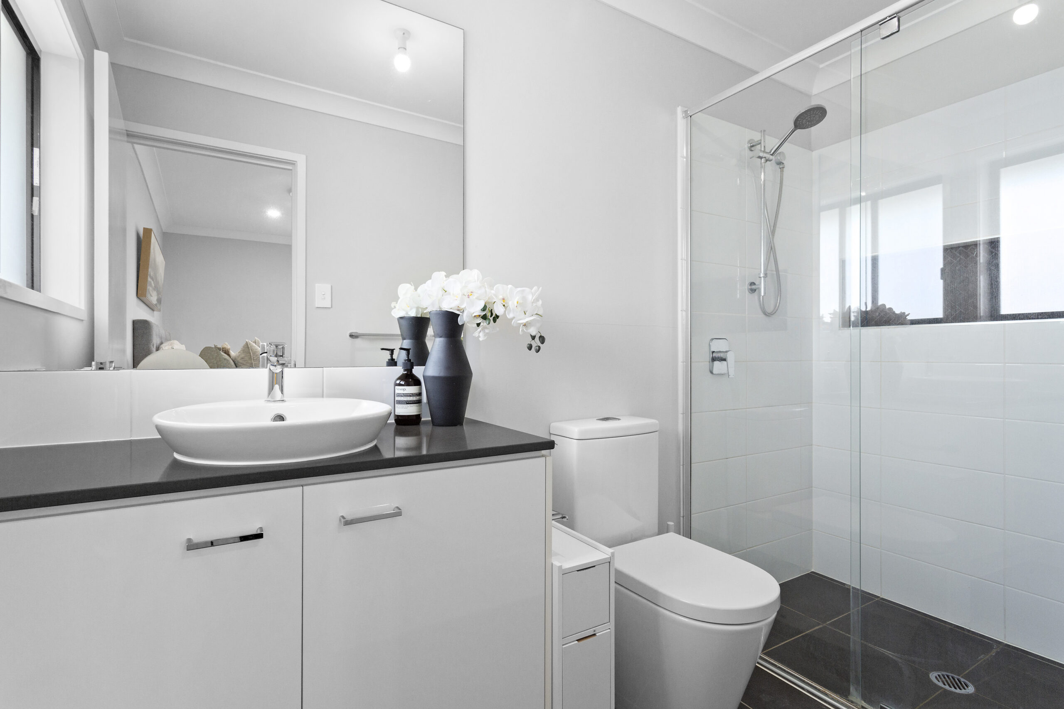
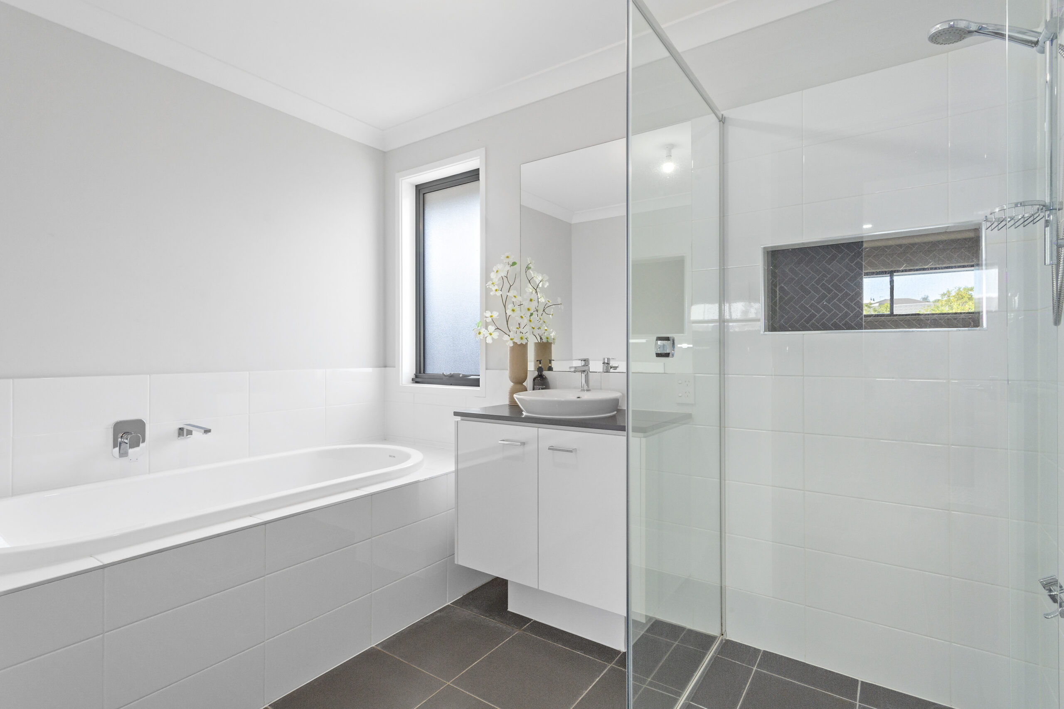
Upstairs, another generous living area provides further separation and flexibility. The bedrooms are comfortably proportioned, with the main bedroom complemented by a private ensuite, while the main bathroom includes both a bath and separate shower. Ceiling fans, air-conditioning and excellent storage add to the home’s everyday comfort.
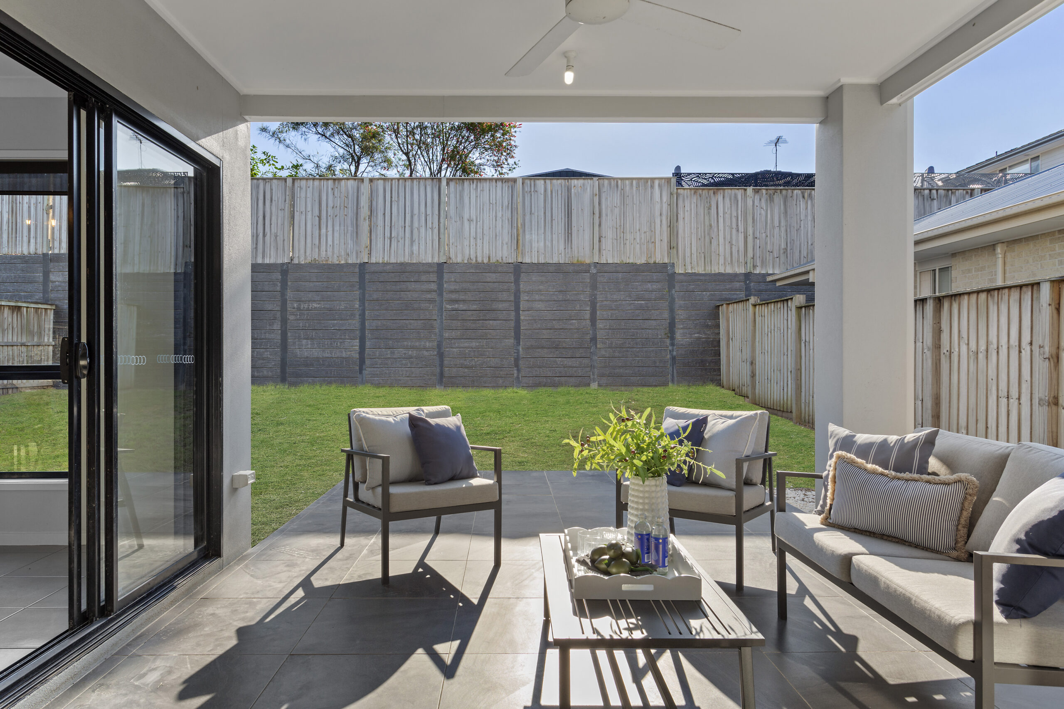
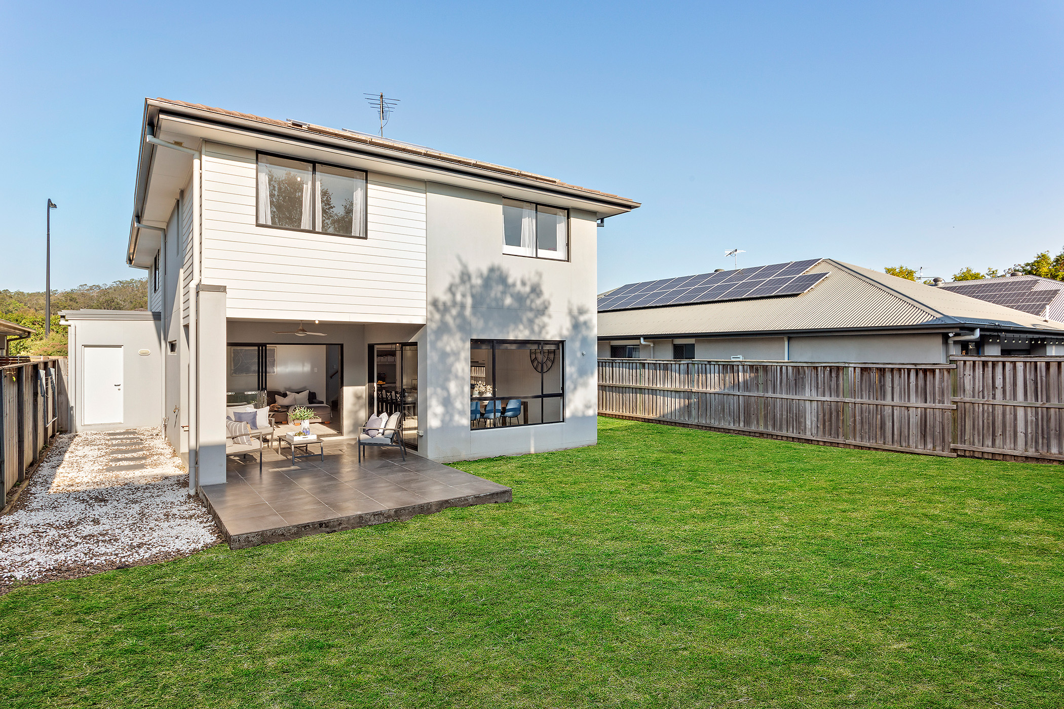
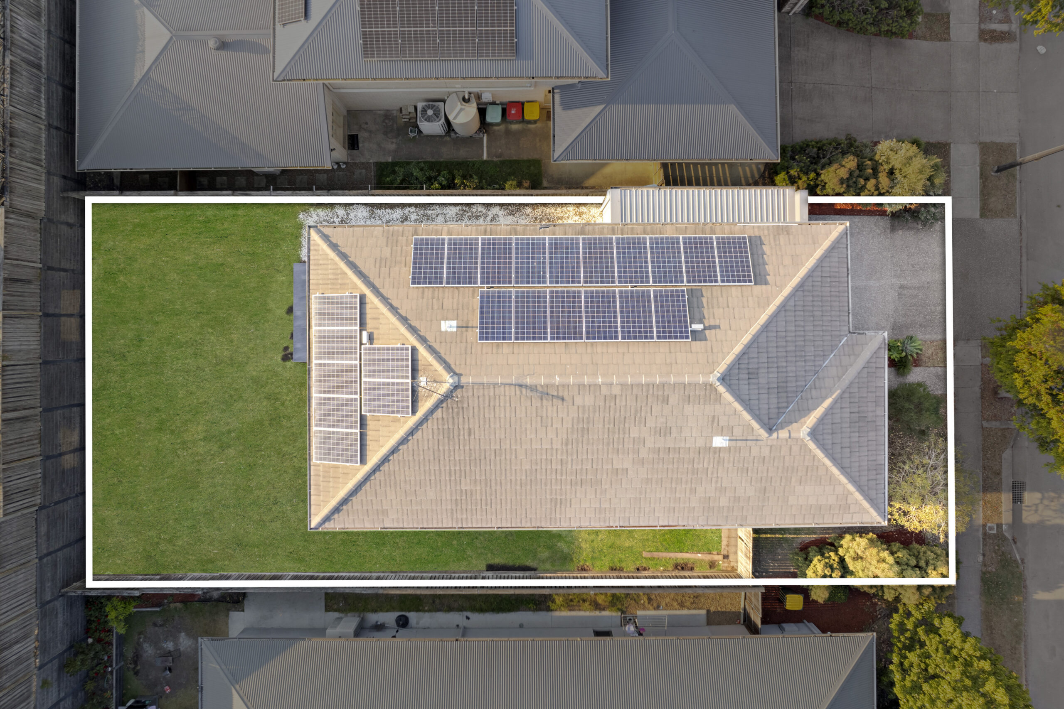
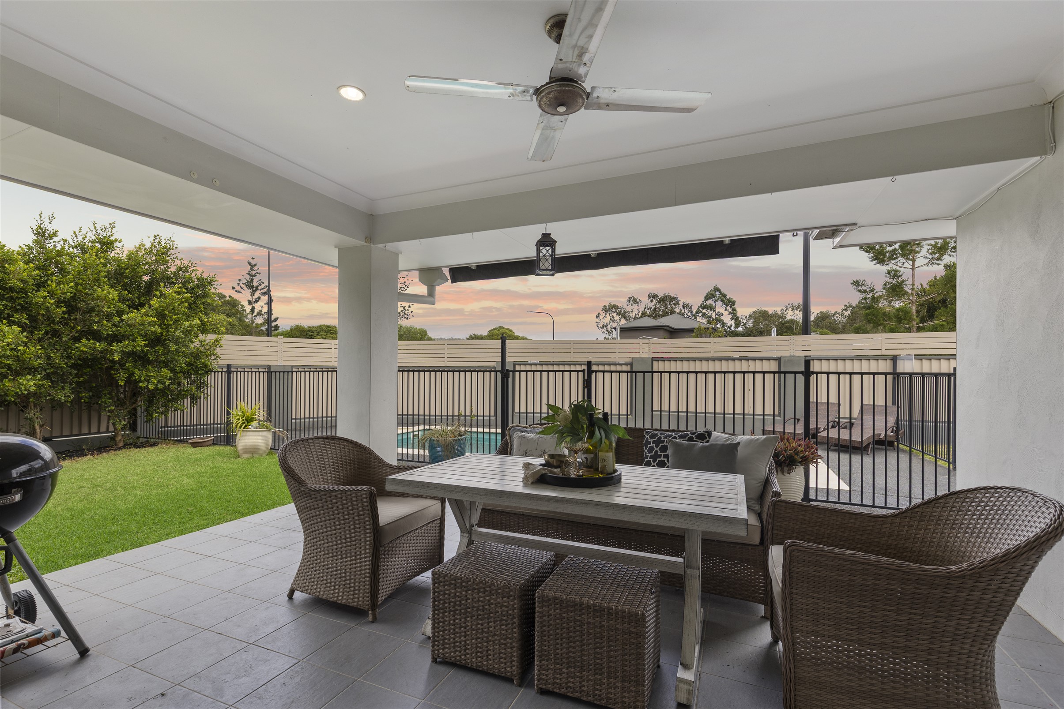
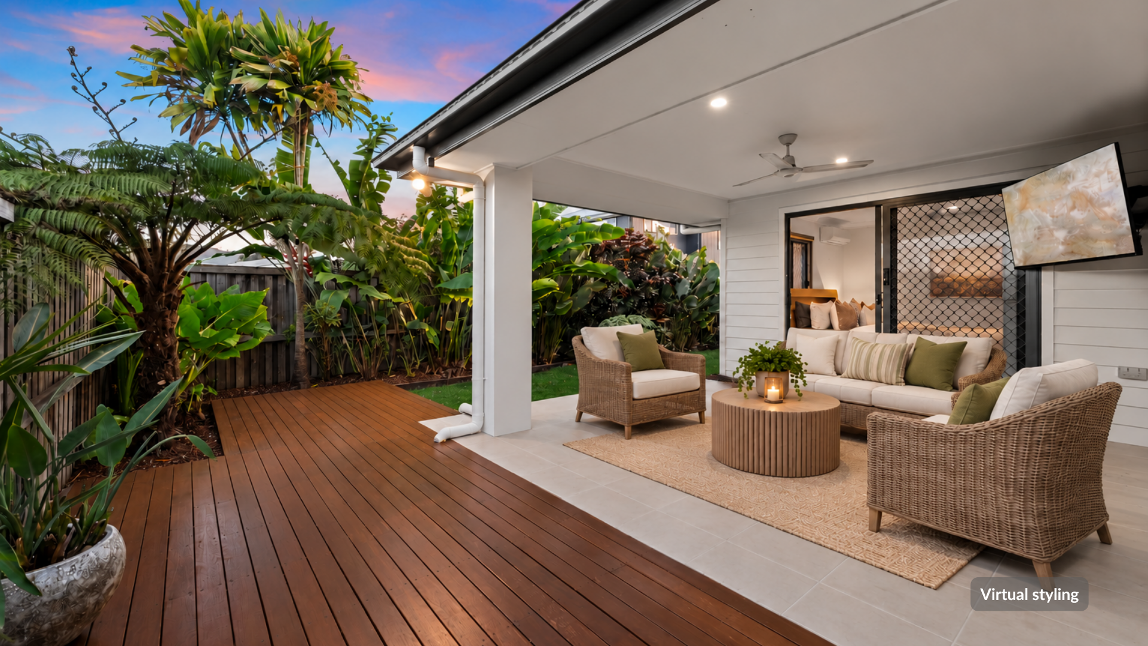
Outside, the covered entertaining area overlooks a generous level backyard, providing an inviting space for weekend gatherings, pets or simply relaxing outdoors. A double lock-up garage adds secure parking, while a 6.48kW solar system paired with a Tesla Powerwall 2 battery brings an added layer of energy efficiency and convenience.
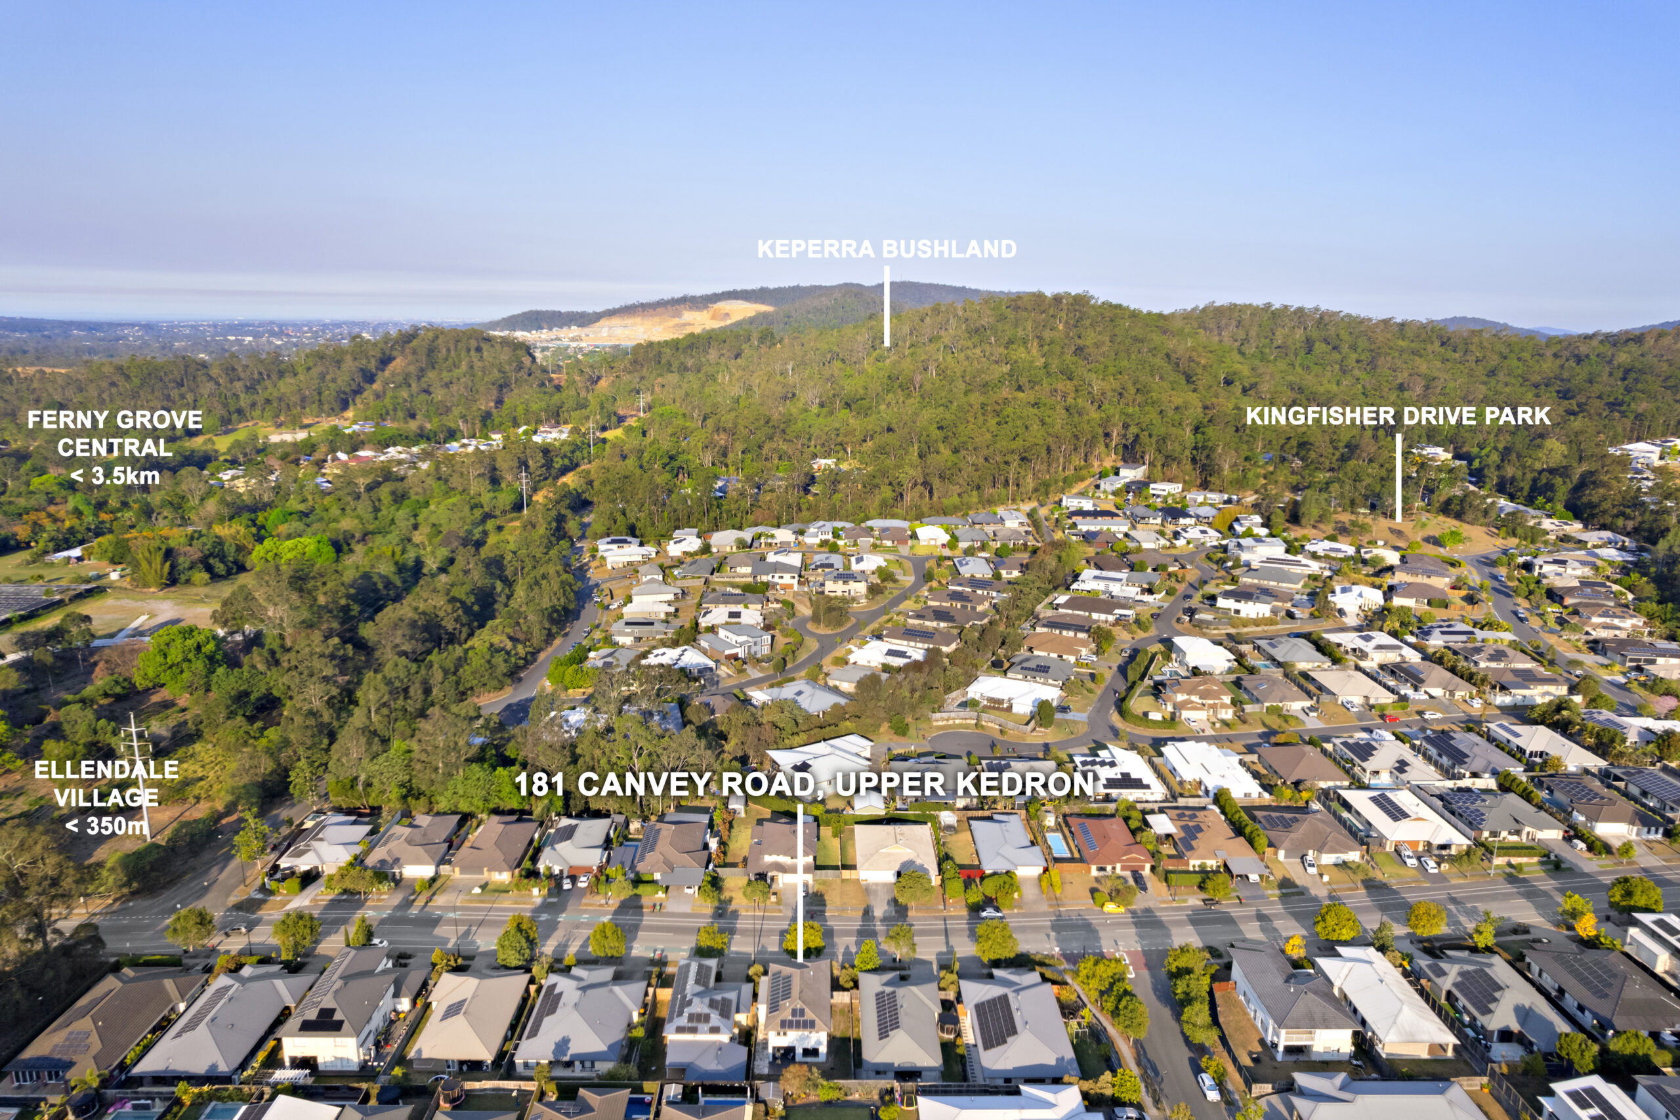
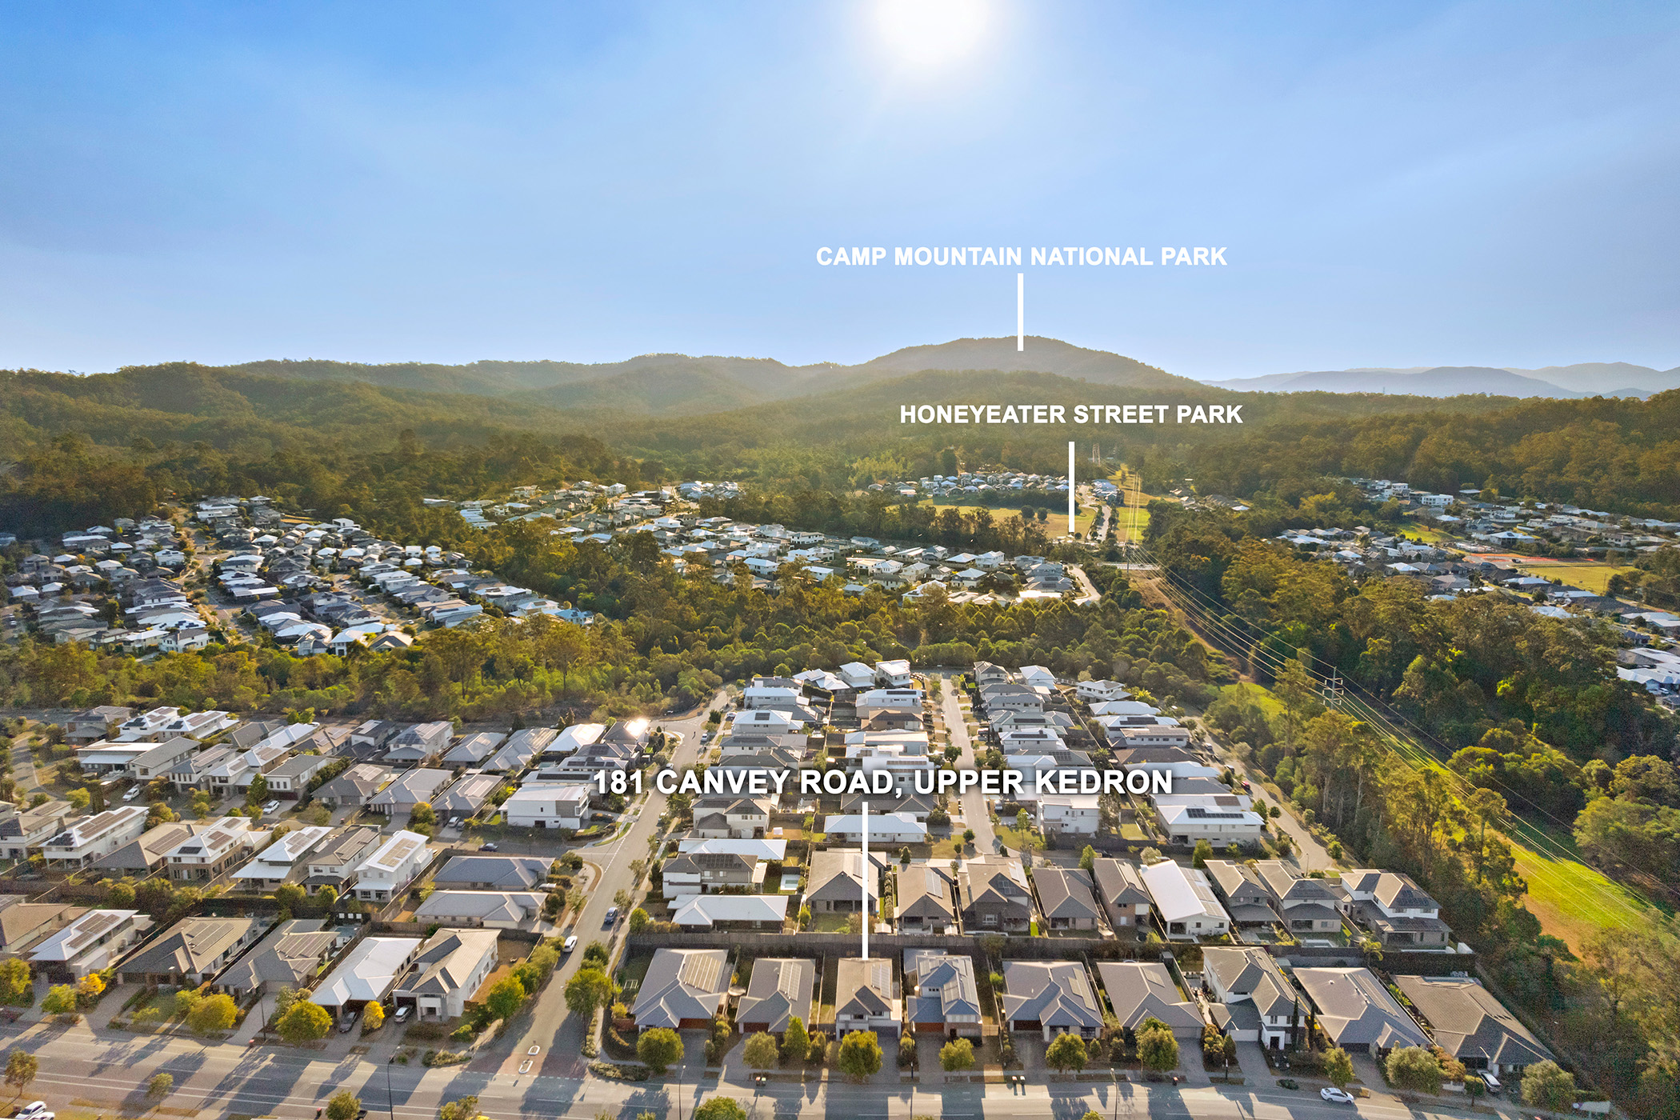
Positioned in sought-after Upper Kedron, the home combines contemporary living with excellent access to parks, schools, shopping, transport and everyday amenities.
Features:
- Modern two-storey home
- Multiple living areas across both levels
- Separate sitting or media room
- Open-plan living and dining
- Spacious kitchen with excellent storage
- Large island bench with breakfast seating
- Stainless steel appliances and gas cooktop
- Main bedroom with private ensuite
- Main bathroom with bath and separate shower
- Air-conditioning and ceiling fans
- Covered outdoor entertaining area
- Generous level backyard
- Double lock-up garage
- Excellent storage throughout
- 6.48kW solar system
- Tesla Powerwall 2 battery storage
- Established landscaping
- Convenient Upper Kedron location