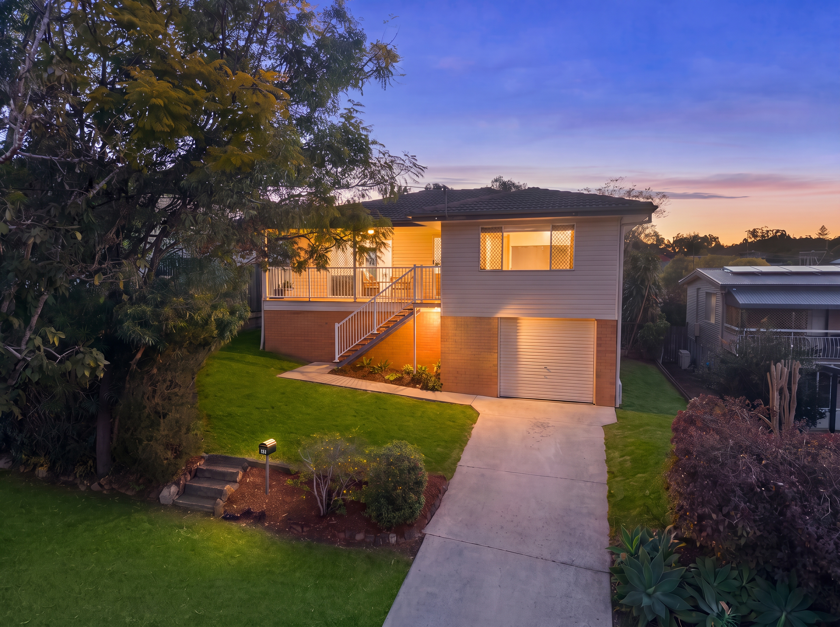
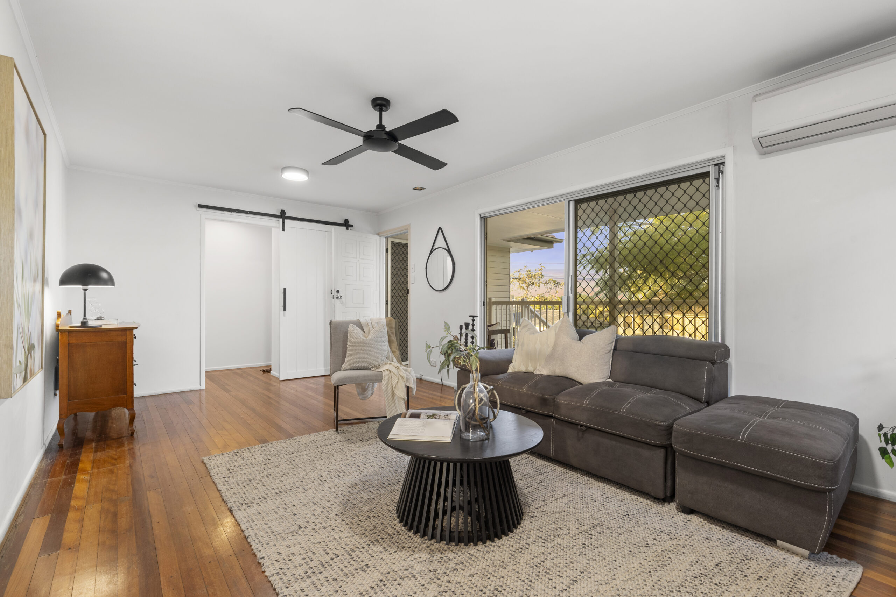
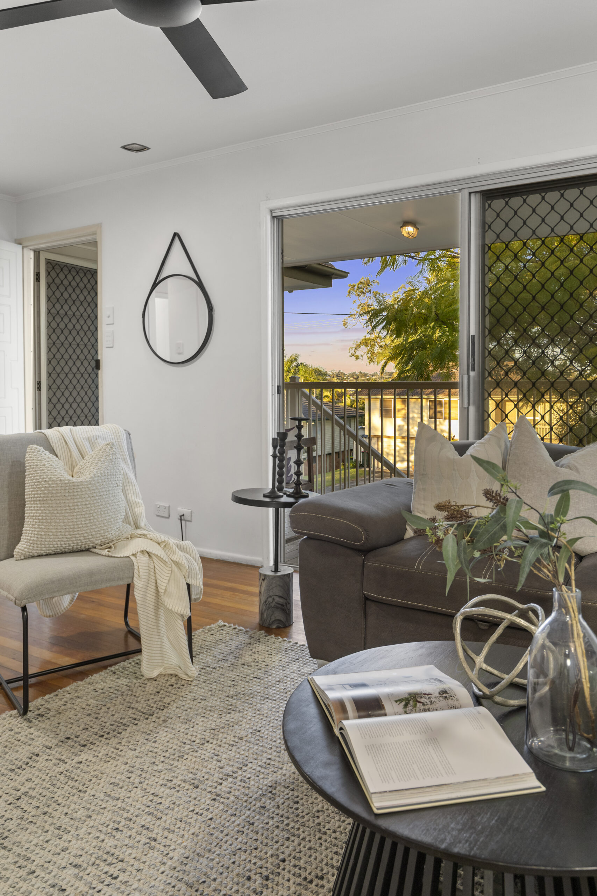
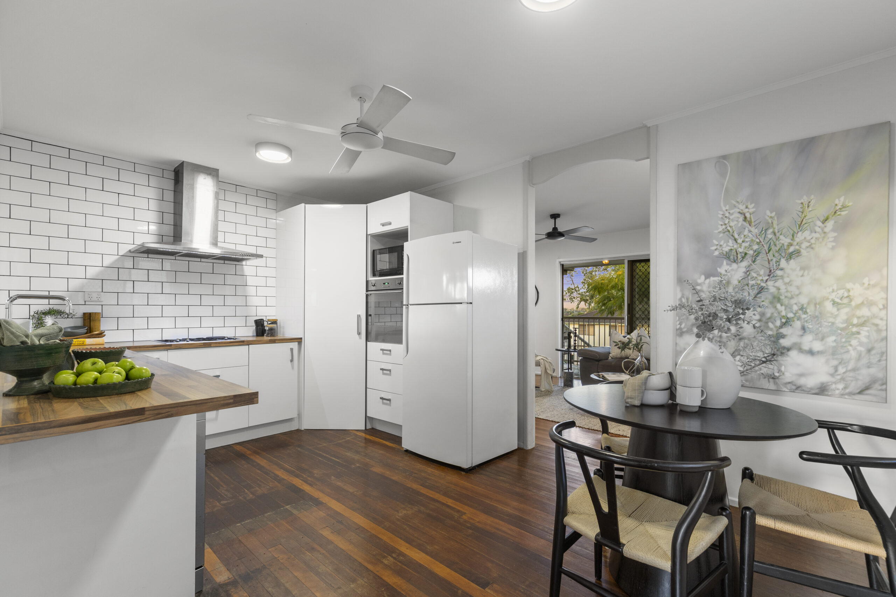
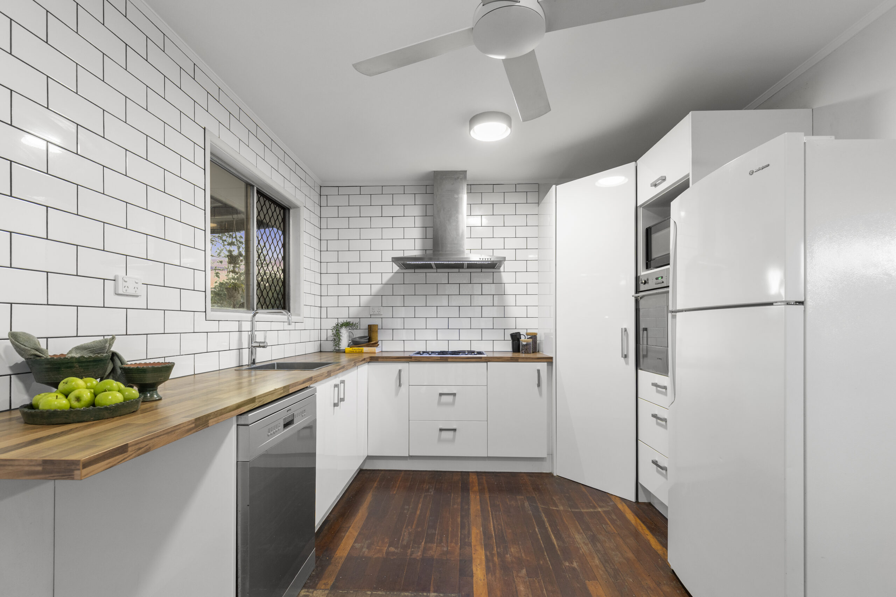
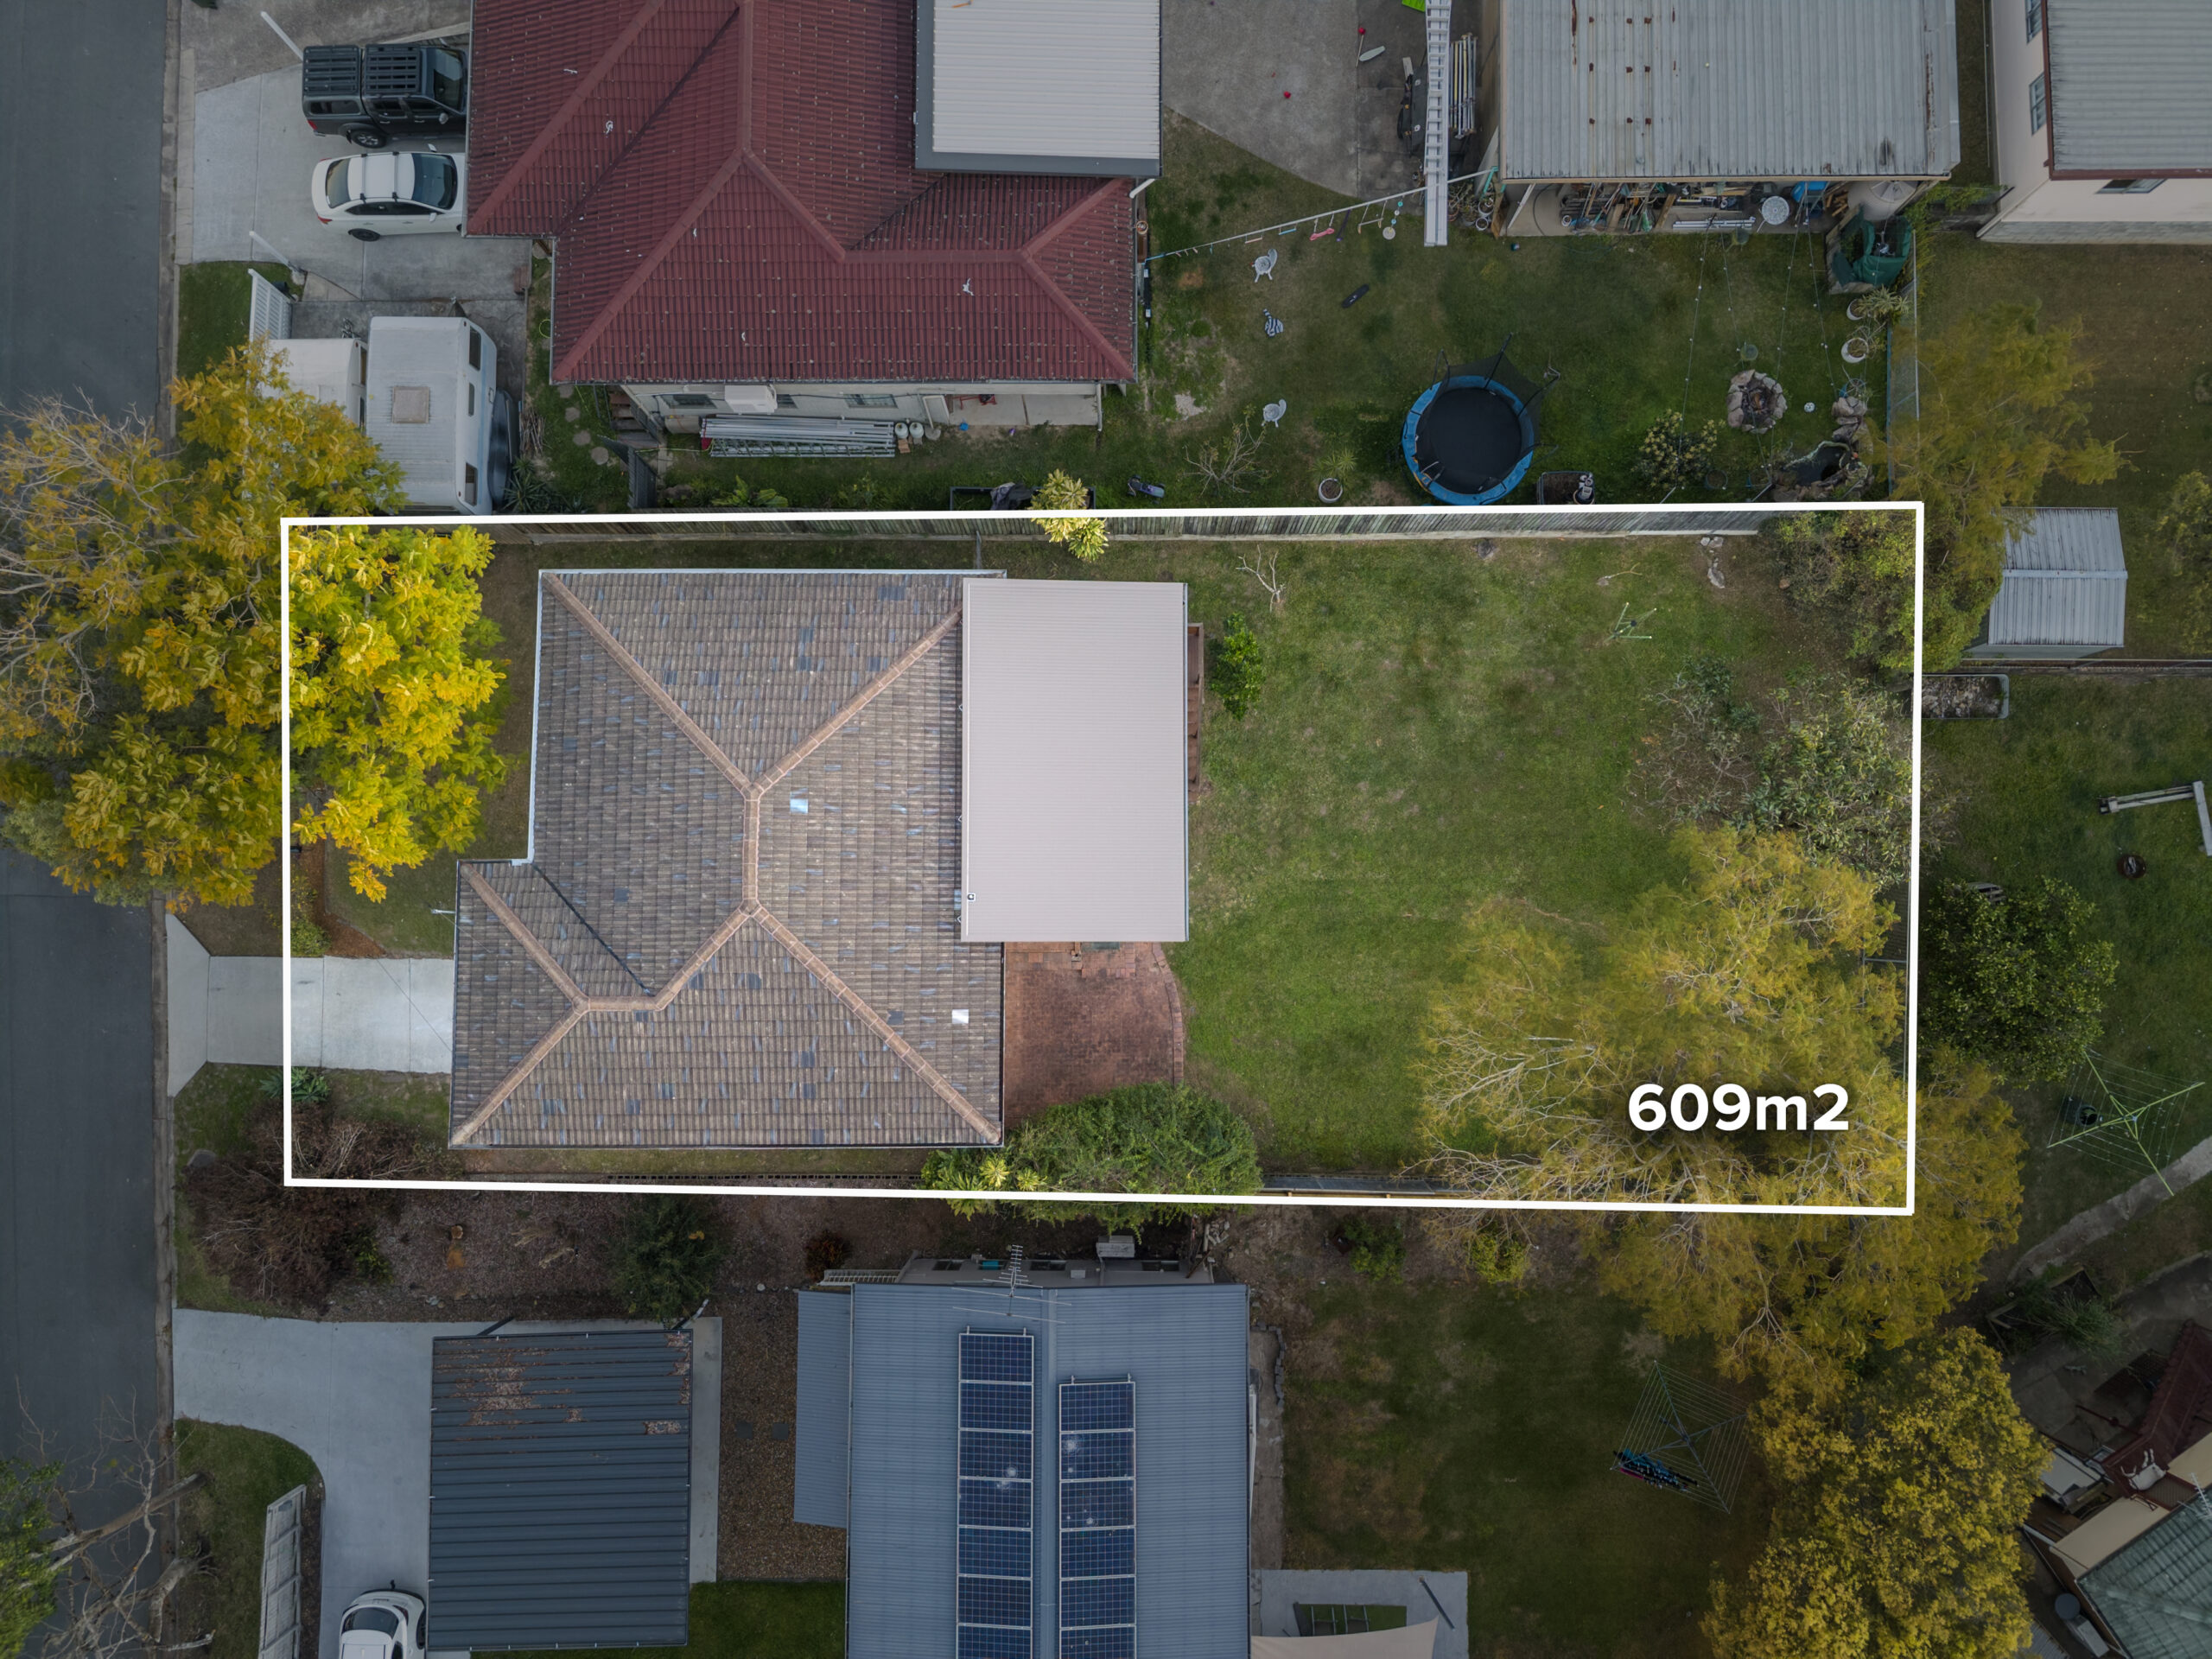
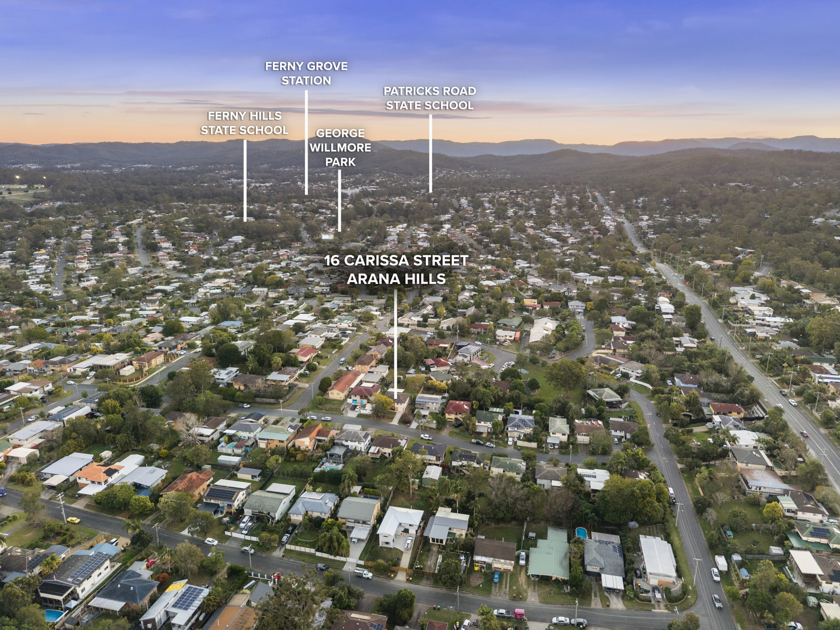
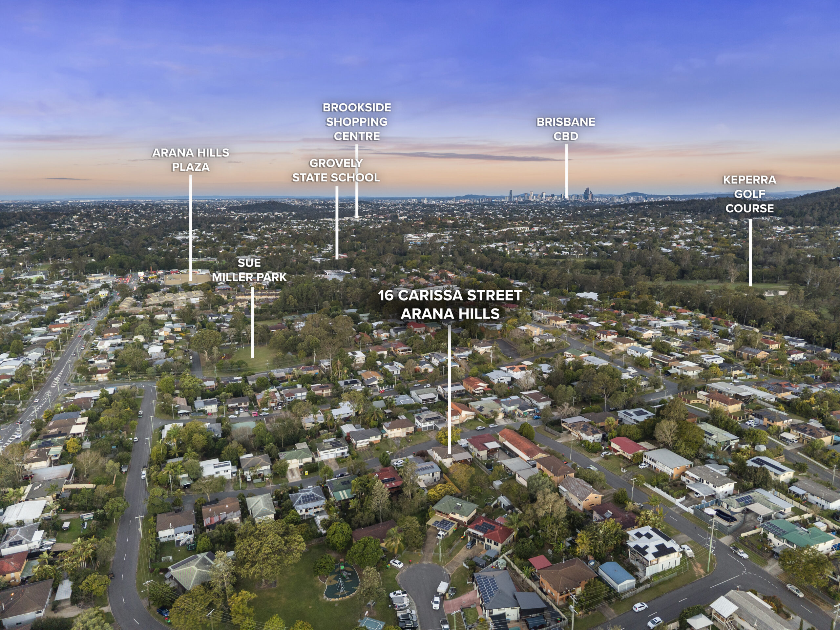
Positioned on an elevated 609sqm allotment, this beautifully presented highset home combines warm character, modern updates and an impressive connection to outdoor living. Polished timber floors flow throughout the light-filled upper level, where a generous living area creates a comfortable space to relax and unwind. The adjoining kitchen and dining zone is both stylish and practical, featuring timber benchtops, crisp white cabinetry, subway tiling, quality appliances and excellent storage, while air-conditioning and ceiling fans provide year-round comfort.
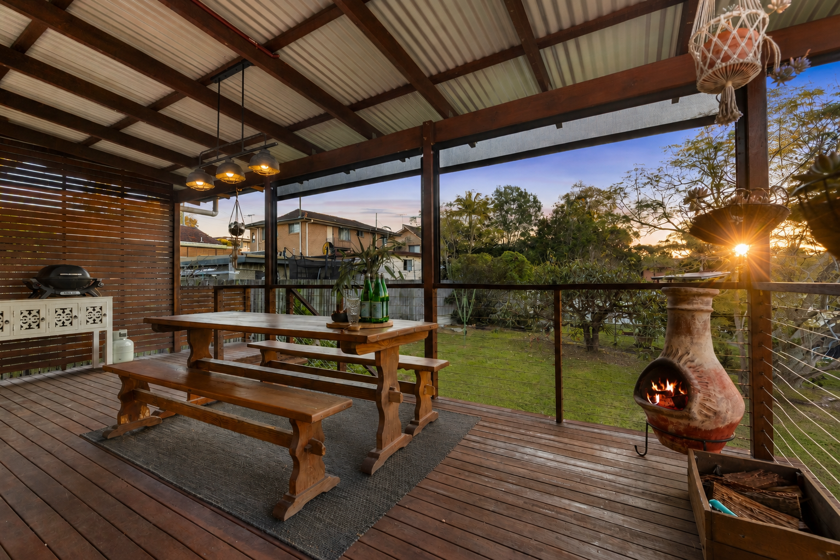
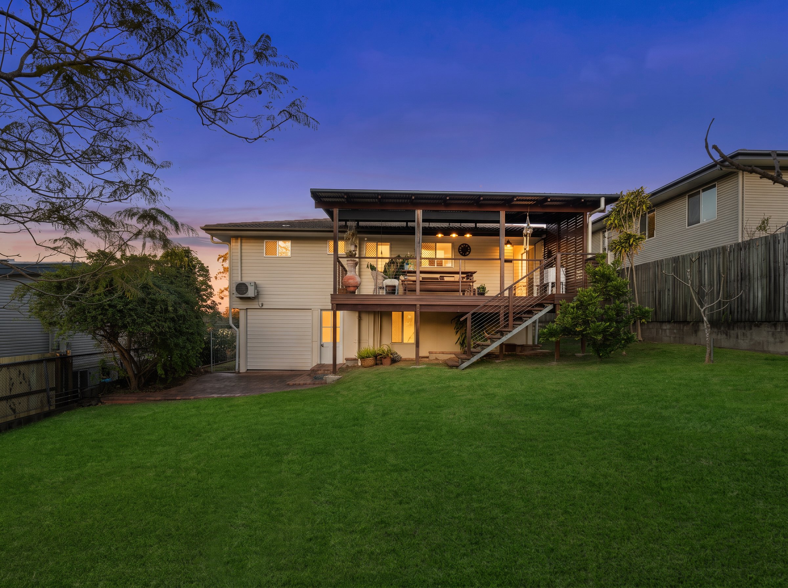
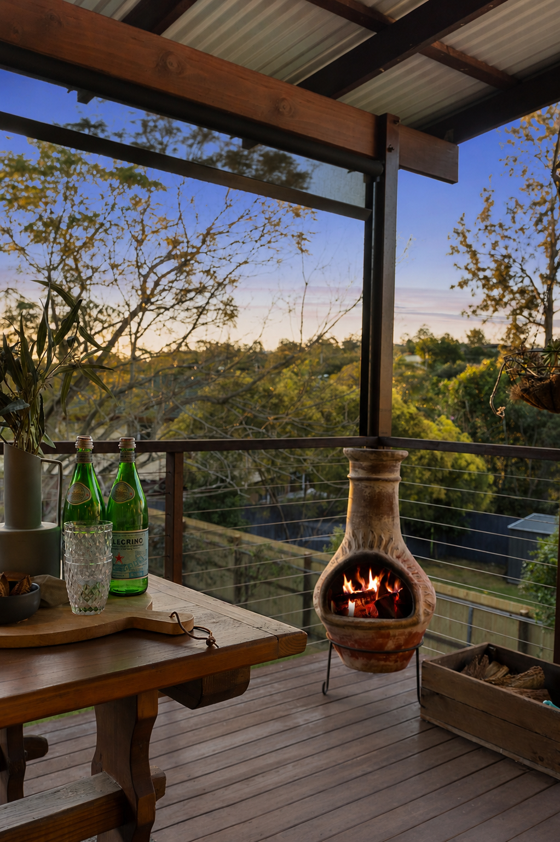
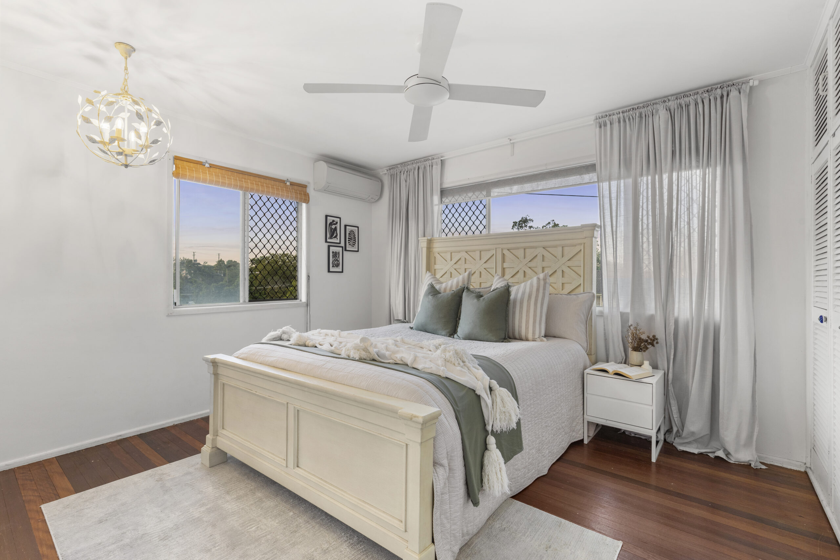
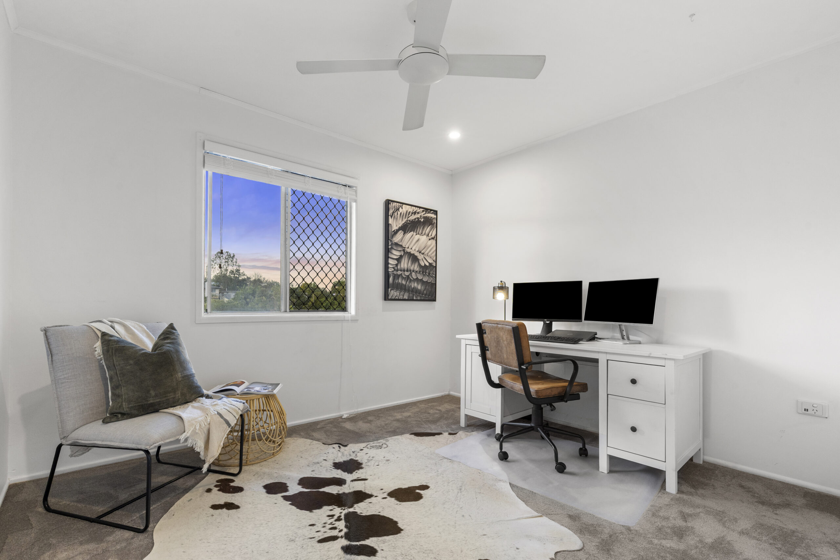
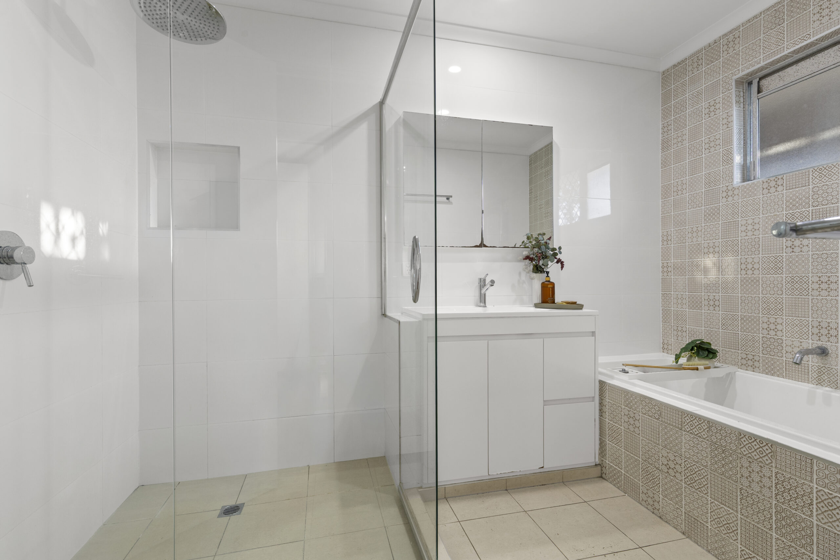
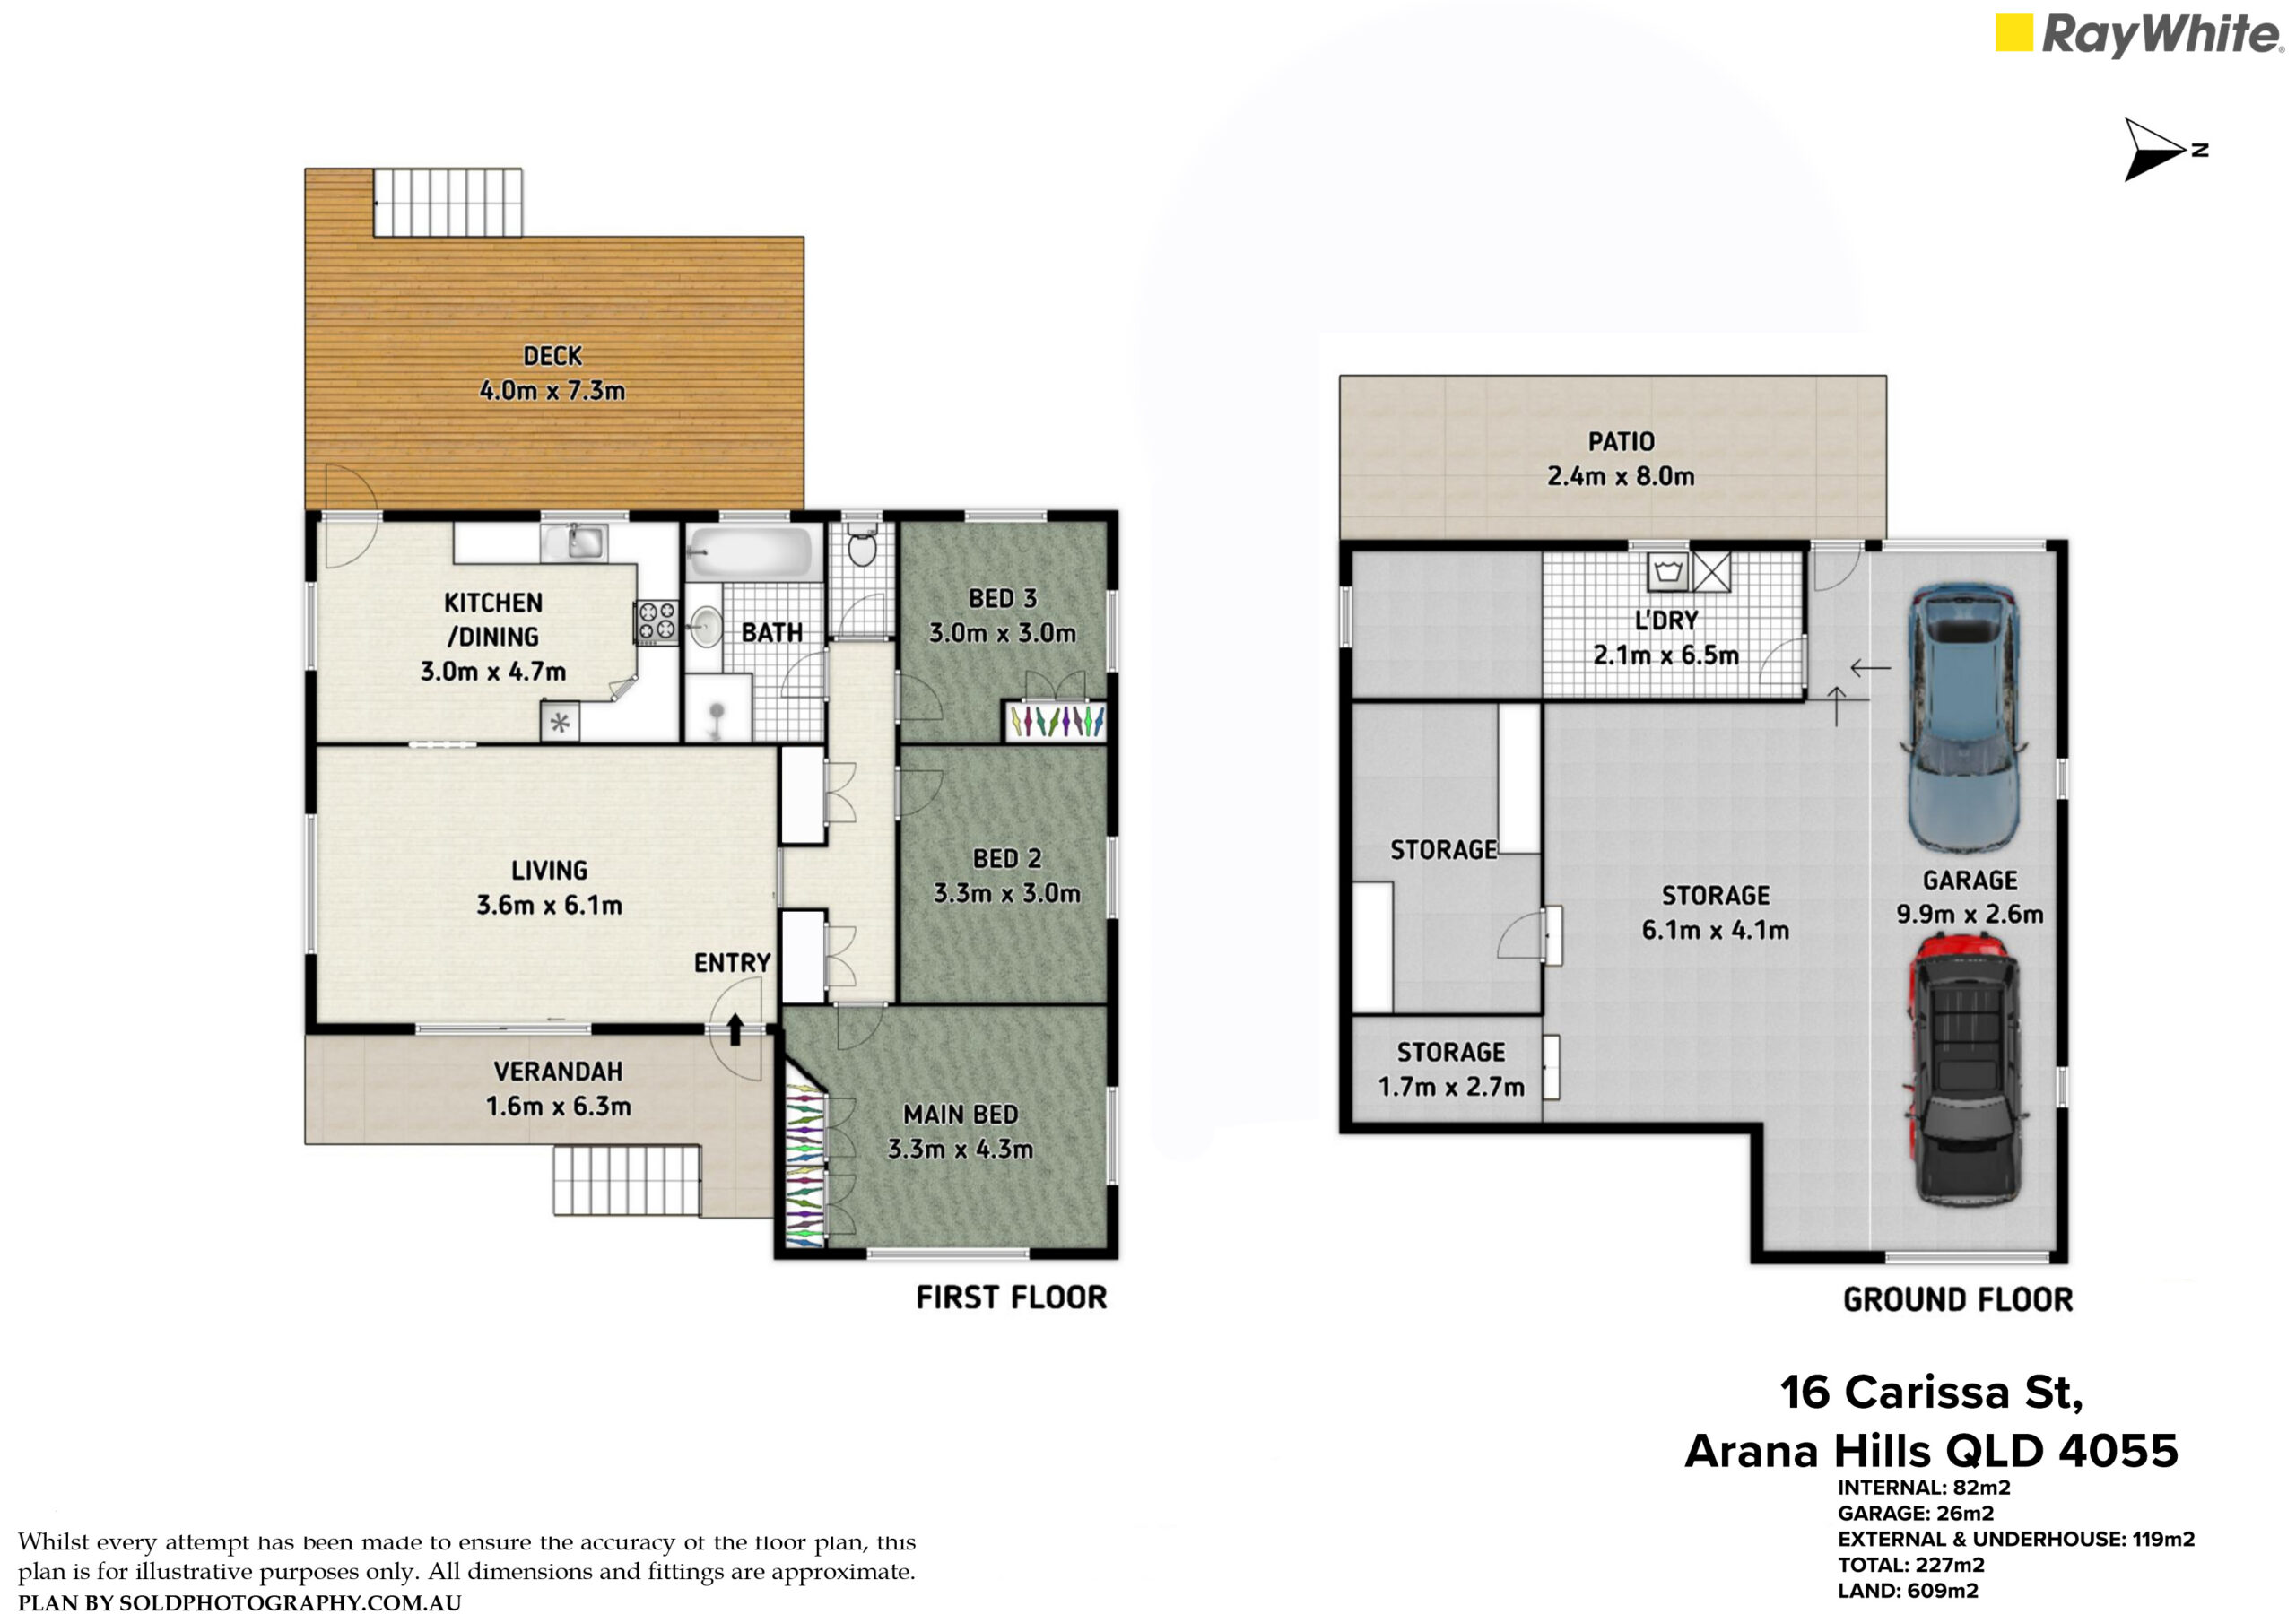
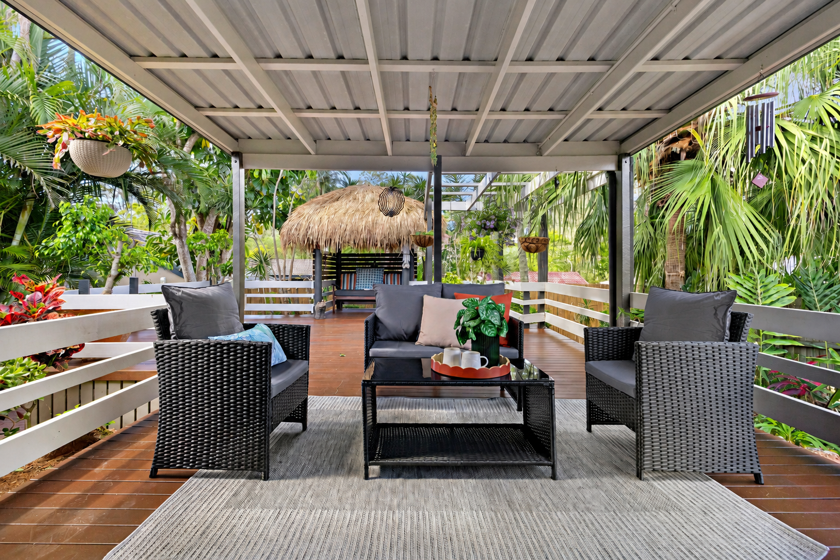
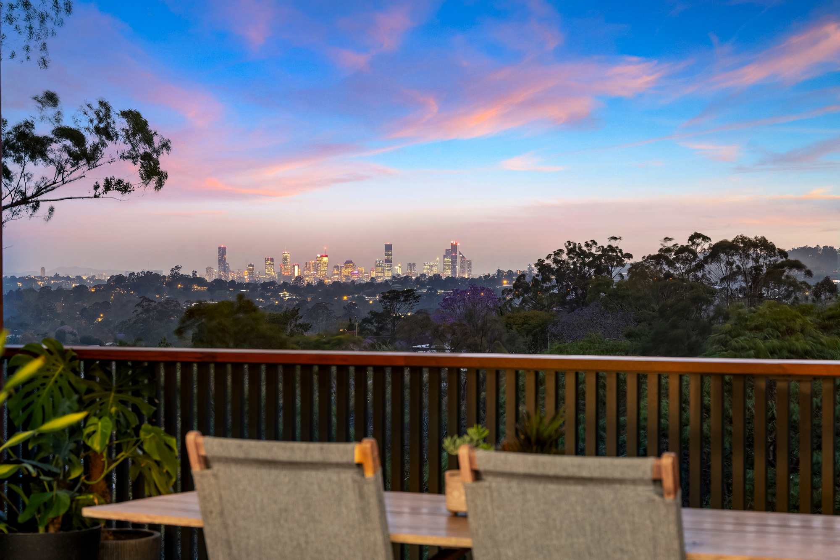
Three well-proportioned bedrooms are positioned together on the upper level, including a spacious main bedroom with built-in storage and air-conditioning. The beautifully updated family bathroom features a large walk-in shower, separate bathtub and contemporary finishes. A real highlight is the expansive covered rear deck, offering plenty of room for both dining and lounging while enjoying the leafy elevated outlook. Whether entertaining friends, enjoying an afternoon drink or simply relaxing at the end of the day, this is an outdoor space designed to be enjoyed throughout the seasons.
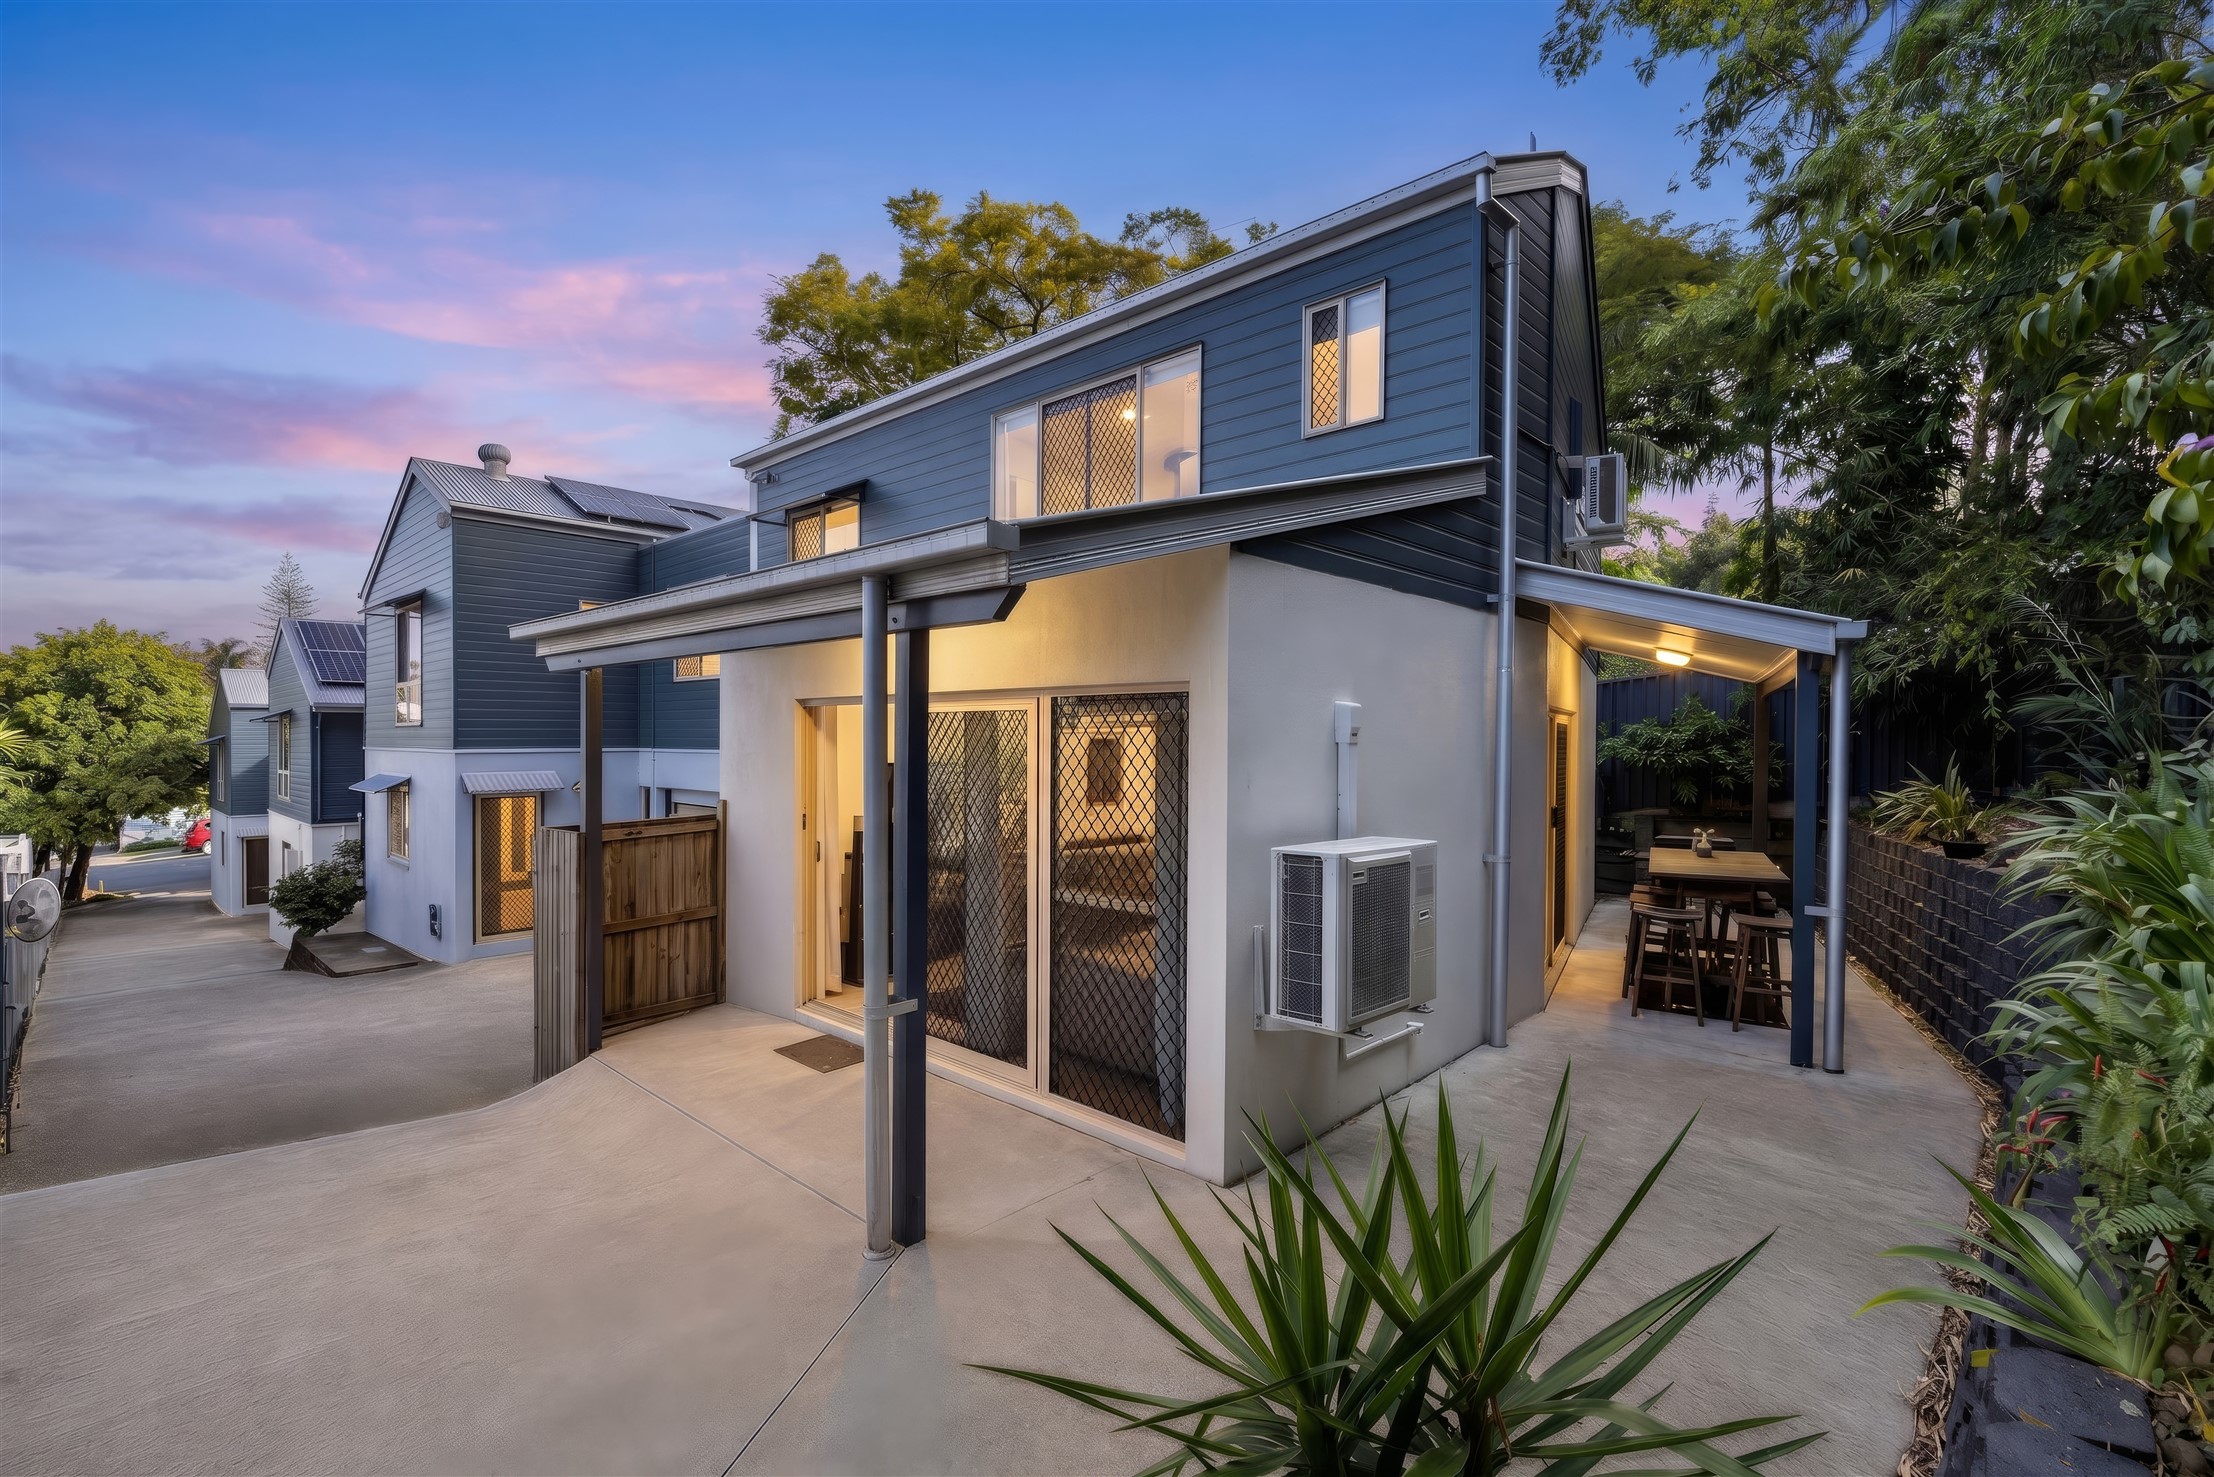
Downstairs adds outstanding practicality, with a tandem garage complemented by substantial under-house storage, a dedicated laundry and additional covered patio space. Outside, the generous backyard provides an abundance of lawn for children and pets, while established greenery enhances the home’s relaxed suburban setting. With front and rear outdoor areas, excellent storage and a versatile highset design, this inviting home offers a wonderful balance of character, functionality and everyday liveability in a popular Arana Hills pocket.
Features
- Three well-proportioned bedrooms
- Spacious main bedroom with built-in storage
- Air-conditioning to main bedroom and living areas
- Ceiling fans throughout key living and bedroom spaces
- Polished timber flooring
- Updated kitchen with timber benchtops
- White cabinetry and subway tiled splashback
- Dedicated dining area adjoining the kitchen
- Renovated family bathroom
- Large walk-in shower and separate bathtub
- Expansive covered rear entertaining deck
- Generous backyard with plenty of lawn
- Tandem garage accommodation
- Extensive under-house storage
- Separate laundry area
- Additional covered ground-floor patio
- Established gardens and greenery