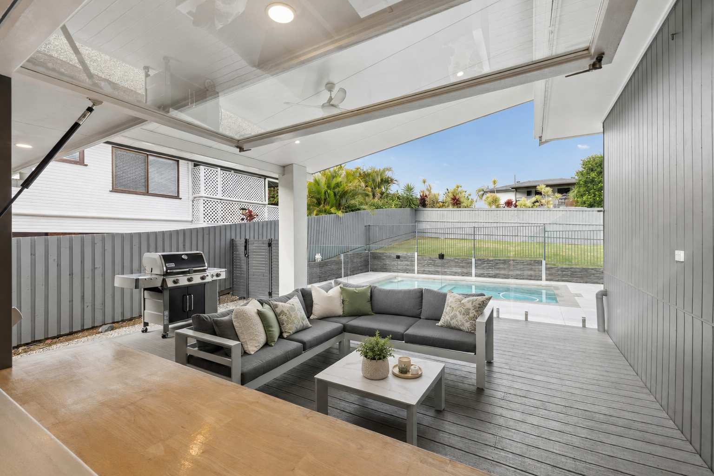
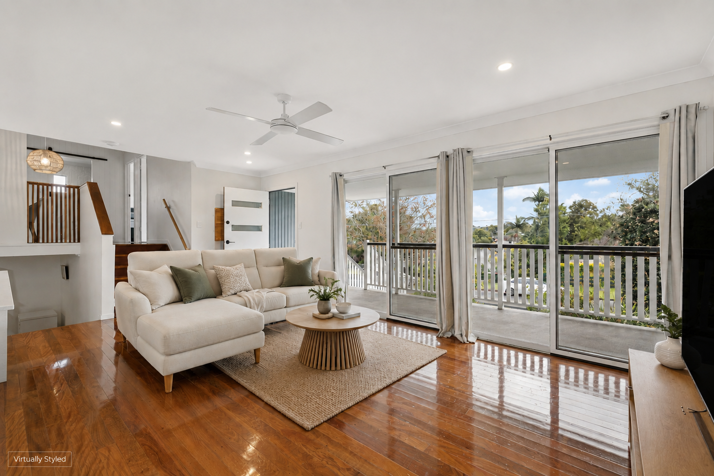
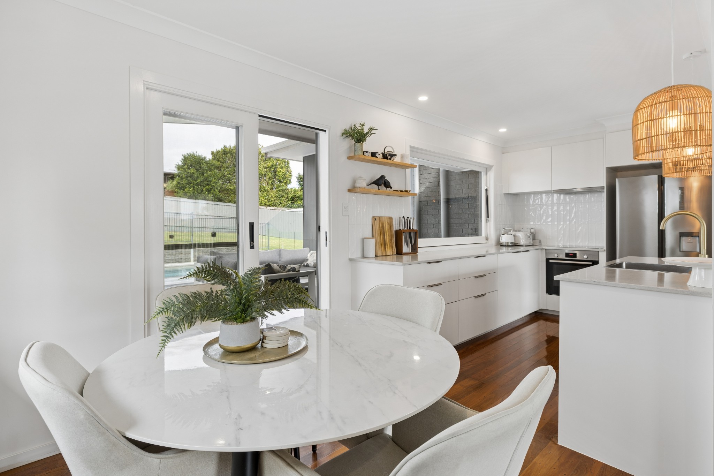
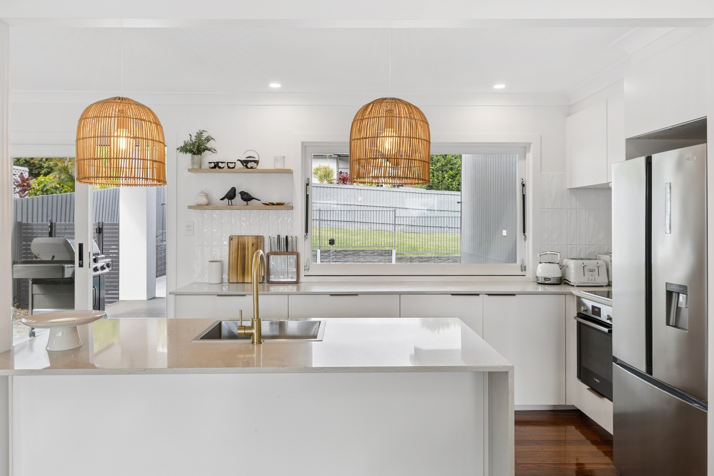
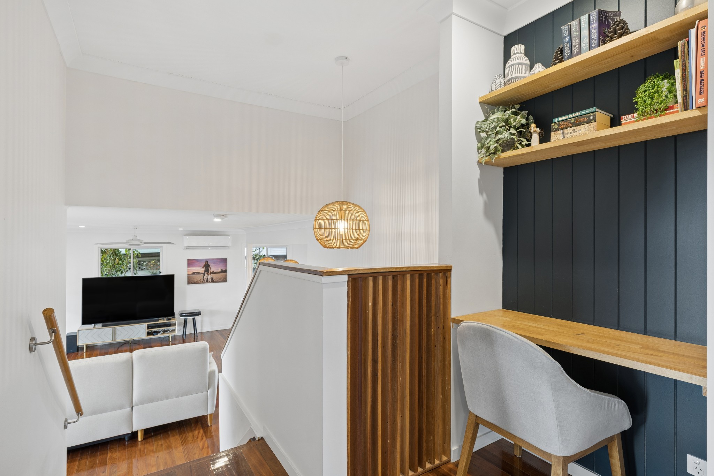
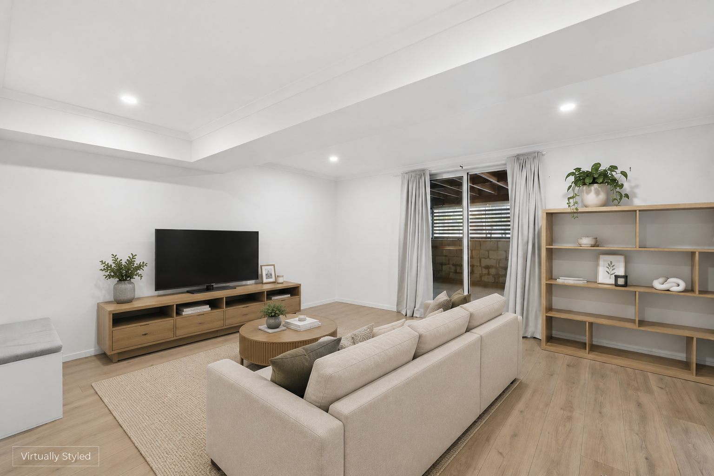
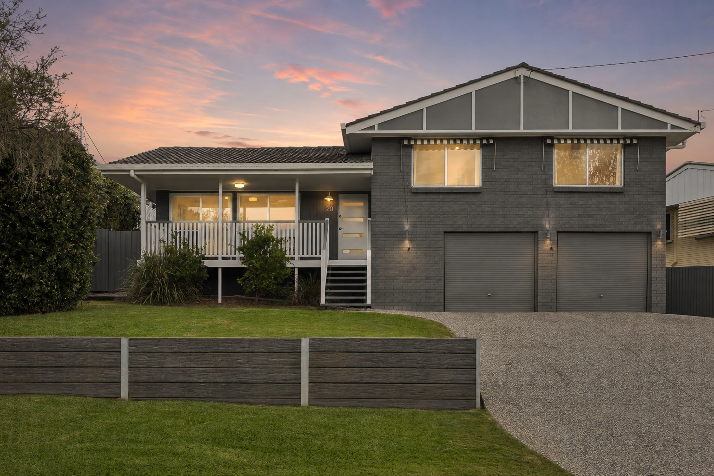
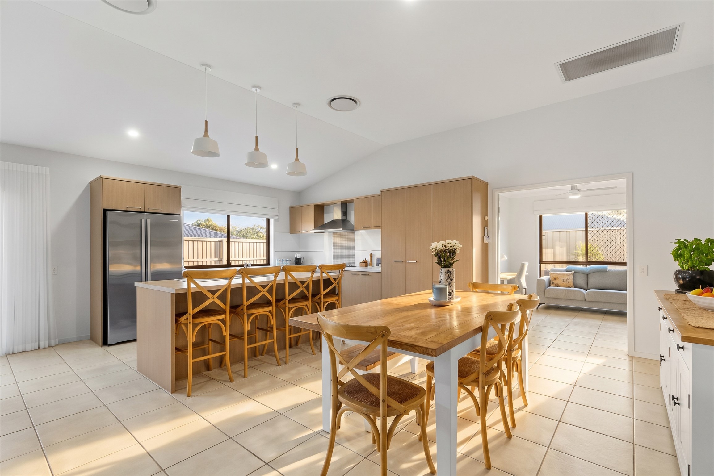
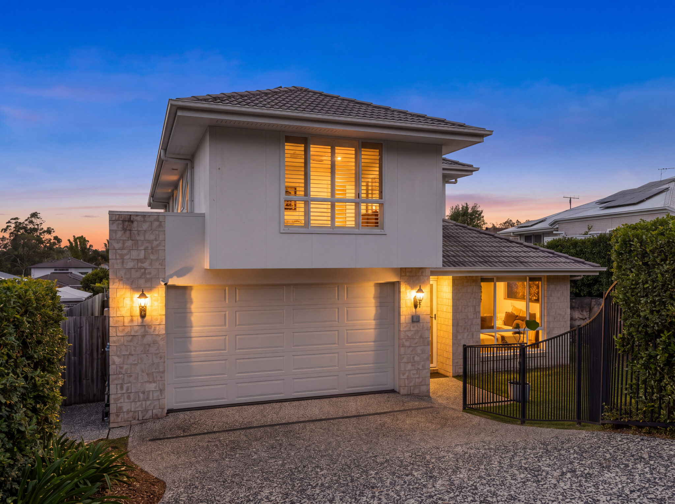
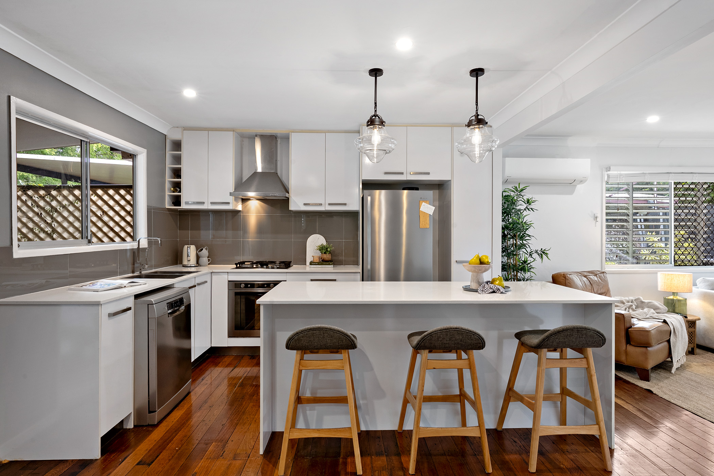
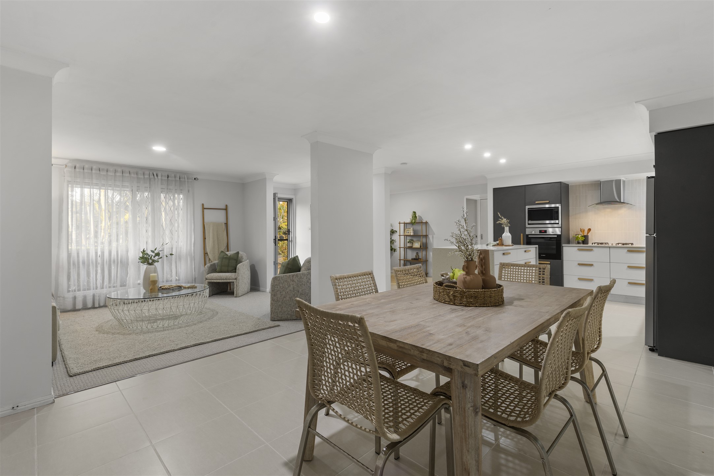
Beautifully renovated and thoughtfully designed for modern family living, this impressive multi-level residence combines generous proportions, quality finishes and exceptional indoor-outdoor entertaining. The home offers multiple living zones across three levels, creating outstanding flexibility for growing families. At its heart, the light-filled open plan living and dining area flows seamlessly to the expansive covered entertaining deck, while the contemporary kitchen showcases stone benchtops, quality appliances, a breakfast island, stylish pendant lighting and a convenient servery window connecting effortlessly to the outdoor entertaining area. A dedicated study nook, additional lower-level living room and oversized double garage further enhance the home’s versatility.
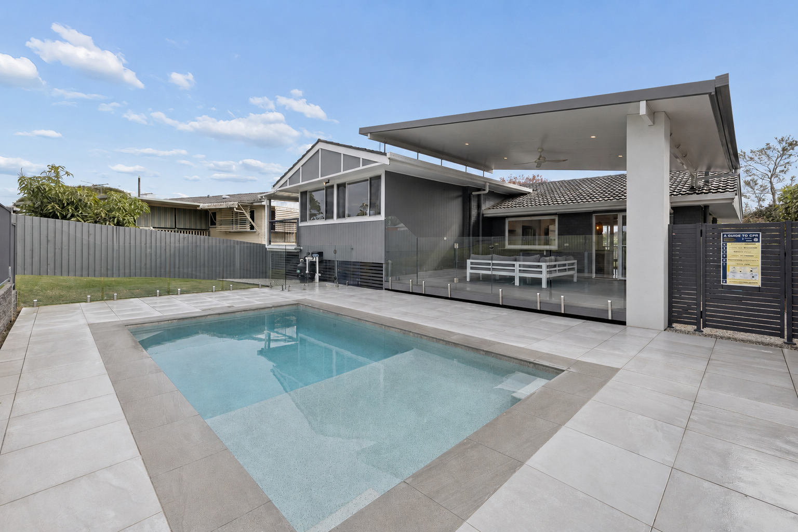
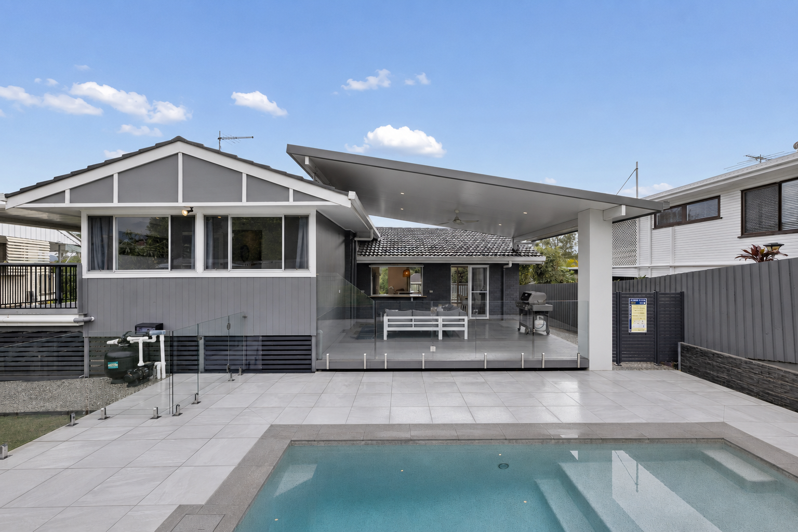
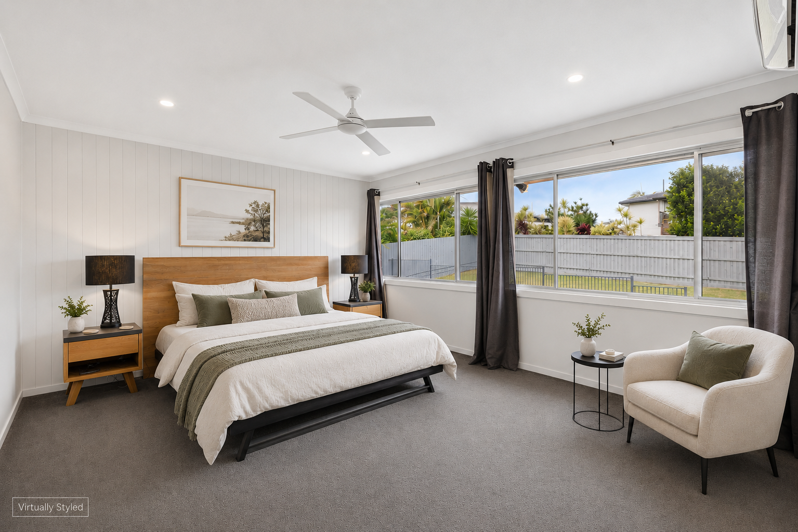
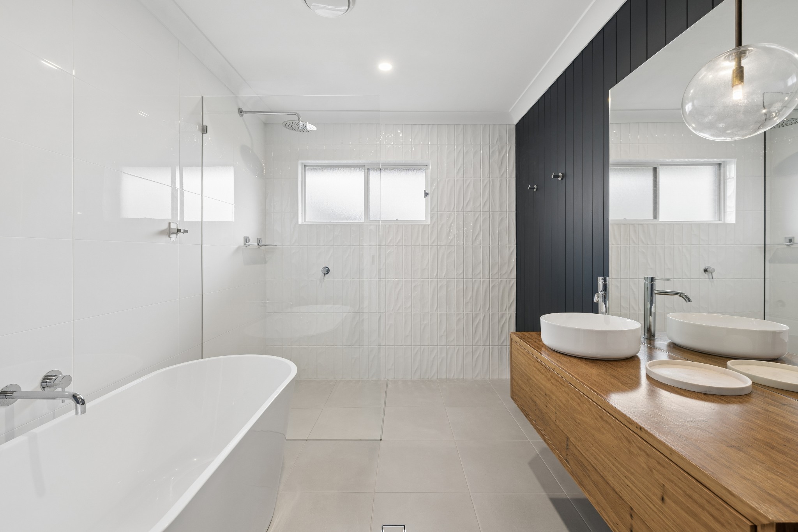
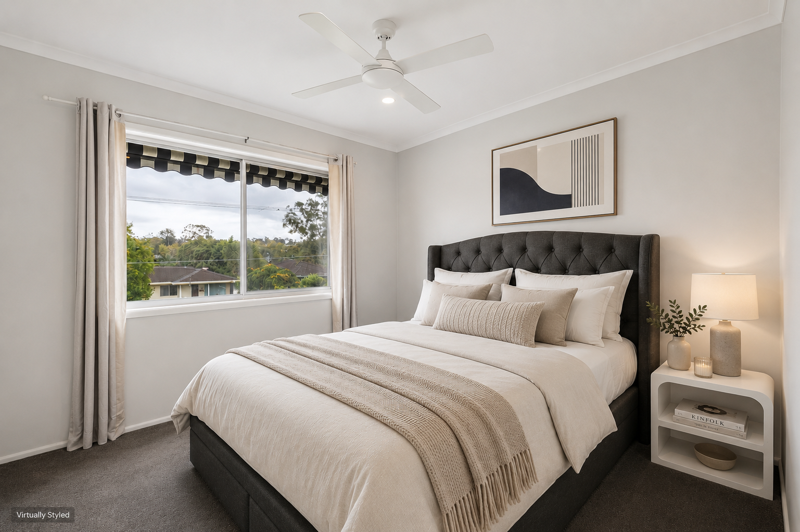
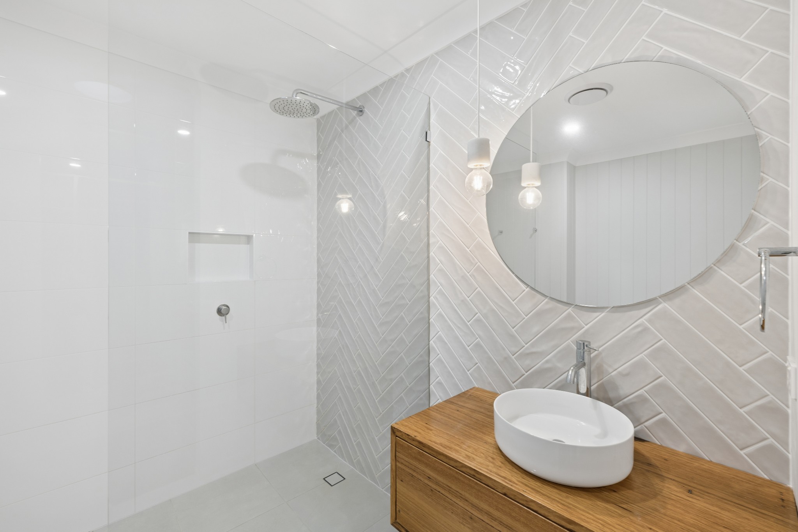
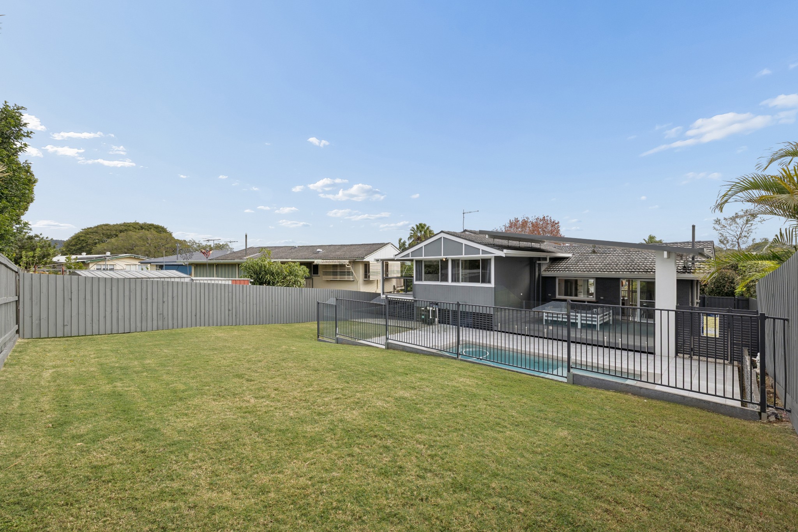
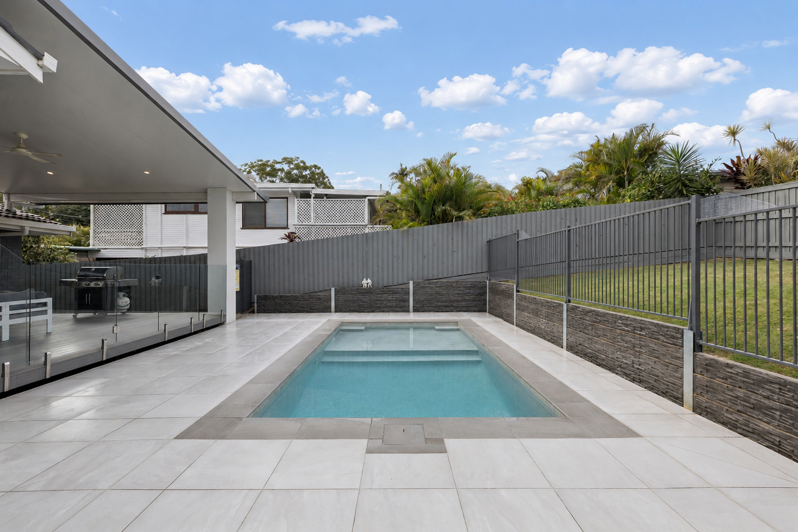
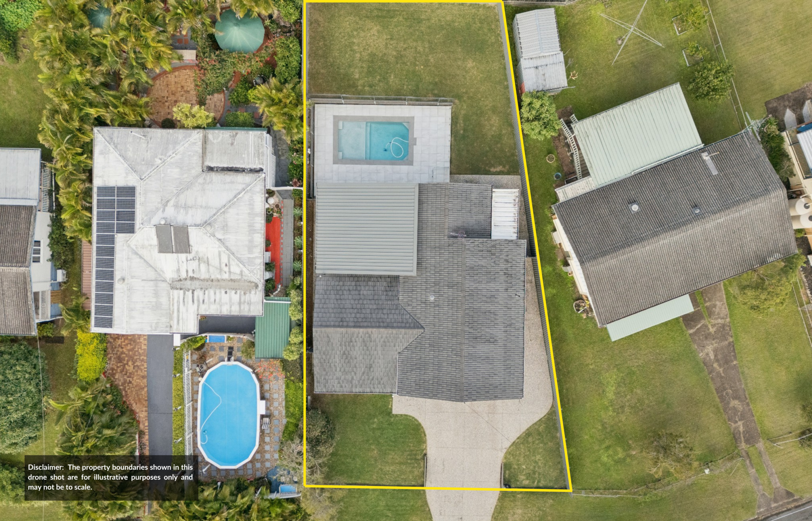
Outside, the lifestyle on offer is exceptional. Overlooking the sparkling in-ground pool, the covered alfresco provides the perfect setting for year-round entertaining, while the generous, fully fenced backyard offers plenty of space for children and pets to enjoy. Upstairs, four well-proportioned bedrooms include an oversized master retreat complete with walk-in robe, private ensuite and exclusive balcony. The remaining bedrooms are serviced by a beautifully renovated family bathroom featuring a freestanding bath and quality finishes. Complete with split-system air-conditioning, ceiling fans, a modern laundry, abundant storage and a superb family-friendly position close to schools, parks, shopping and transport, this is a home that effortlessly balances style, comfort and functionality.
Features:
- Four generous bedrooms across the upper level
- Oversized master with walk-in robe, ensuite and private balcony
- Two beautifully renovated bathrooms
- Contemporary kitchen with stone benchtops and breakfast island
- Open plan living and dining with seamless outdoor flow
- Covered entertaining deck overlooking the pool
- Sparkling in-ground swimming pool with glass fencing
- Expansive, fully fenced backyard with room for children and pets
- Additional lower-level living/media room
- Dedicated study nook/home office
- Split-system air-conditioning and ceiling fans
- Oversized double garage with extensive storage
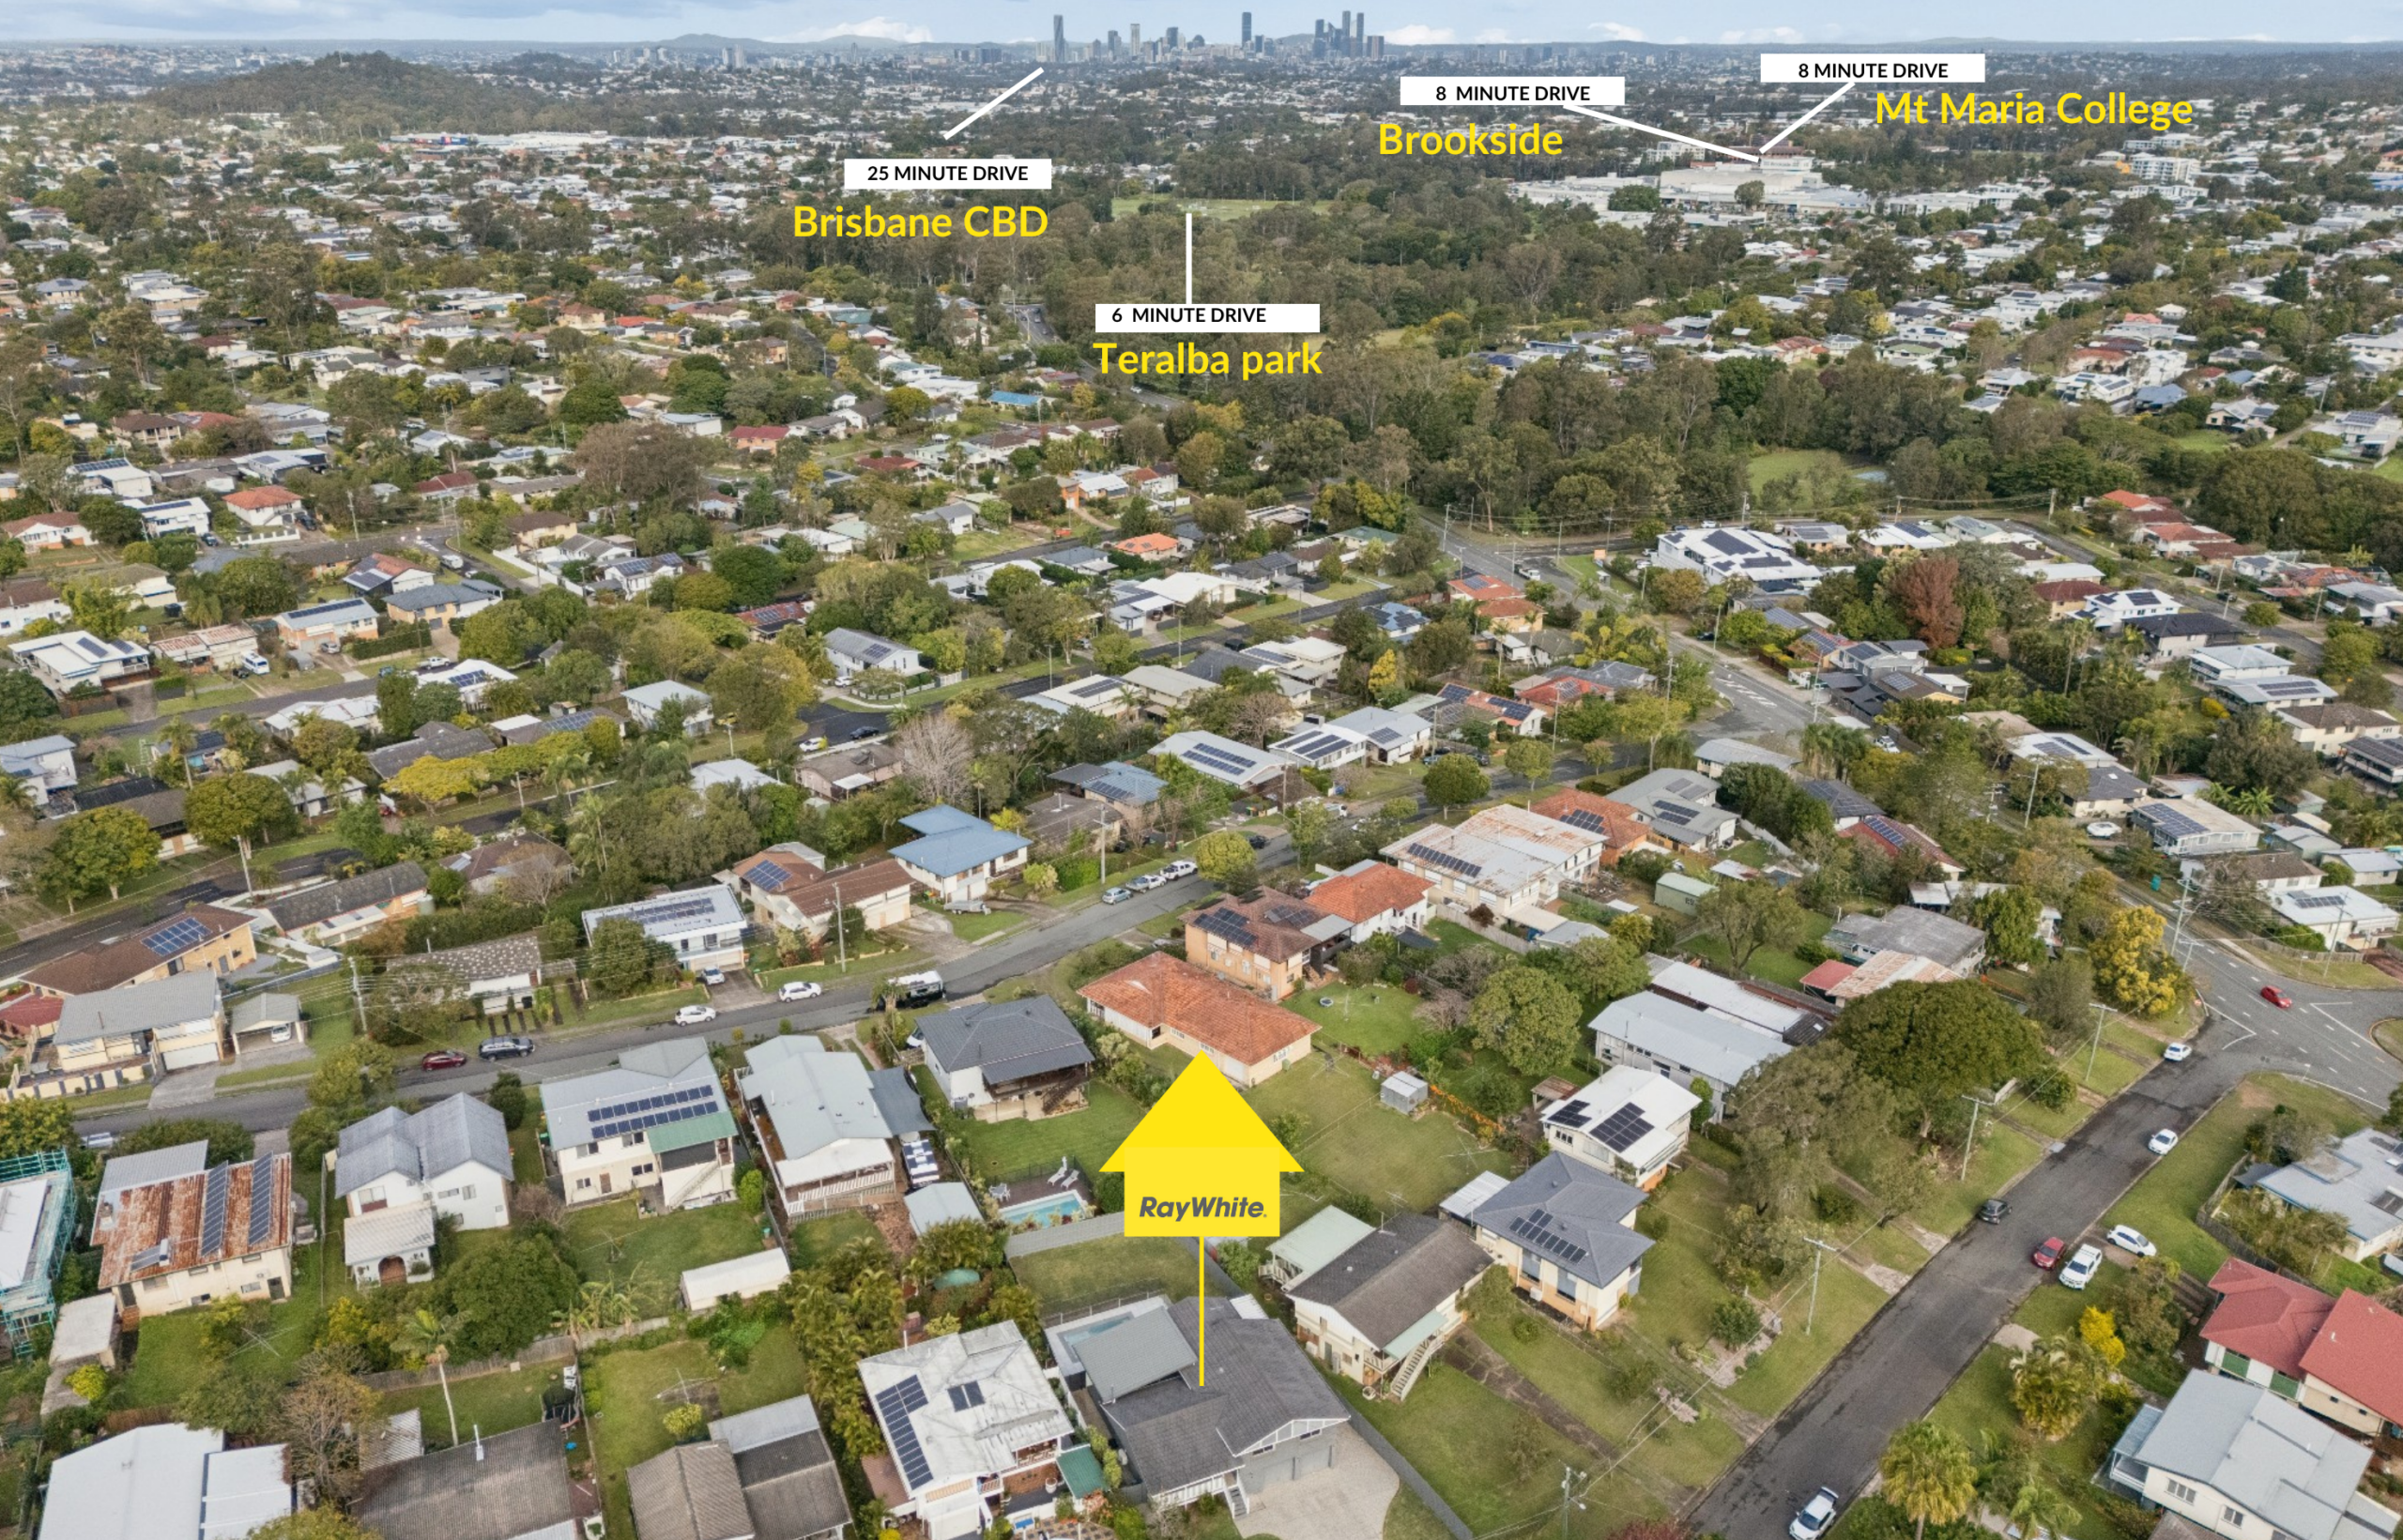
- Close to schools, parks, shopping and public transport