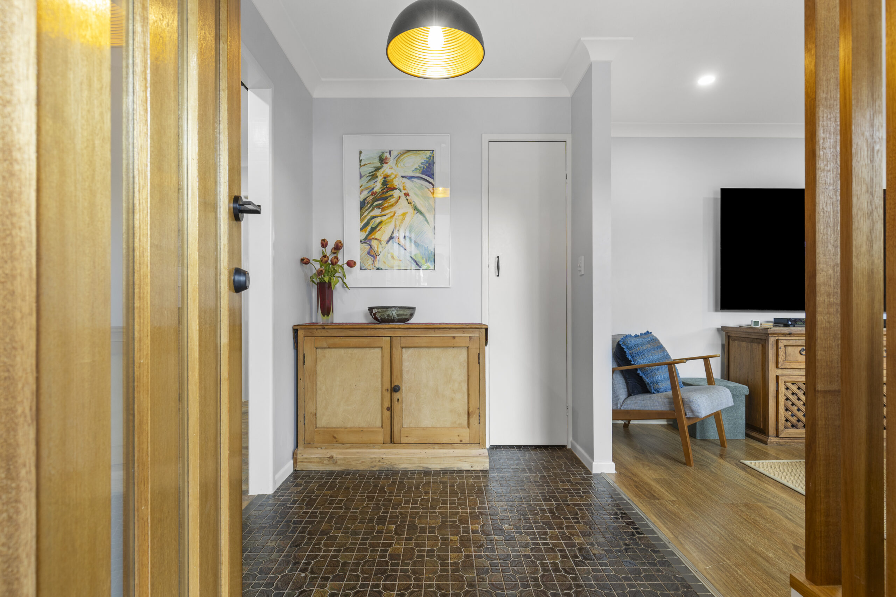
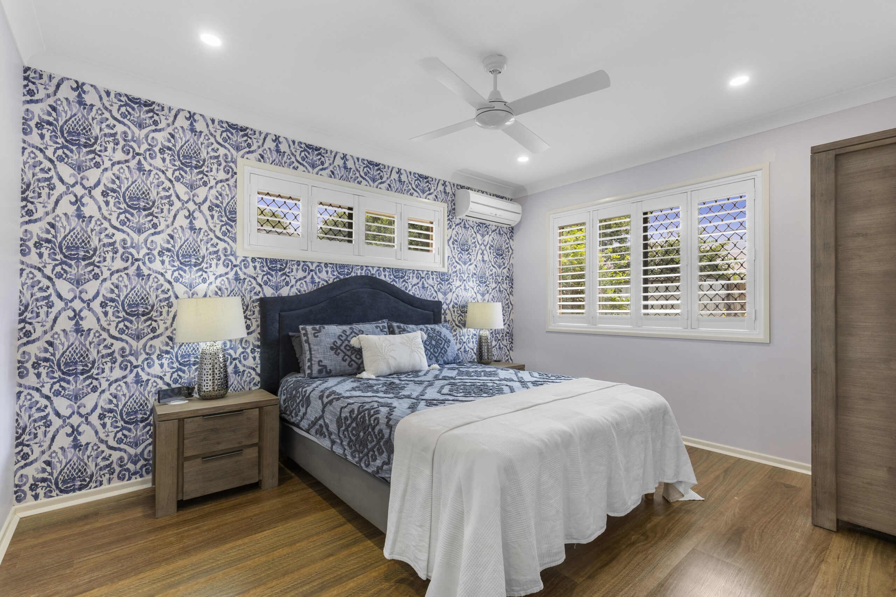
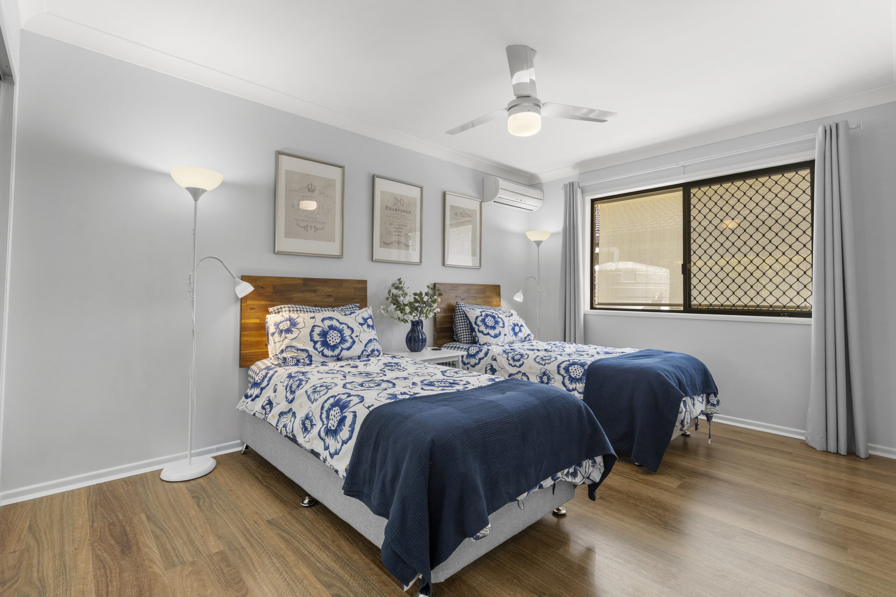
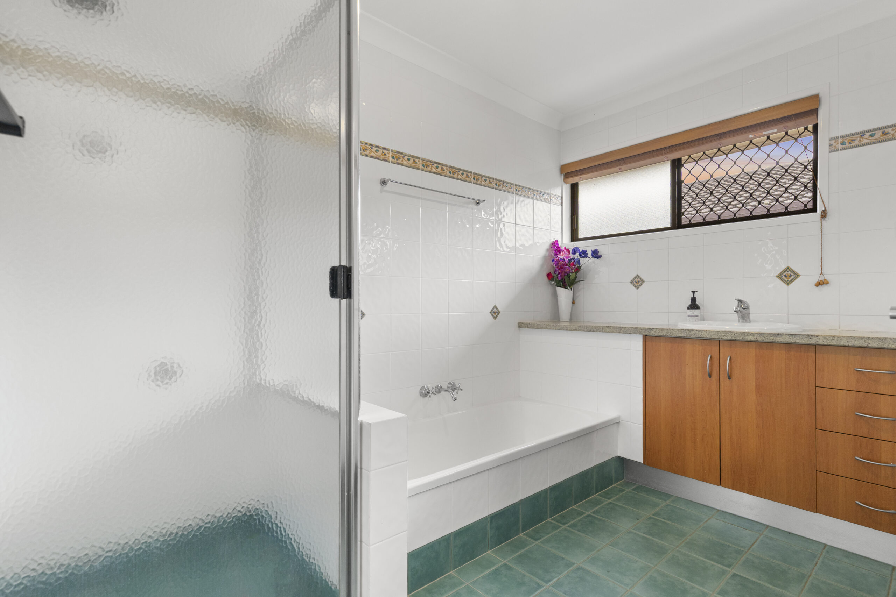
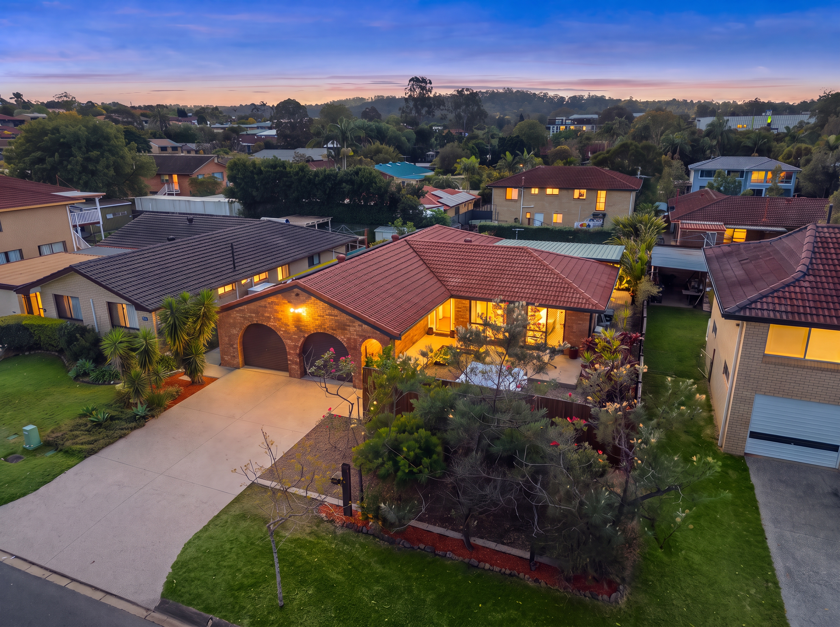
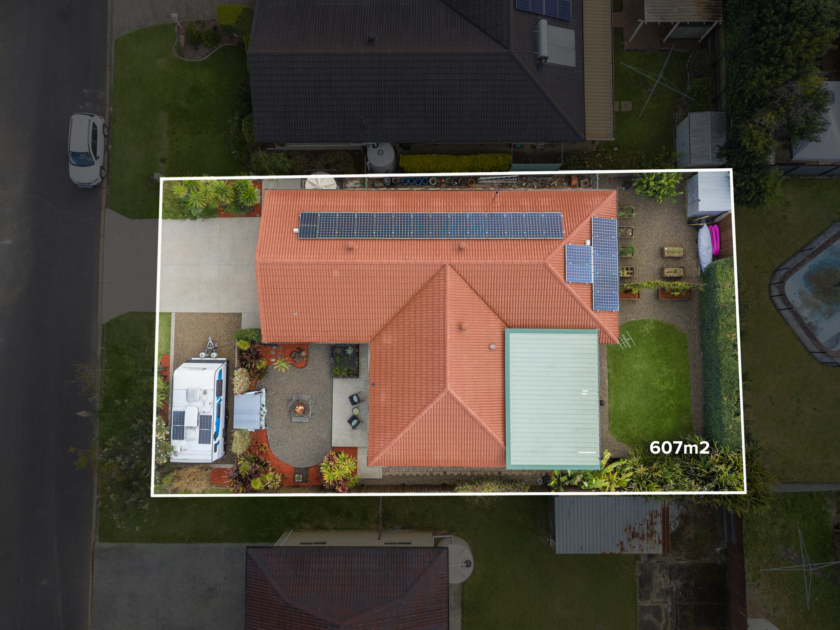
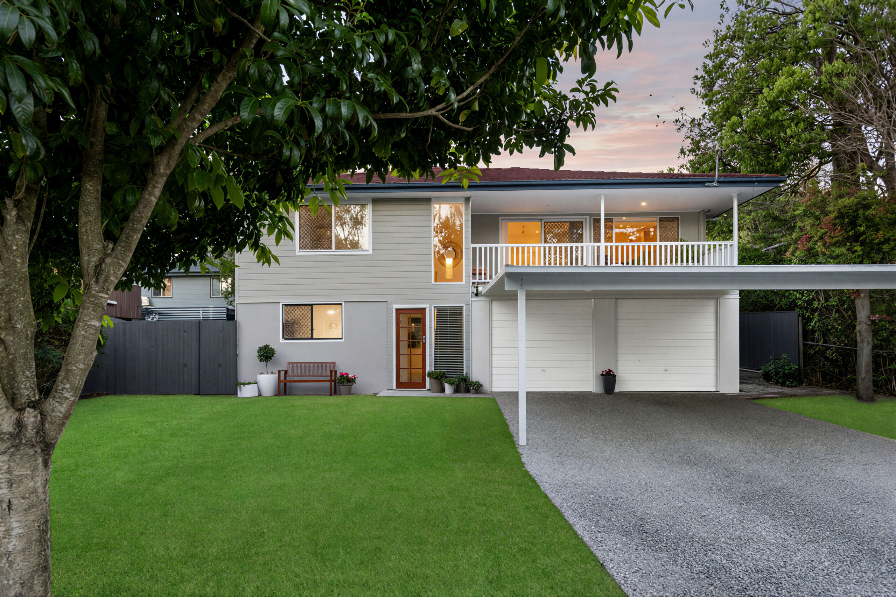
Beautifully presented and surrounded by established gardens, this welcoming low-set brick home offers comfortable family living with a wonderful sense of privacy. Set on a generous 607sqm lot, the home combines light-filled interiors, multiple outdoor spaces and an easy single-level layout, creating a relaxed lifestyle in a highly convenient Ferny Grove position.
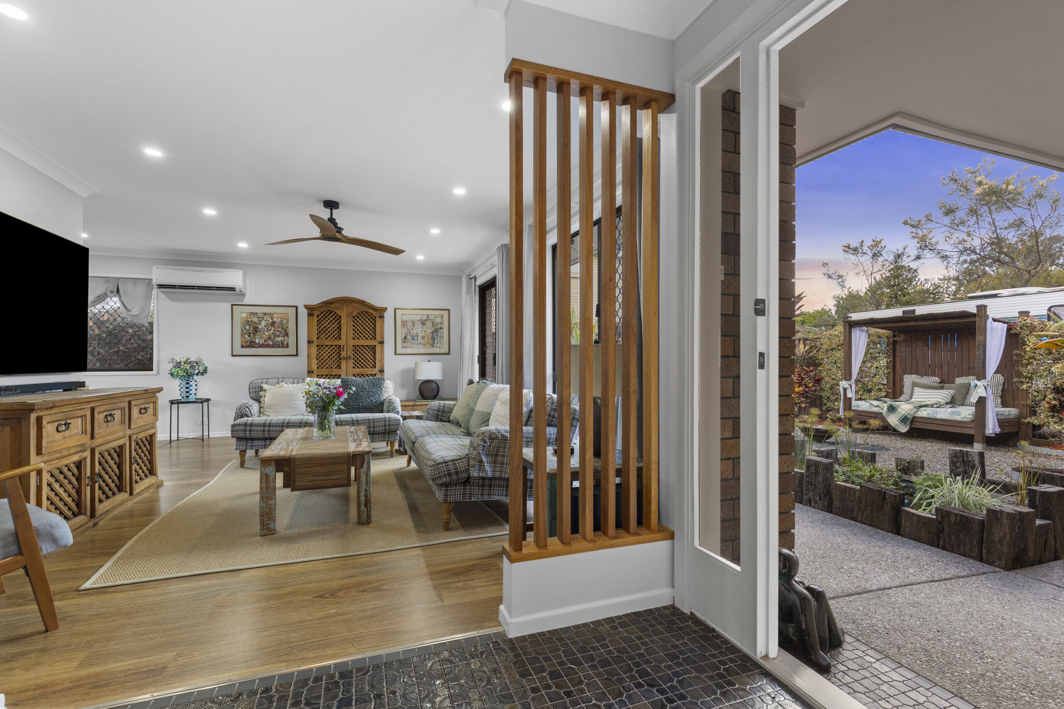
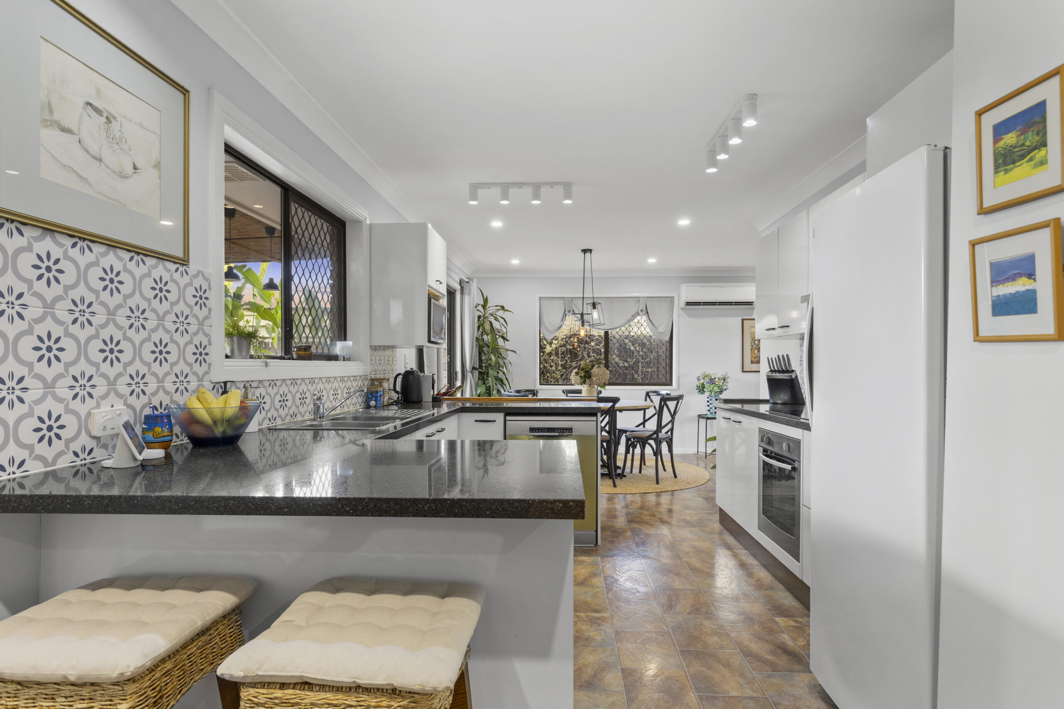
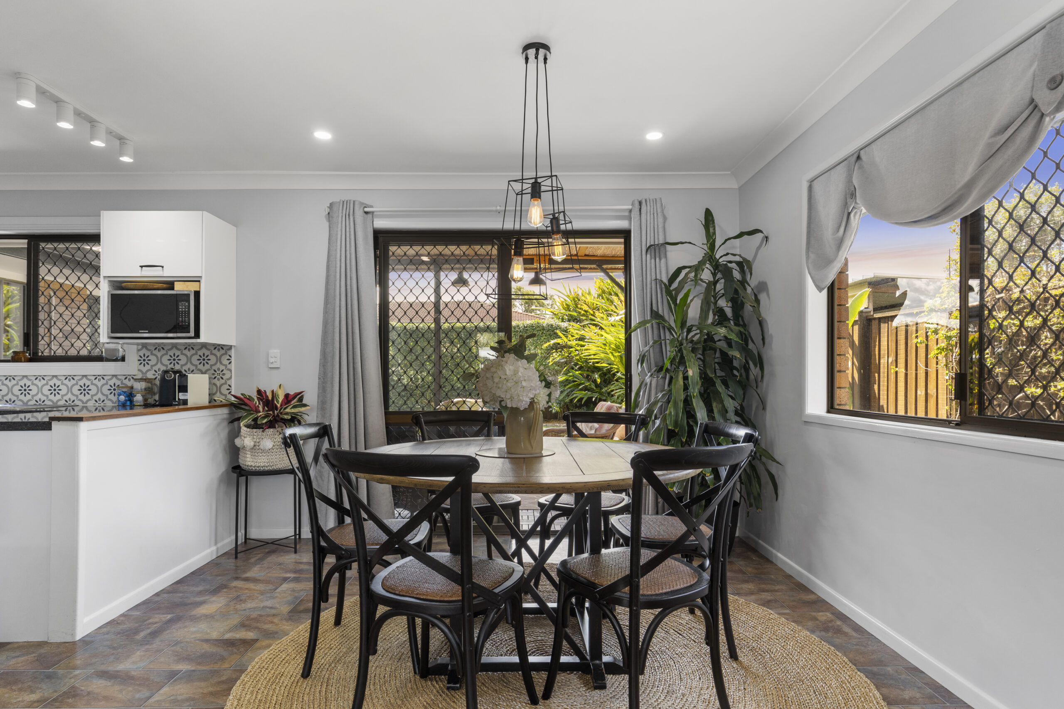
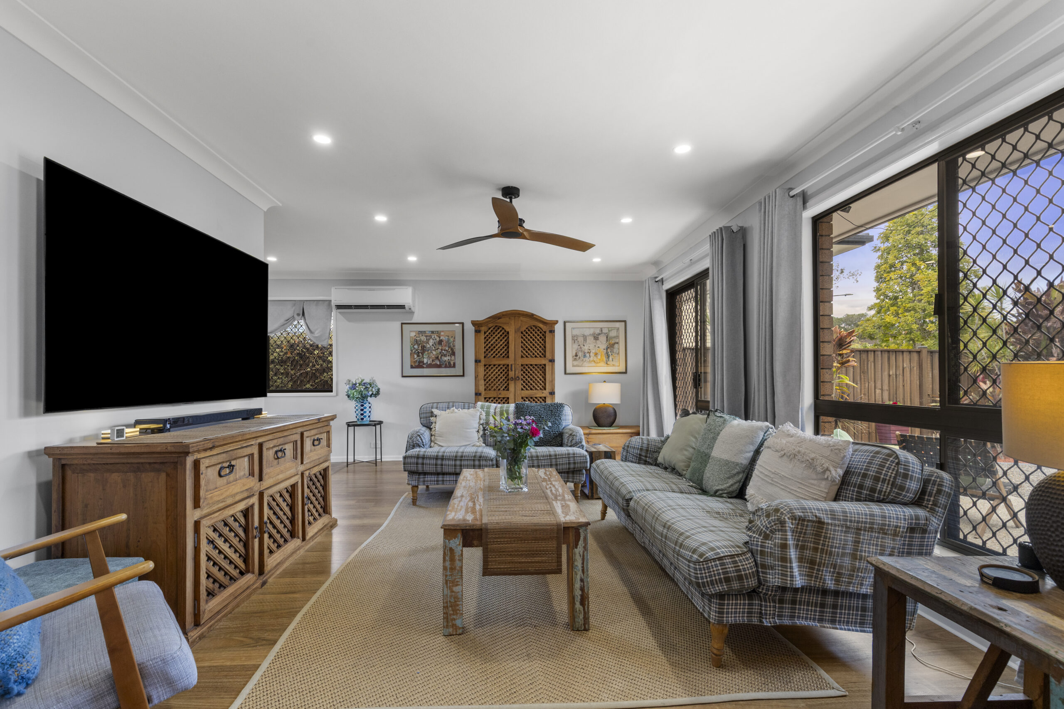
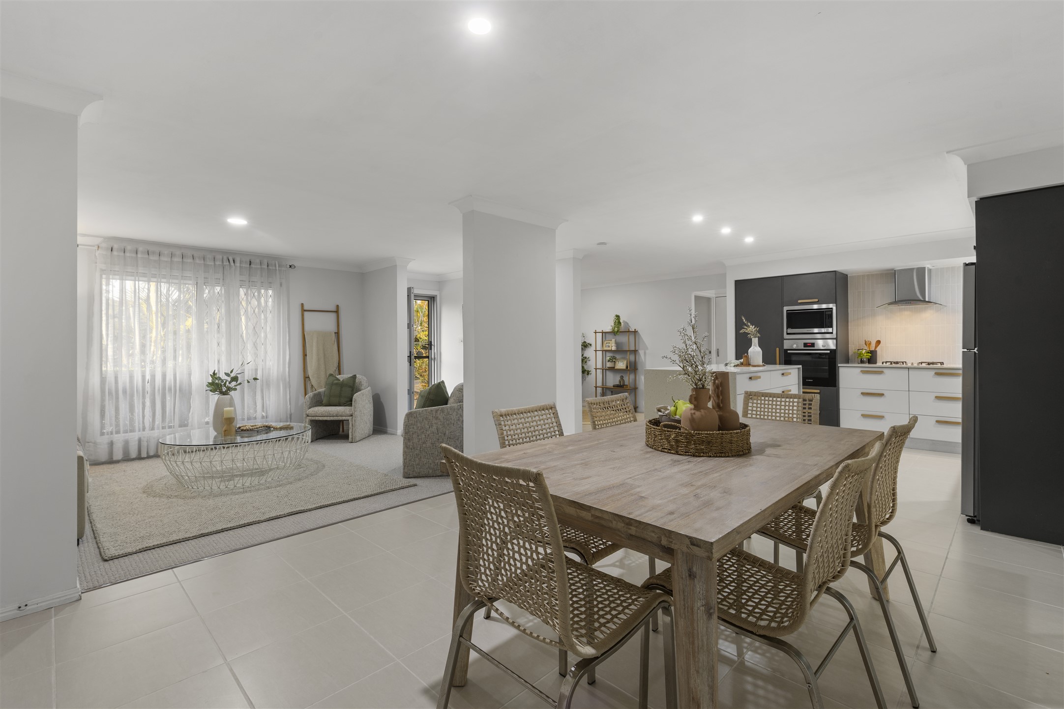
At the heart of the home, the spacious kitchen offers excellent bench space, abundant cabinetry, breakfast bar seating and a practical connection to the adjoining dining area. A generous living room provides plenty of room to unwind, with air-conditioning, ceiling fans and large windows enhancing everyday comfort. The home’s well-maintained interiors are complemented by a functional layout that provides good separation between the living and bedroom areas.
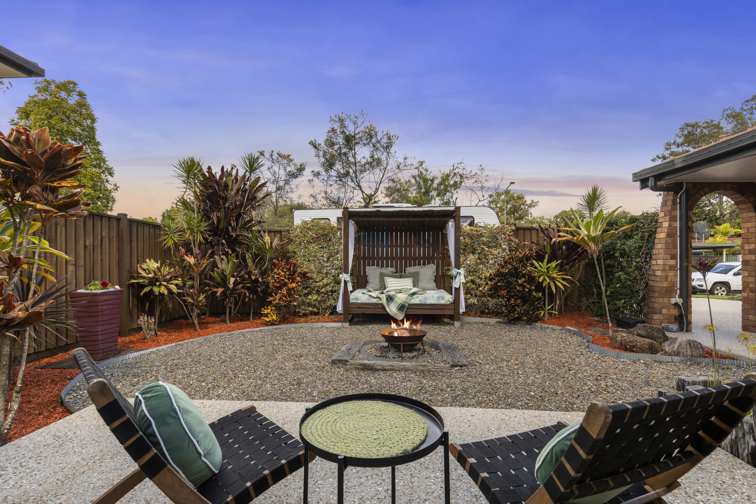
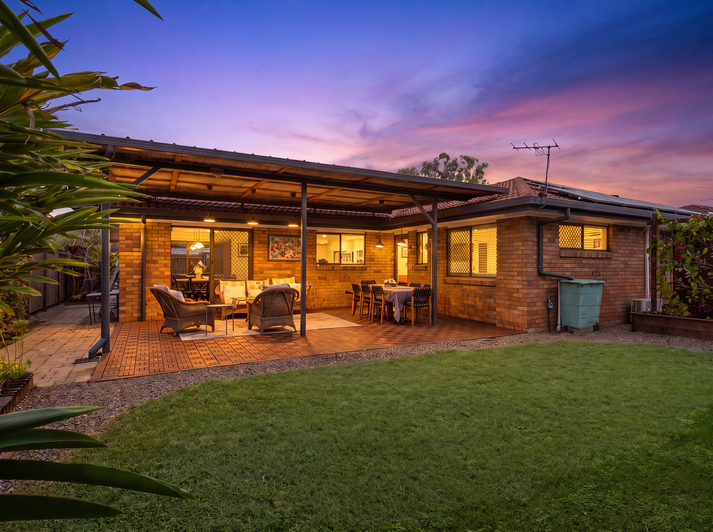
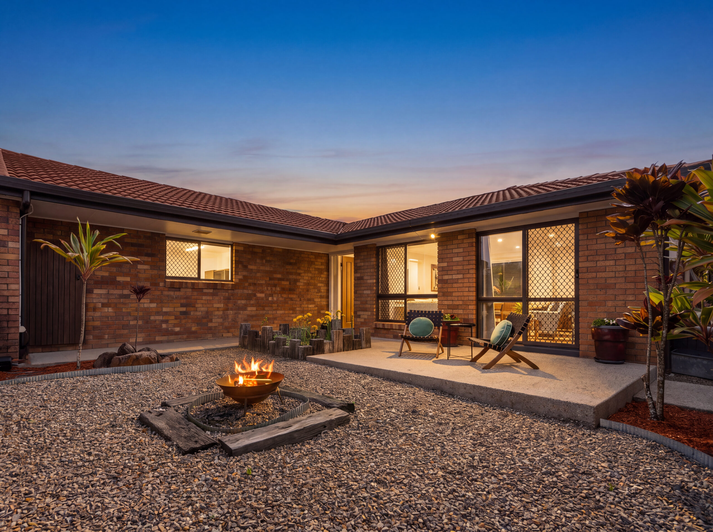
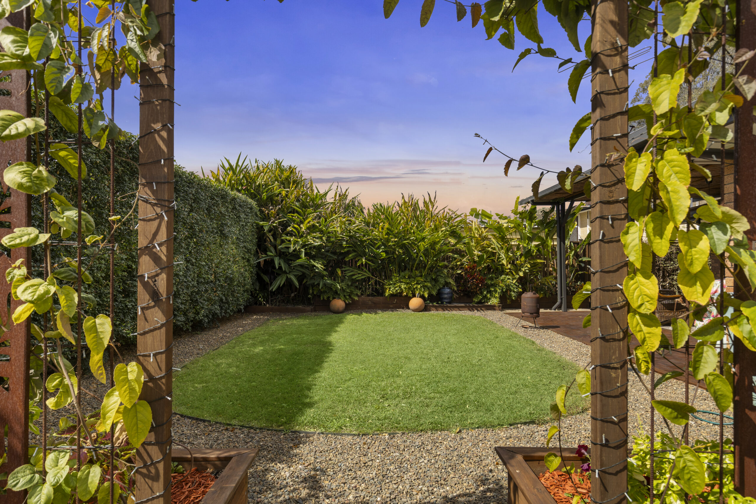
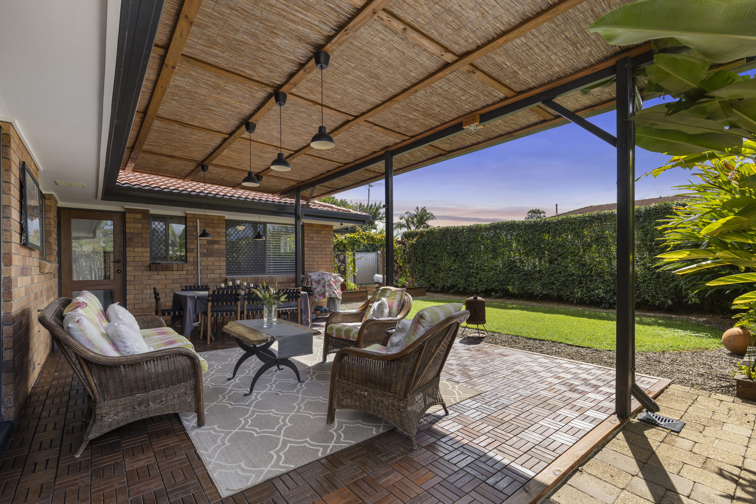
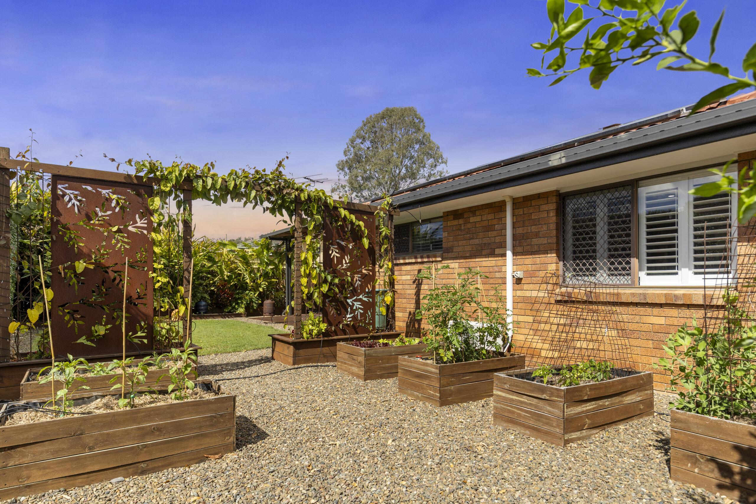
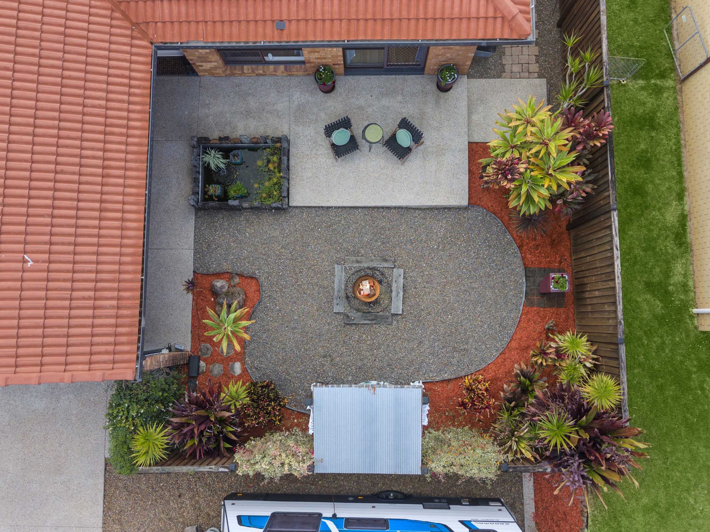
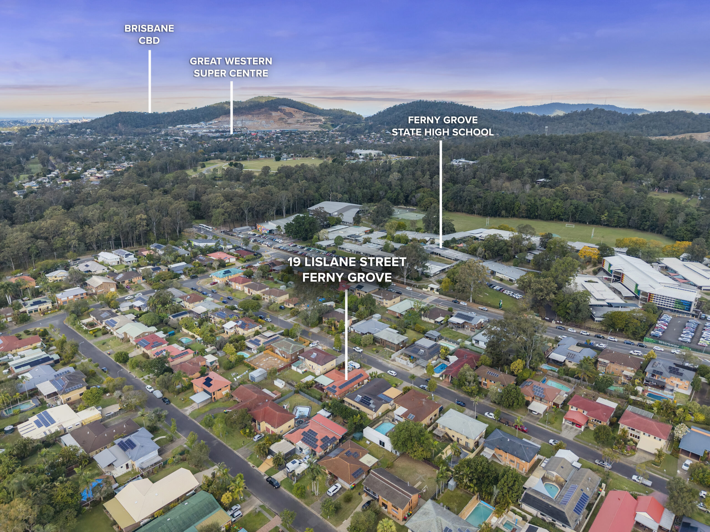
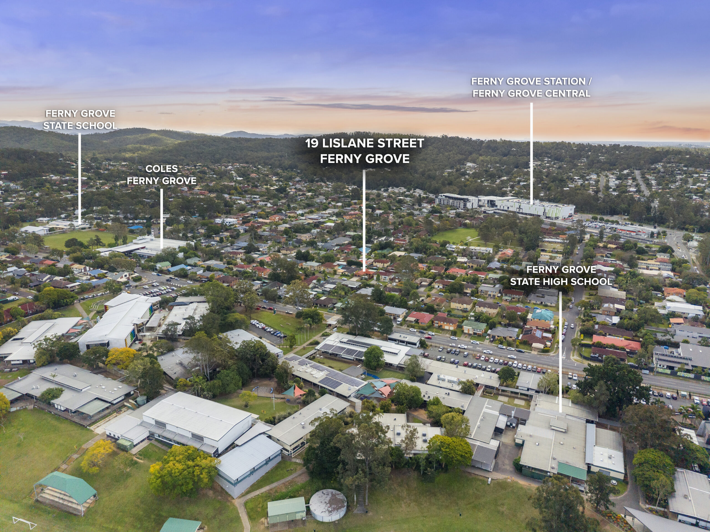
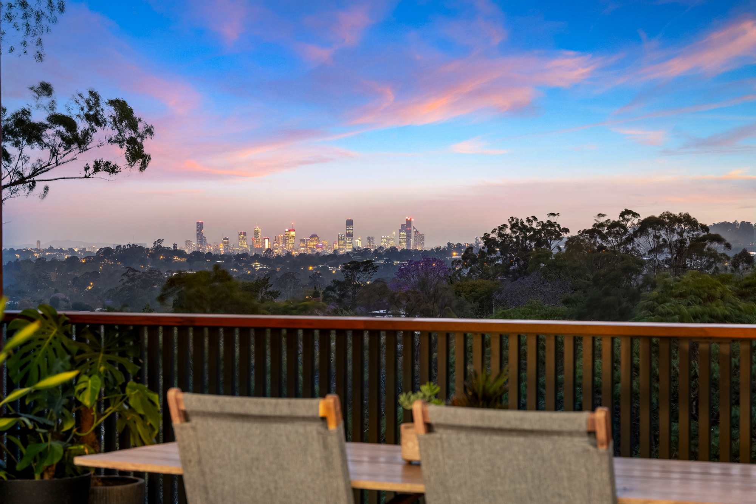
Outside is where the property really shines, with beautifully established gardens creating several inviting spaces to relax and entertain. A large covered patio overlooks the level lawn and leafy surrounds, while a separate courtyard with fire pit provides another peaceful retreat. Raised garden beds, landscaped pathways and established tropical greenery add further appeal. A dedicated hardstand area also provides convenient space for a caravan or boat. Complete with solar panels, excellent off-street parking and a location close to Ferny Grove State School, Ferny Grove State High School, Ferny Grove Central and the train station, this is a home designed for easy everyday living.
Features
- Low-set brick home on a 607sqm allotment
- Spacious, light-filled living area
- Well-appointed kitchen with generous bench and storage space
- Breakfast bar seating and adjoining dining area
- Air-conditioning and ceiling fans
- Large covered outdoor entertaining area
- Separate landscaped courtyard with fire pit
- Level lawn surrounded by established gardens
- Raised garden beds and landscaped outdoor spaces
- Solar panel system
- Generous driveway and secure garage accommodation
- Excellent outdoor space for entertaining and relaxing
- Convenient single-level floorplan
- Close to Ferny Grove State School and Ferny Grove State High School
- Easy access to Ferny Grove Central and Ferny Grove train station