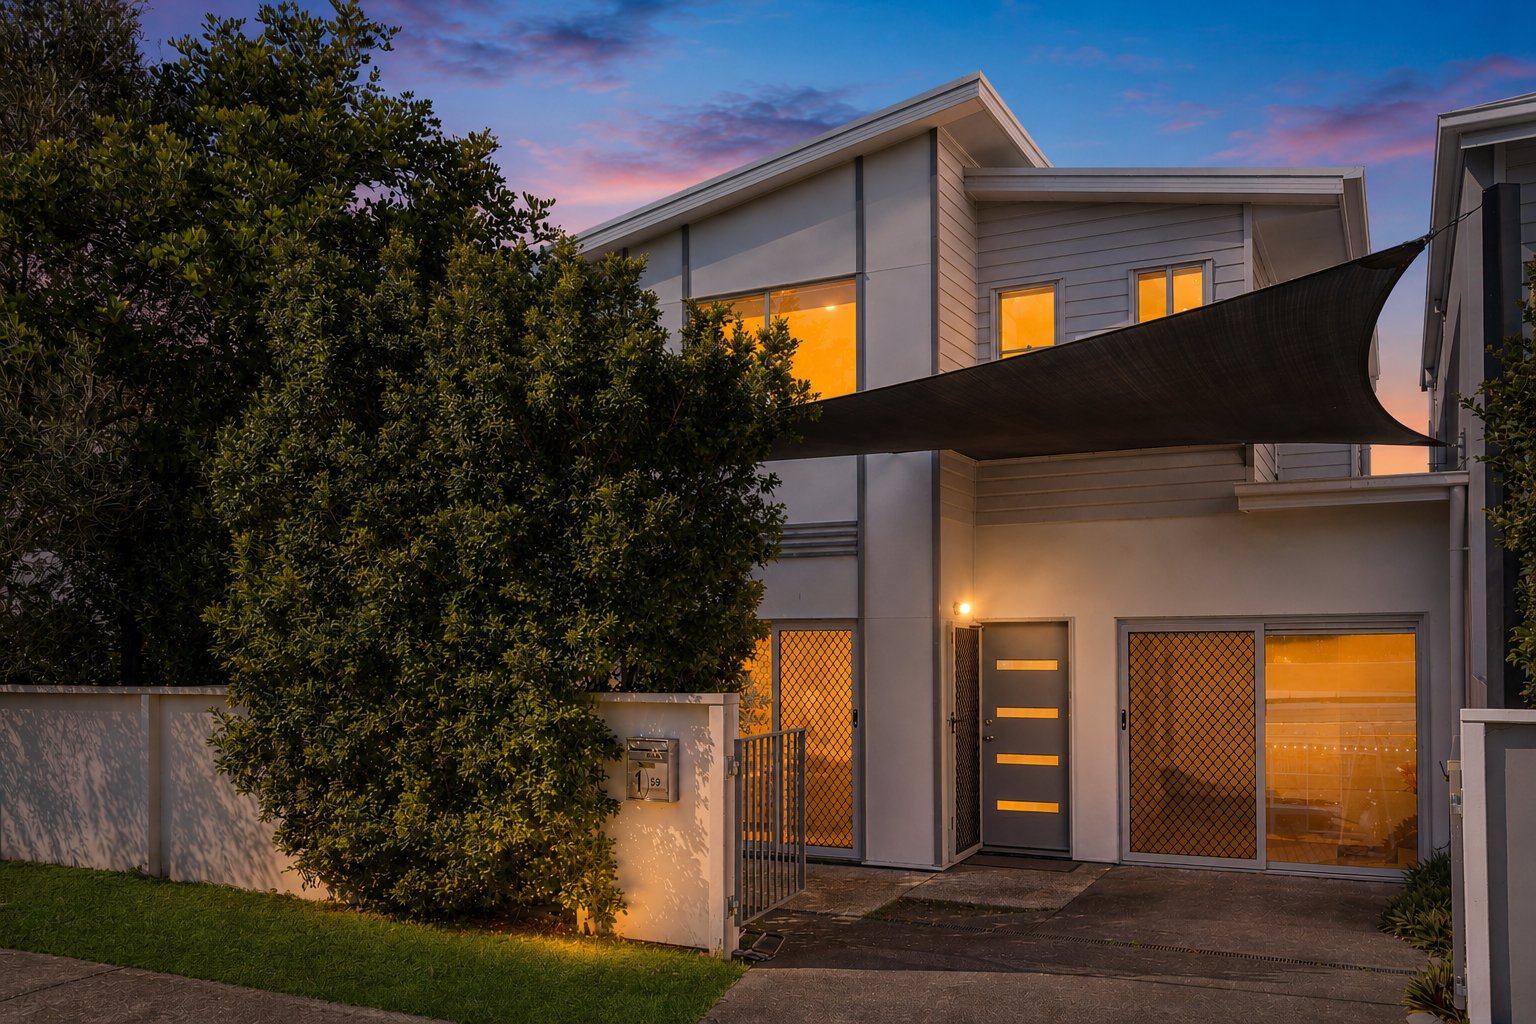
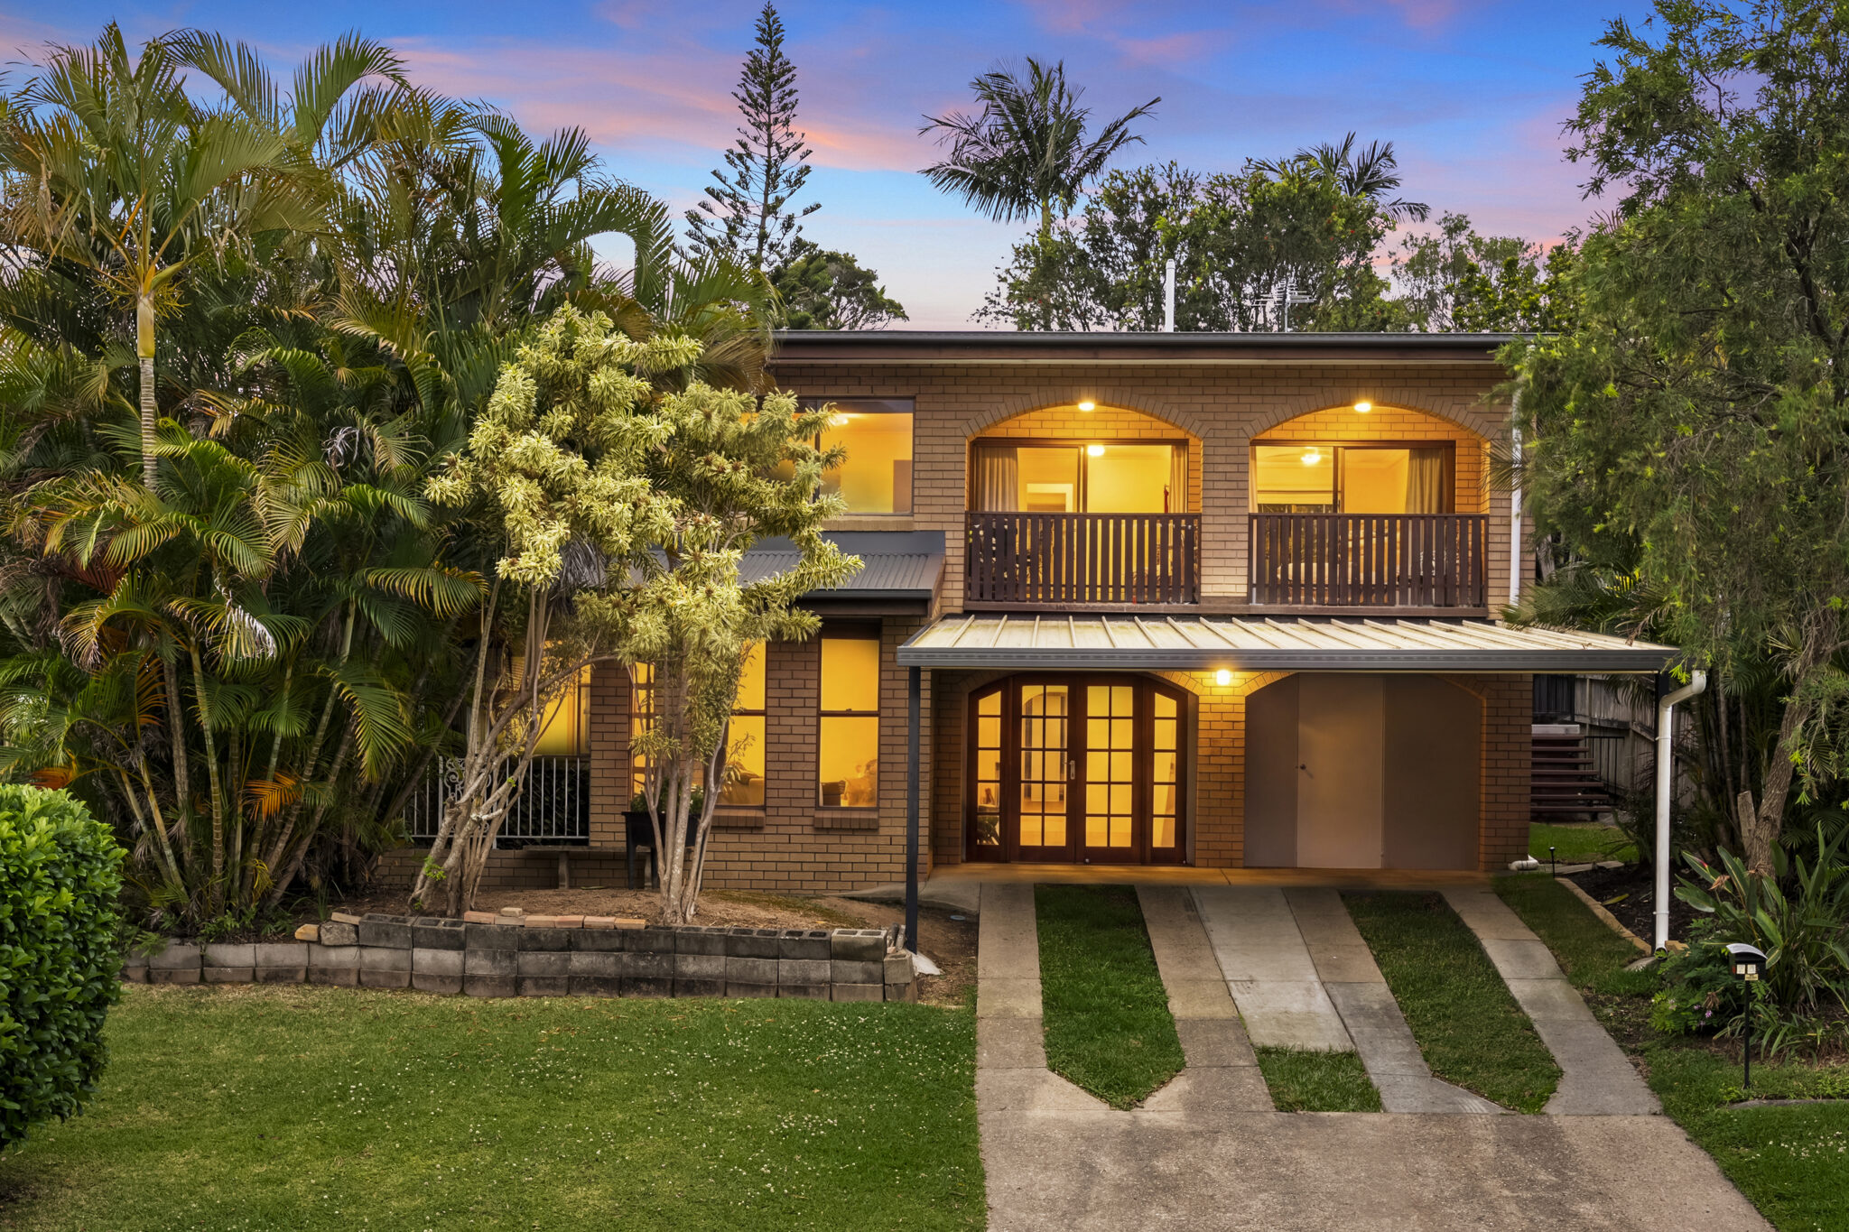
Positioned in a leafy Everton Hills pocket, 1/59 Buckland Road presents an inviting two story home designed for easy everyday living, entertaining and flexibility. One of only 3 townhouses with street access, this residence offers 3 bedrooms, 2.5 bathrooms, a large entertaining deck and a practical layout with generous living zones, abundant natural light and seamless connection to the outdoors.
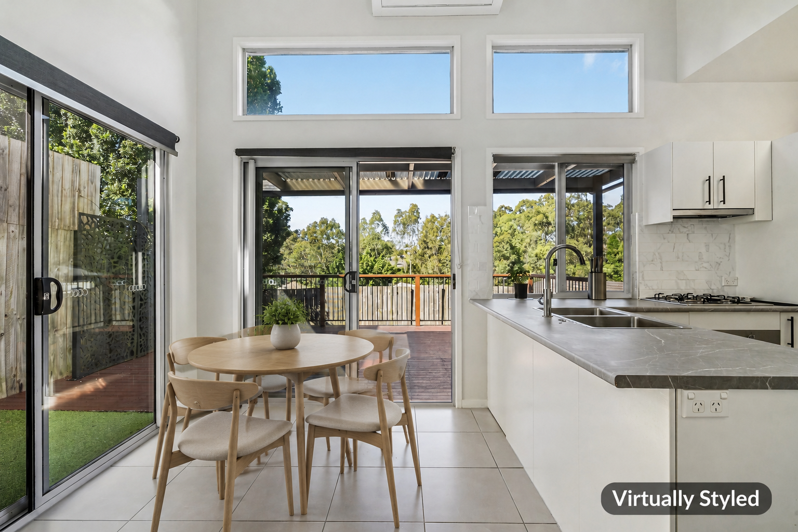
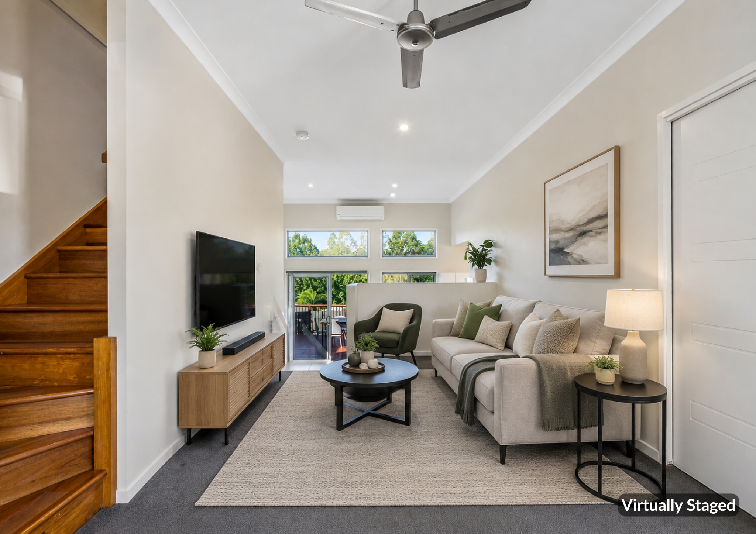
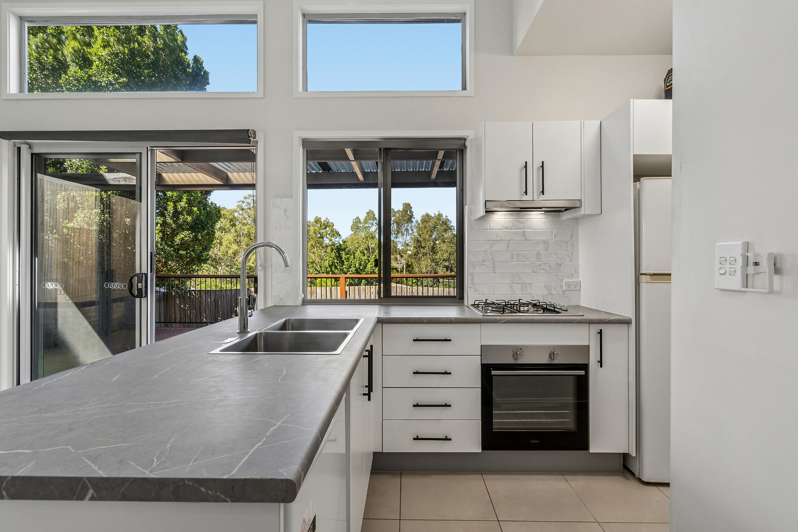
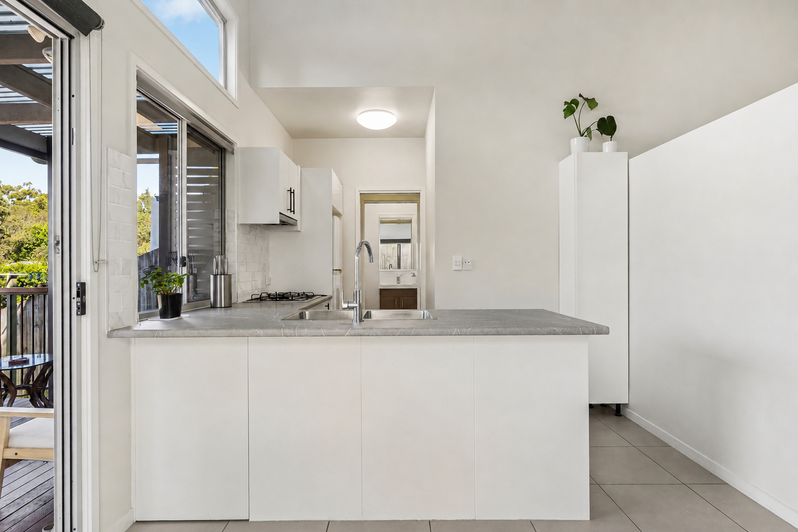
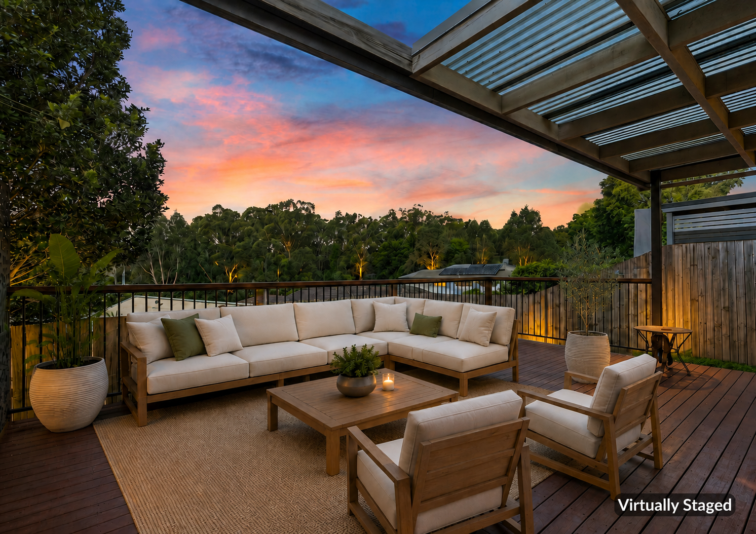
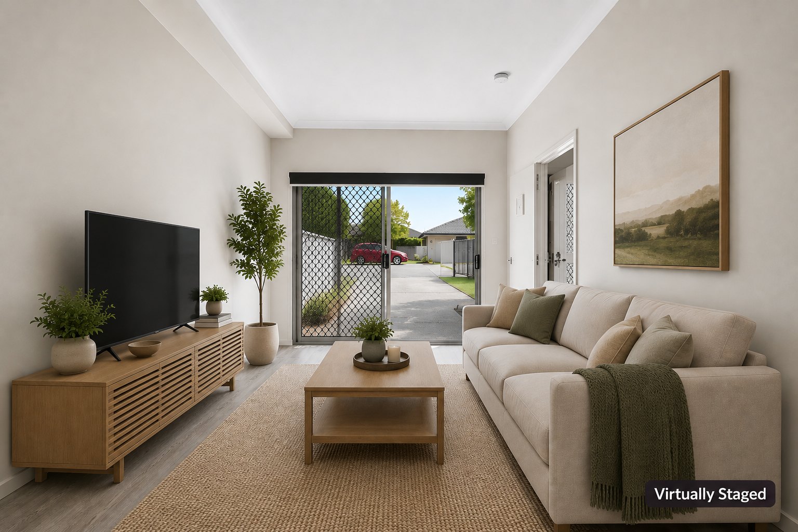
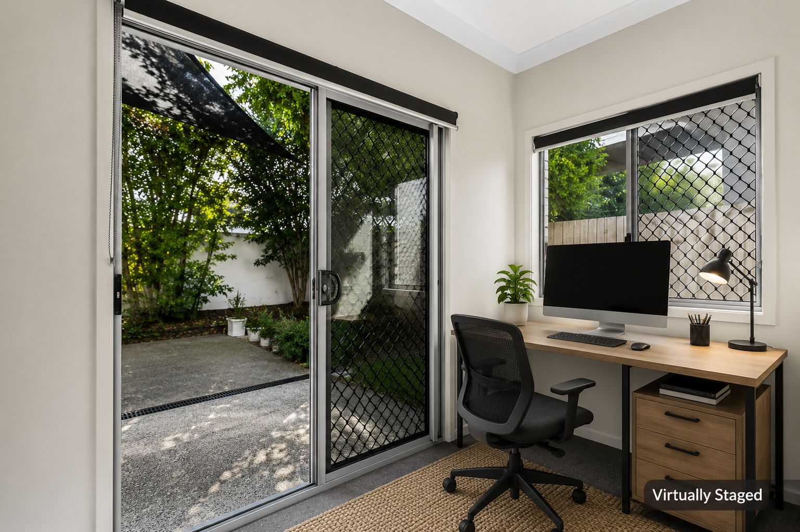
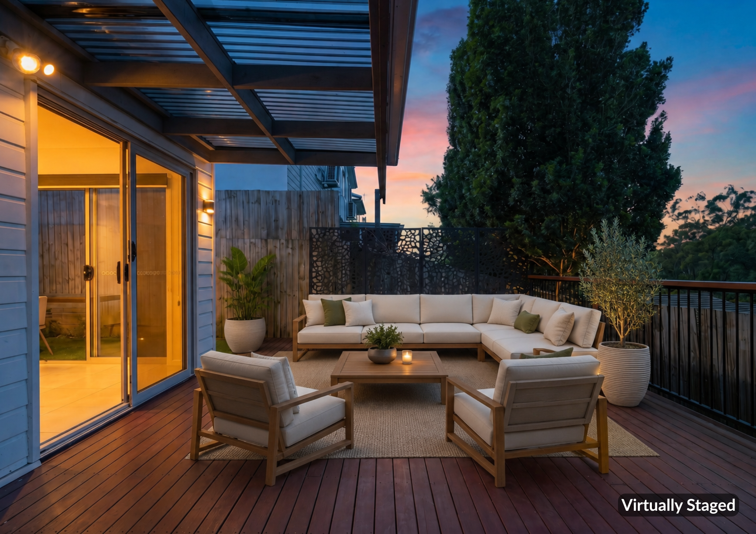
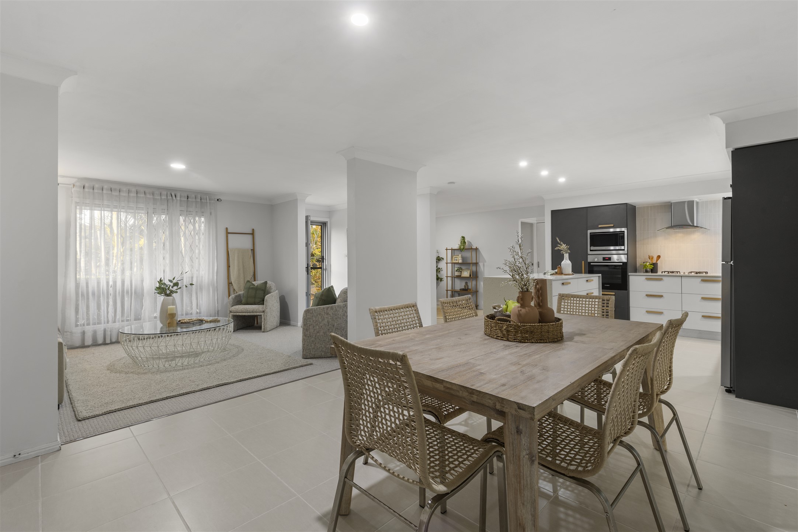
The entrance welcomes you into an open plan living, dining and kitchen arrangement, thoughtfully split across two levels with a small staircase leading from the living area down to the dining and kitchen zone. High ceilings and natural light enhance the sense of space, while the layout creates a warm and functional flow for families, couples or professionals seeking room to spread out. Off the living area, a study nook opens directly to a private courtyard outdoor space, creating a peaceful work from home or reading spot. The dining and kitchen areas overlook and flow out to a large entertaining deck, making indoor outdoor living effortless. From here, grassed areas provide a welcome touch of greenery, ideal for children, pets or relaxed weekend entertaining.
The kitchen is well positioned at the heart of the home, with a convenient powder room nearby. The laundry and a versatile multipurpose room also run off this zone, offering fantastic flexibility as a second study, additional living area, storage space, workout room or hobby area. Comfort is well catered for throughout the home, with ceiling fans and split-system air conditioning, along with high ceilings, excellent natural light and a layout that encourages airflow and liveability. Additional features such as water tanks and gas further enhance the property’s functionality.
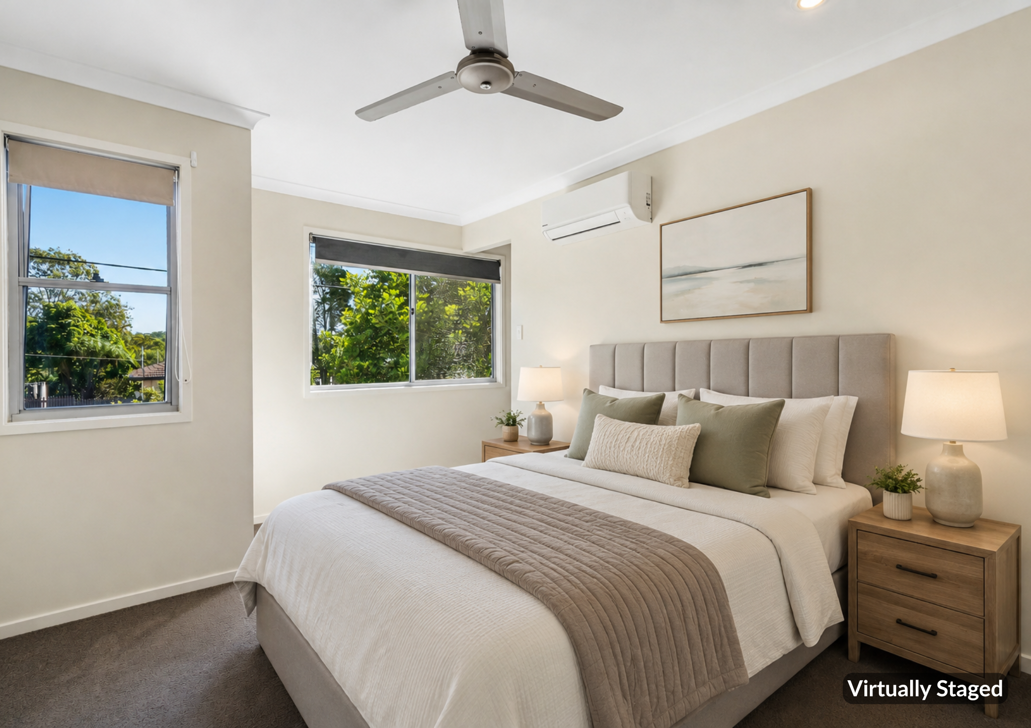
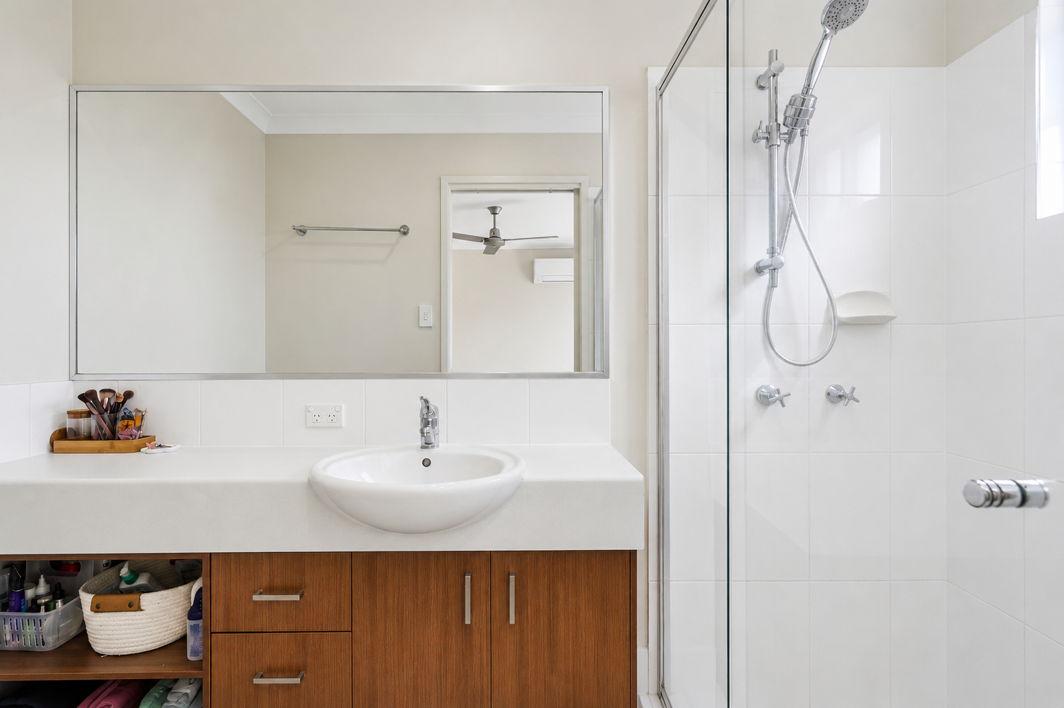
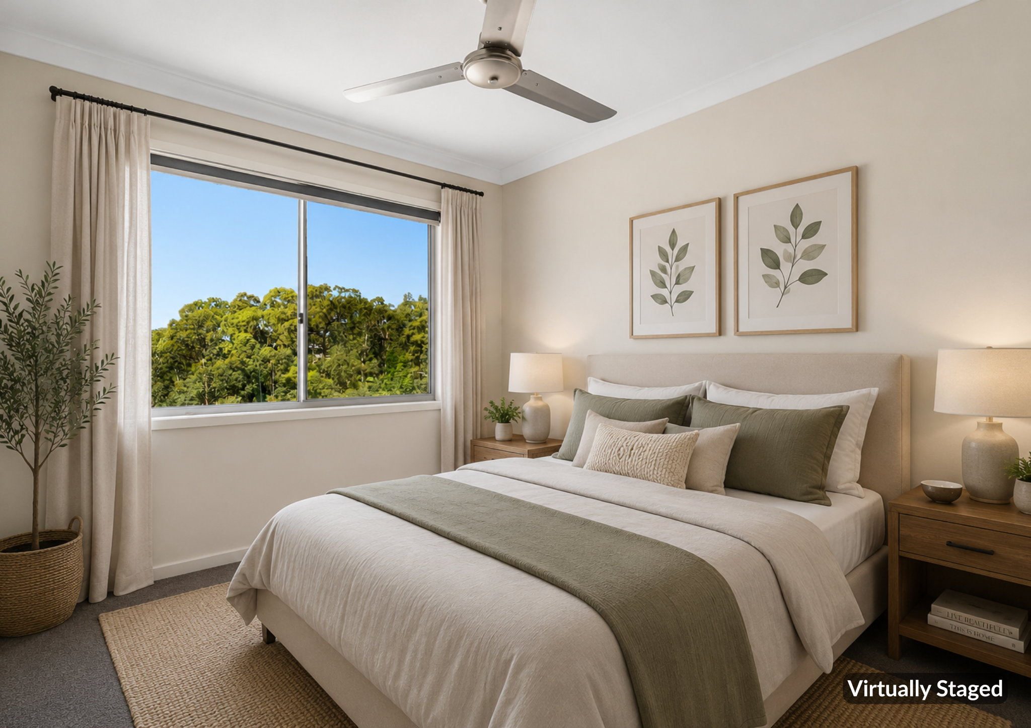
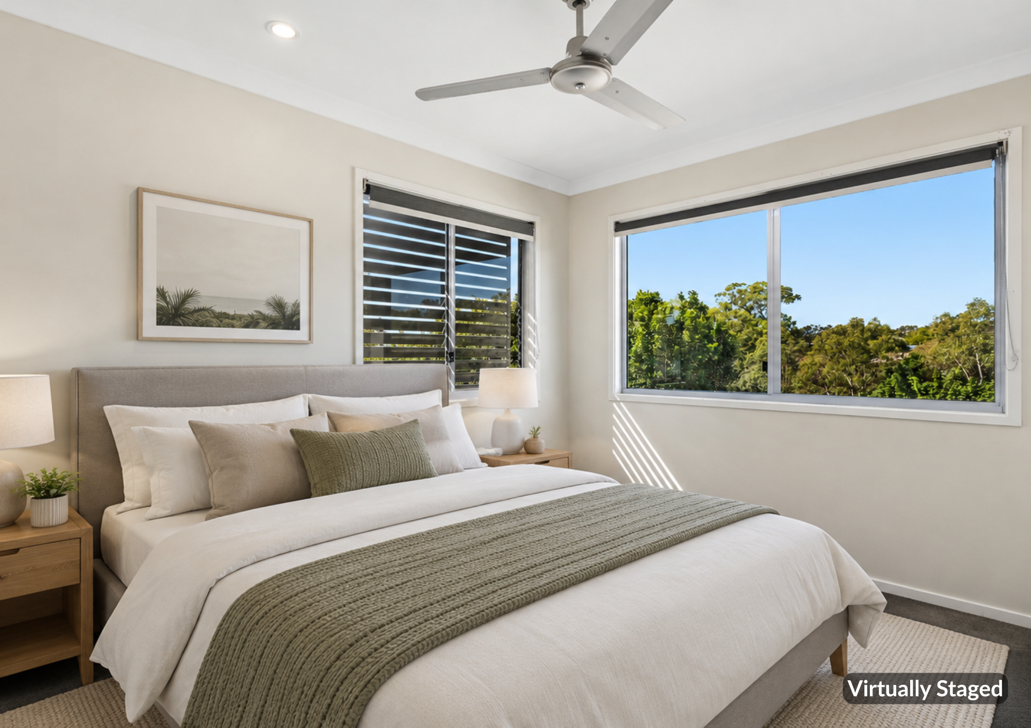
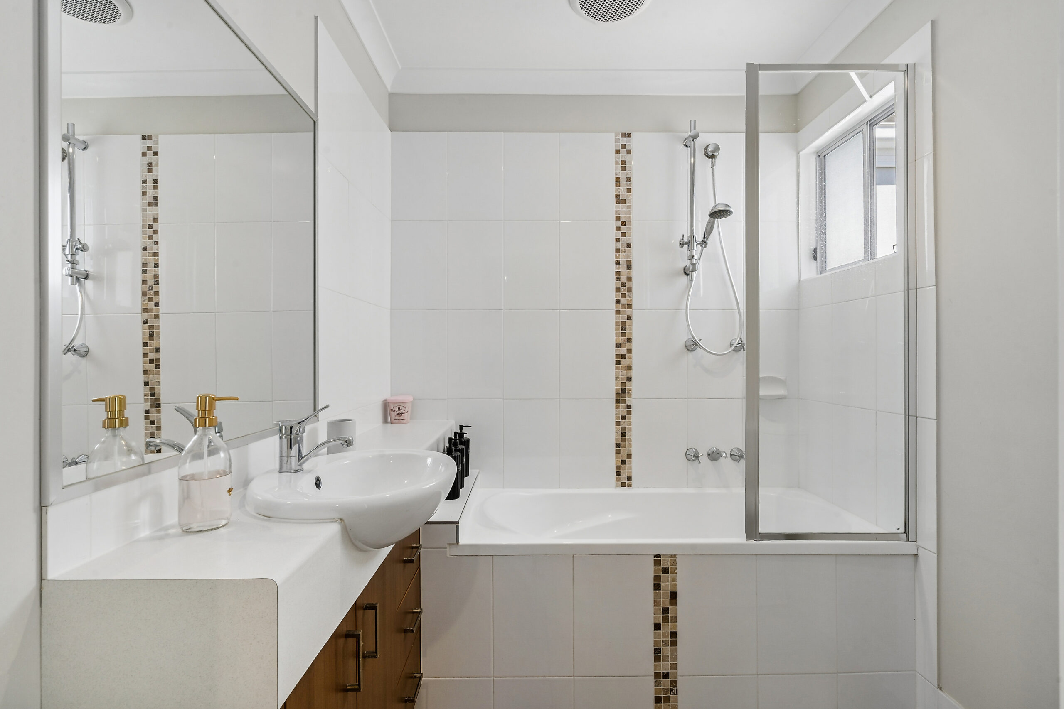
Upstairs, the upper level is dedicated to accommodation, with three bedrooms all featuring built-in robes. The master suite includes a walk-in robe and private ensuite, while the main bathroom services the remaining bedrooms. A linen storage cupboard in the hallway adds further everyday practicality.
Features:
- 3 Bed | 2.5 Bath | 1 car
- Two story townhouse-style home
- Open plan living, dining and kitchen split across two levels
- Study nook off the living area opening to a courtyard space
- Dining and kitchen flow out to a large entertaining area and deck
- Grassed area off the deck
- Powder room conveniently positioned off the kitchen
- Laundry and multipurpose room running off the living area
- Multipurpose room ideal as a study, second living area, storage room, gym or hobby space
- Three upstairs bedrooms, all with built-in robes
- Master suite with walk-in robe and ensuite
- Main bathroom servicing the additional bedrooms
- Linen storage cupboard in upstairs hallway
- Ceiling fans and split-system air conditioning throughout
- High ceilings and an abundance of natural light
- Strong indoor outdoor flow from kitchen and dining to the deck
- Water tanks and gas at the property
- Leafy Everton Hills location close to local parks, schools, shops and transport connections
Enjoying a convenient Everton Hills address, the home is positioned within a suburb known for its leafy residential feel, parkland, family-friendly appeal and access to surrounding lifestyle amenities. Everton Hills sits approximately 11-12km north-west of the Brisbane CBD, with nearby access to parks, schools, shopping, cafés and transport options across Everton Hills, Everton Park, Mitchelton and surrounding suburbs.
1/59 Buckland Road offers a well-rounded lifestyle package with space, flexibility and low maintenance appeal in a highly convenient northside location.